Resilient urbanism
Ecological architecture
Public facilities, housing and urban developments designed for the future. A contemporary vision rooted in the territory.
More than a passionate project
News
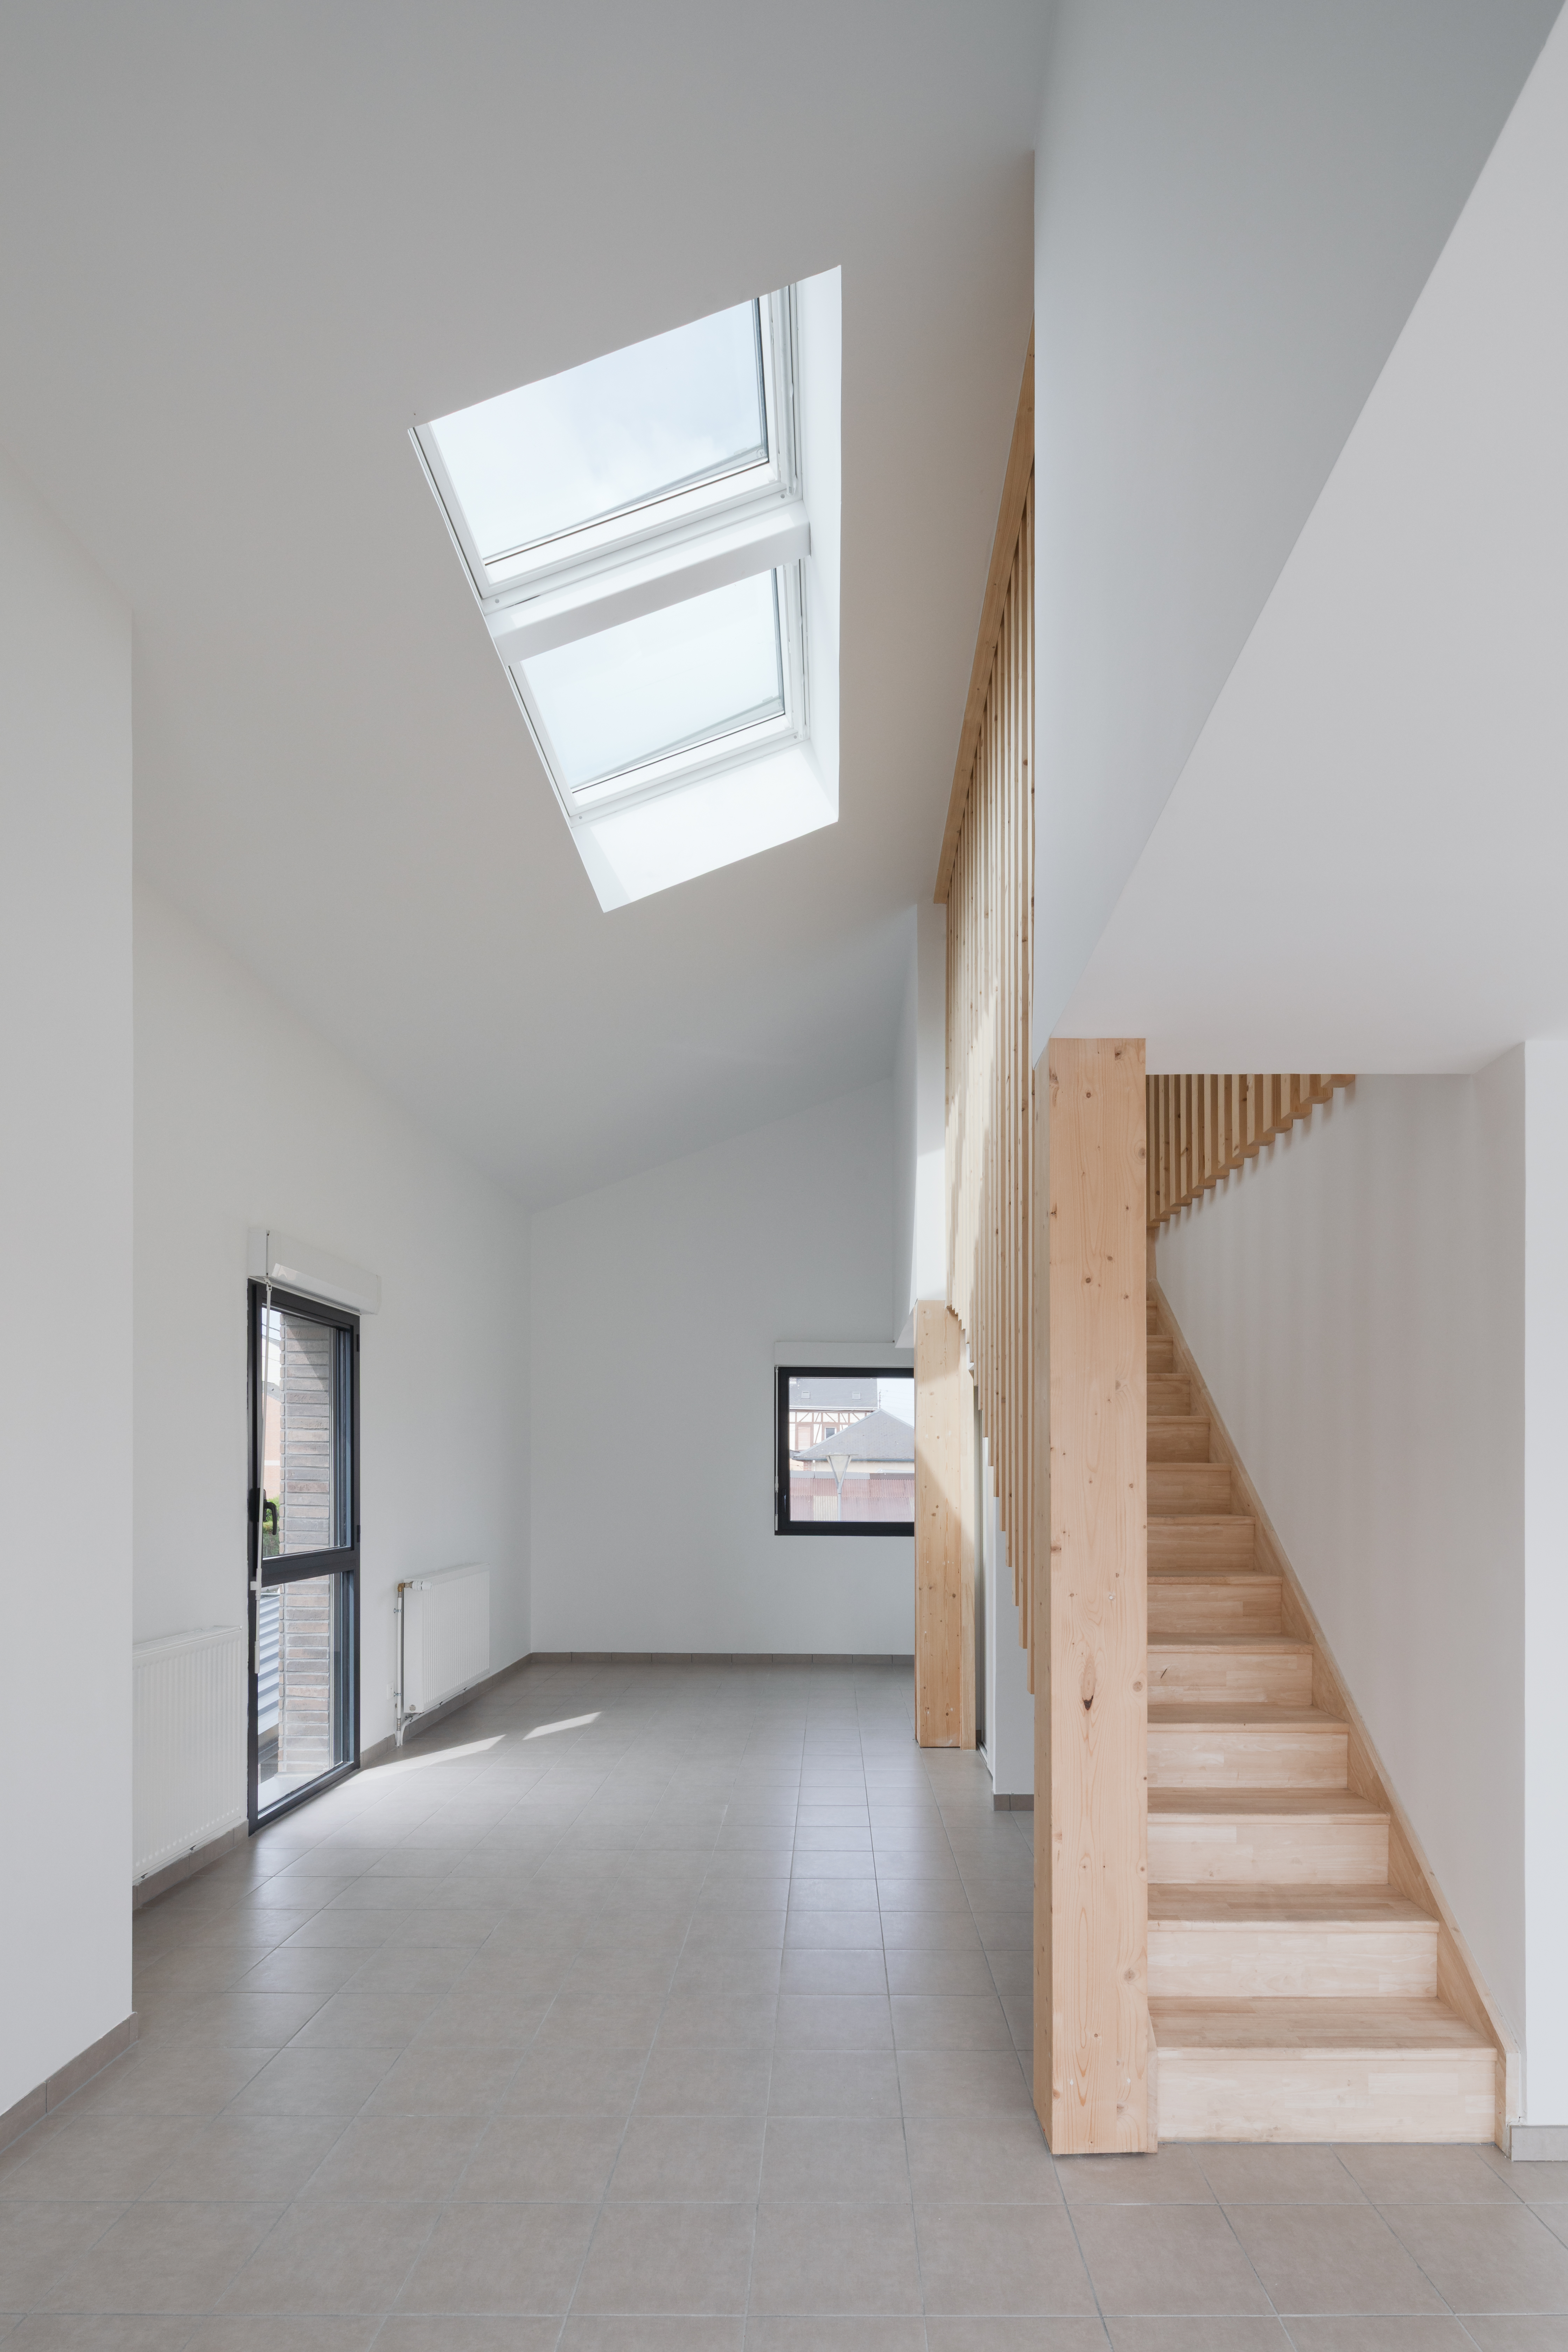
18 family housing units - Petit-Quevilly
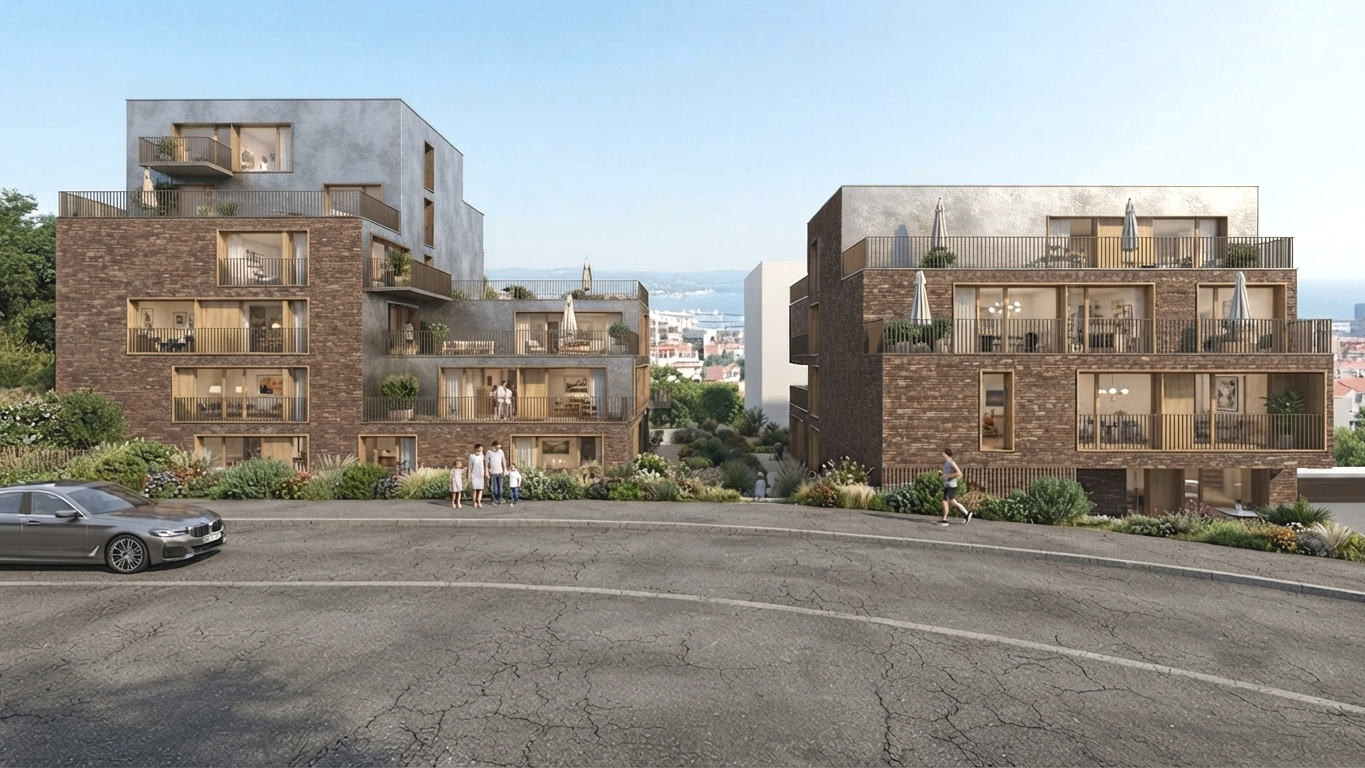
24 BRS Housing Units - Cherbourg-En-Cotentin
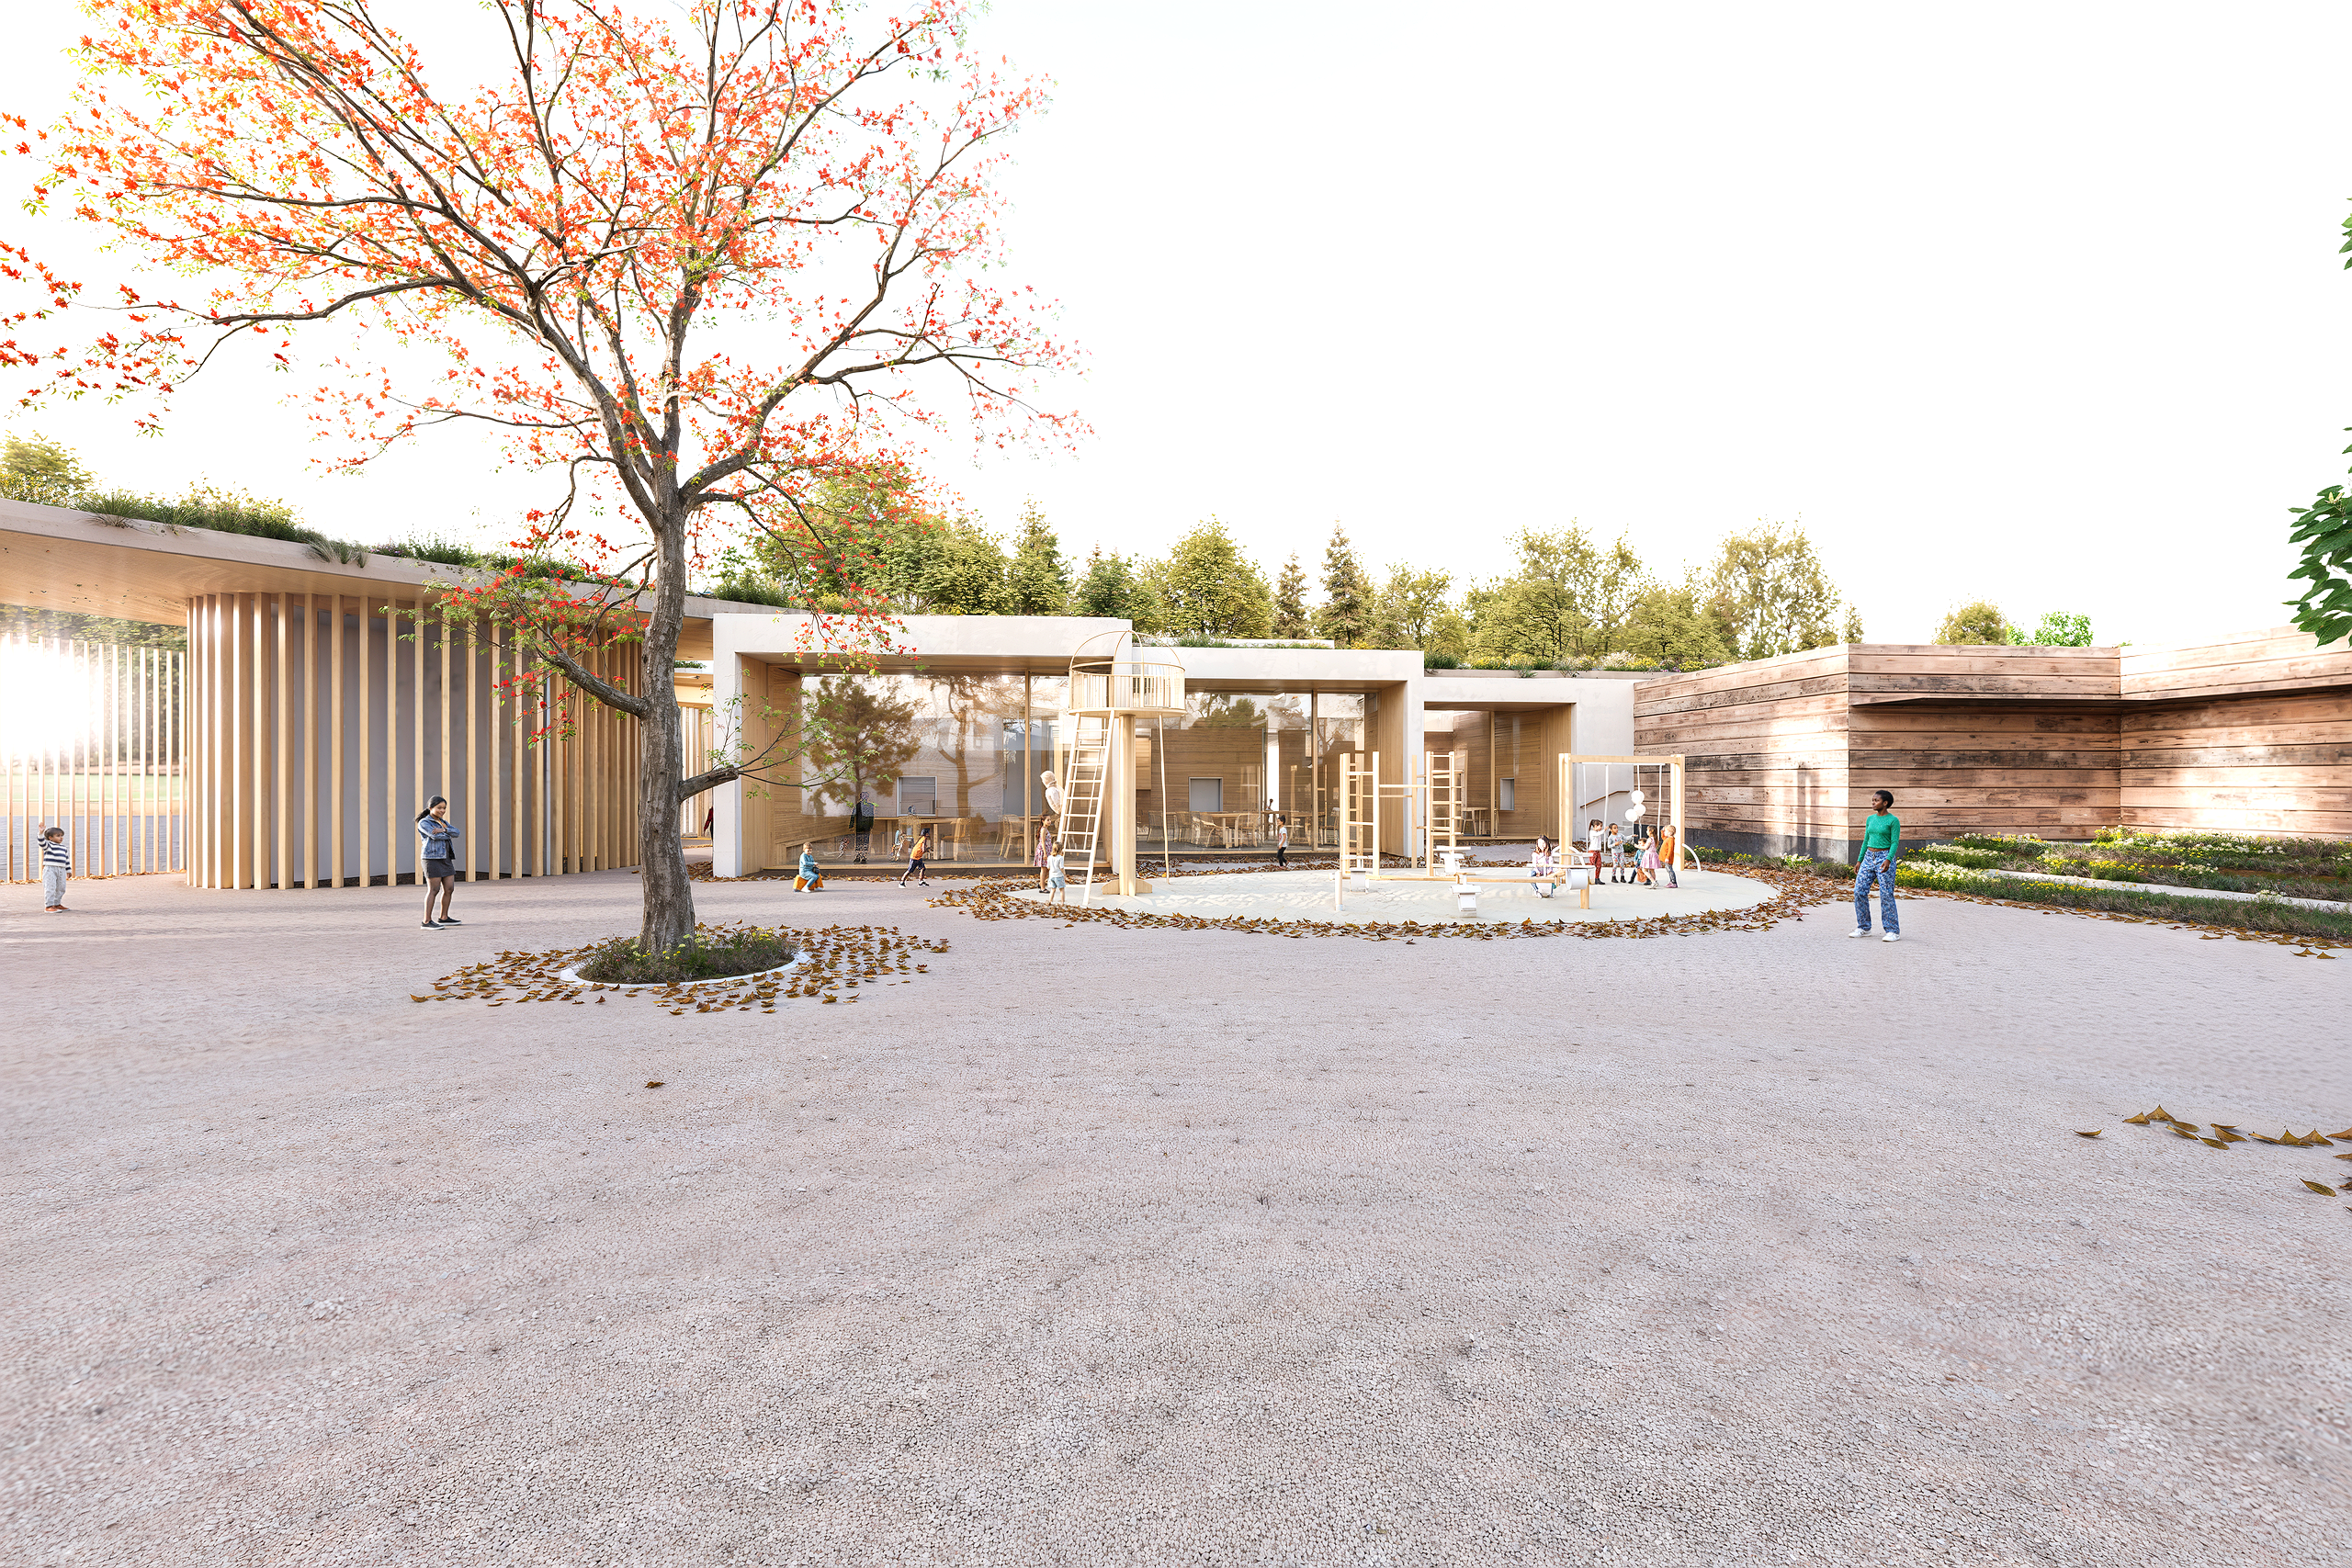
Nursery School and Cafeteria - Beauchamp
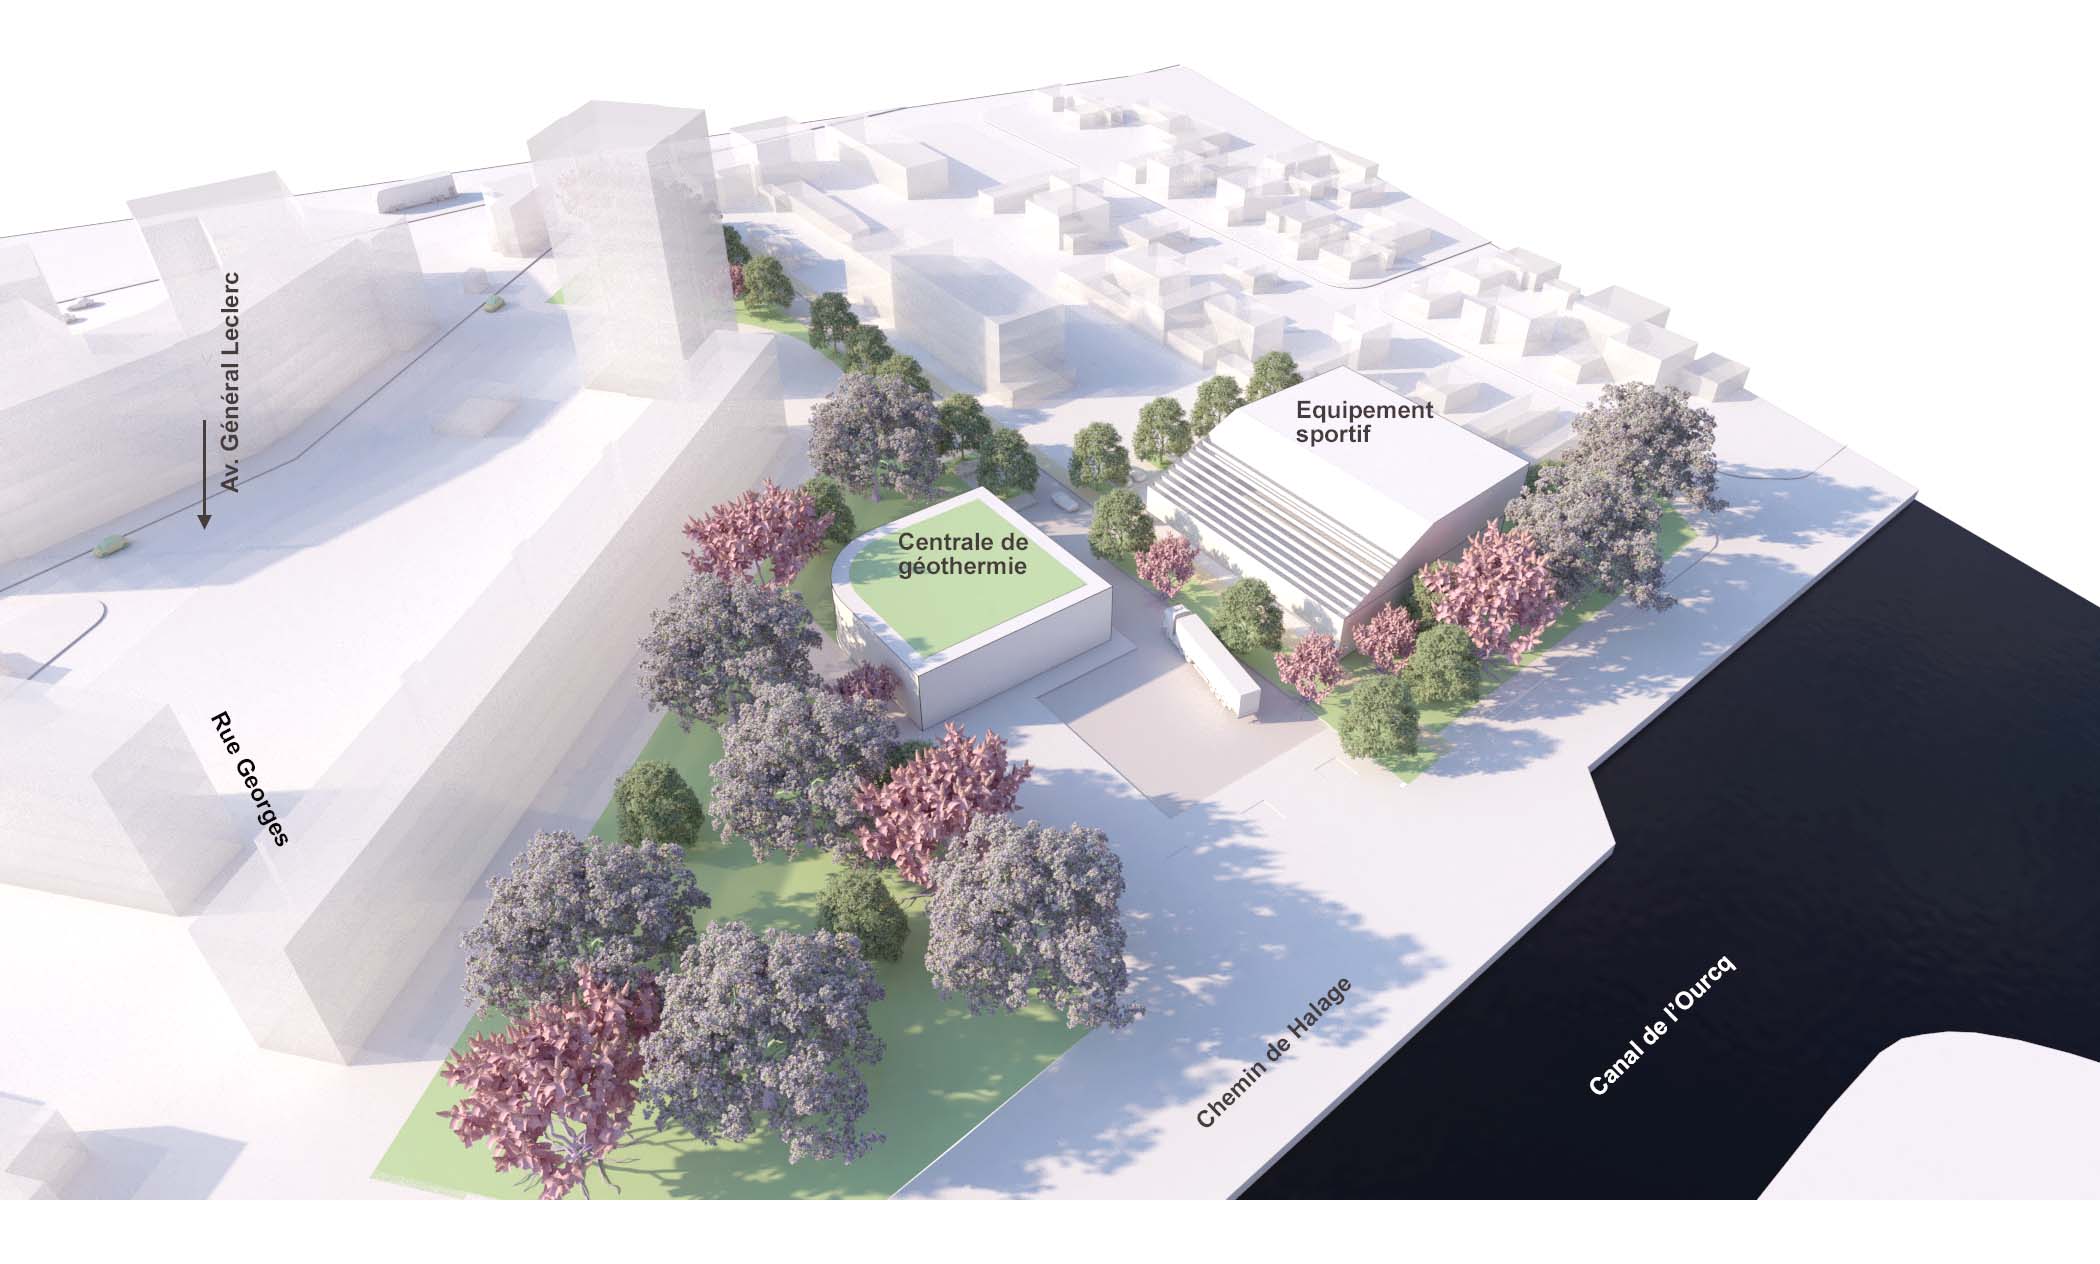
Geothermal Station and Multi-Sport Hall - Pavillons-Sous-Bois
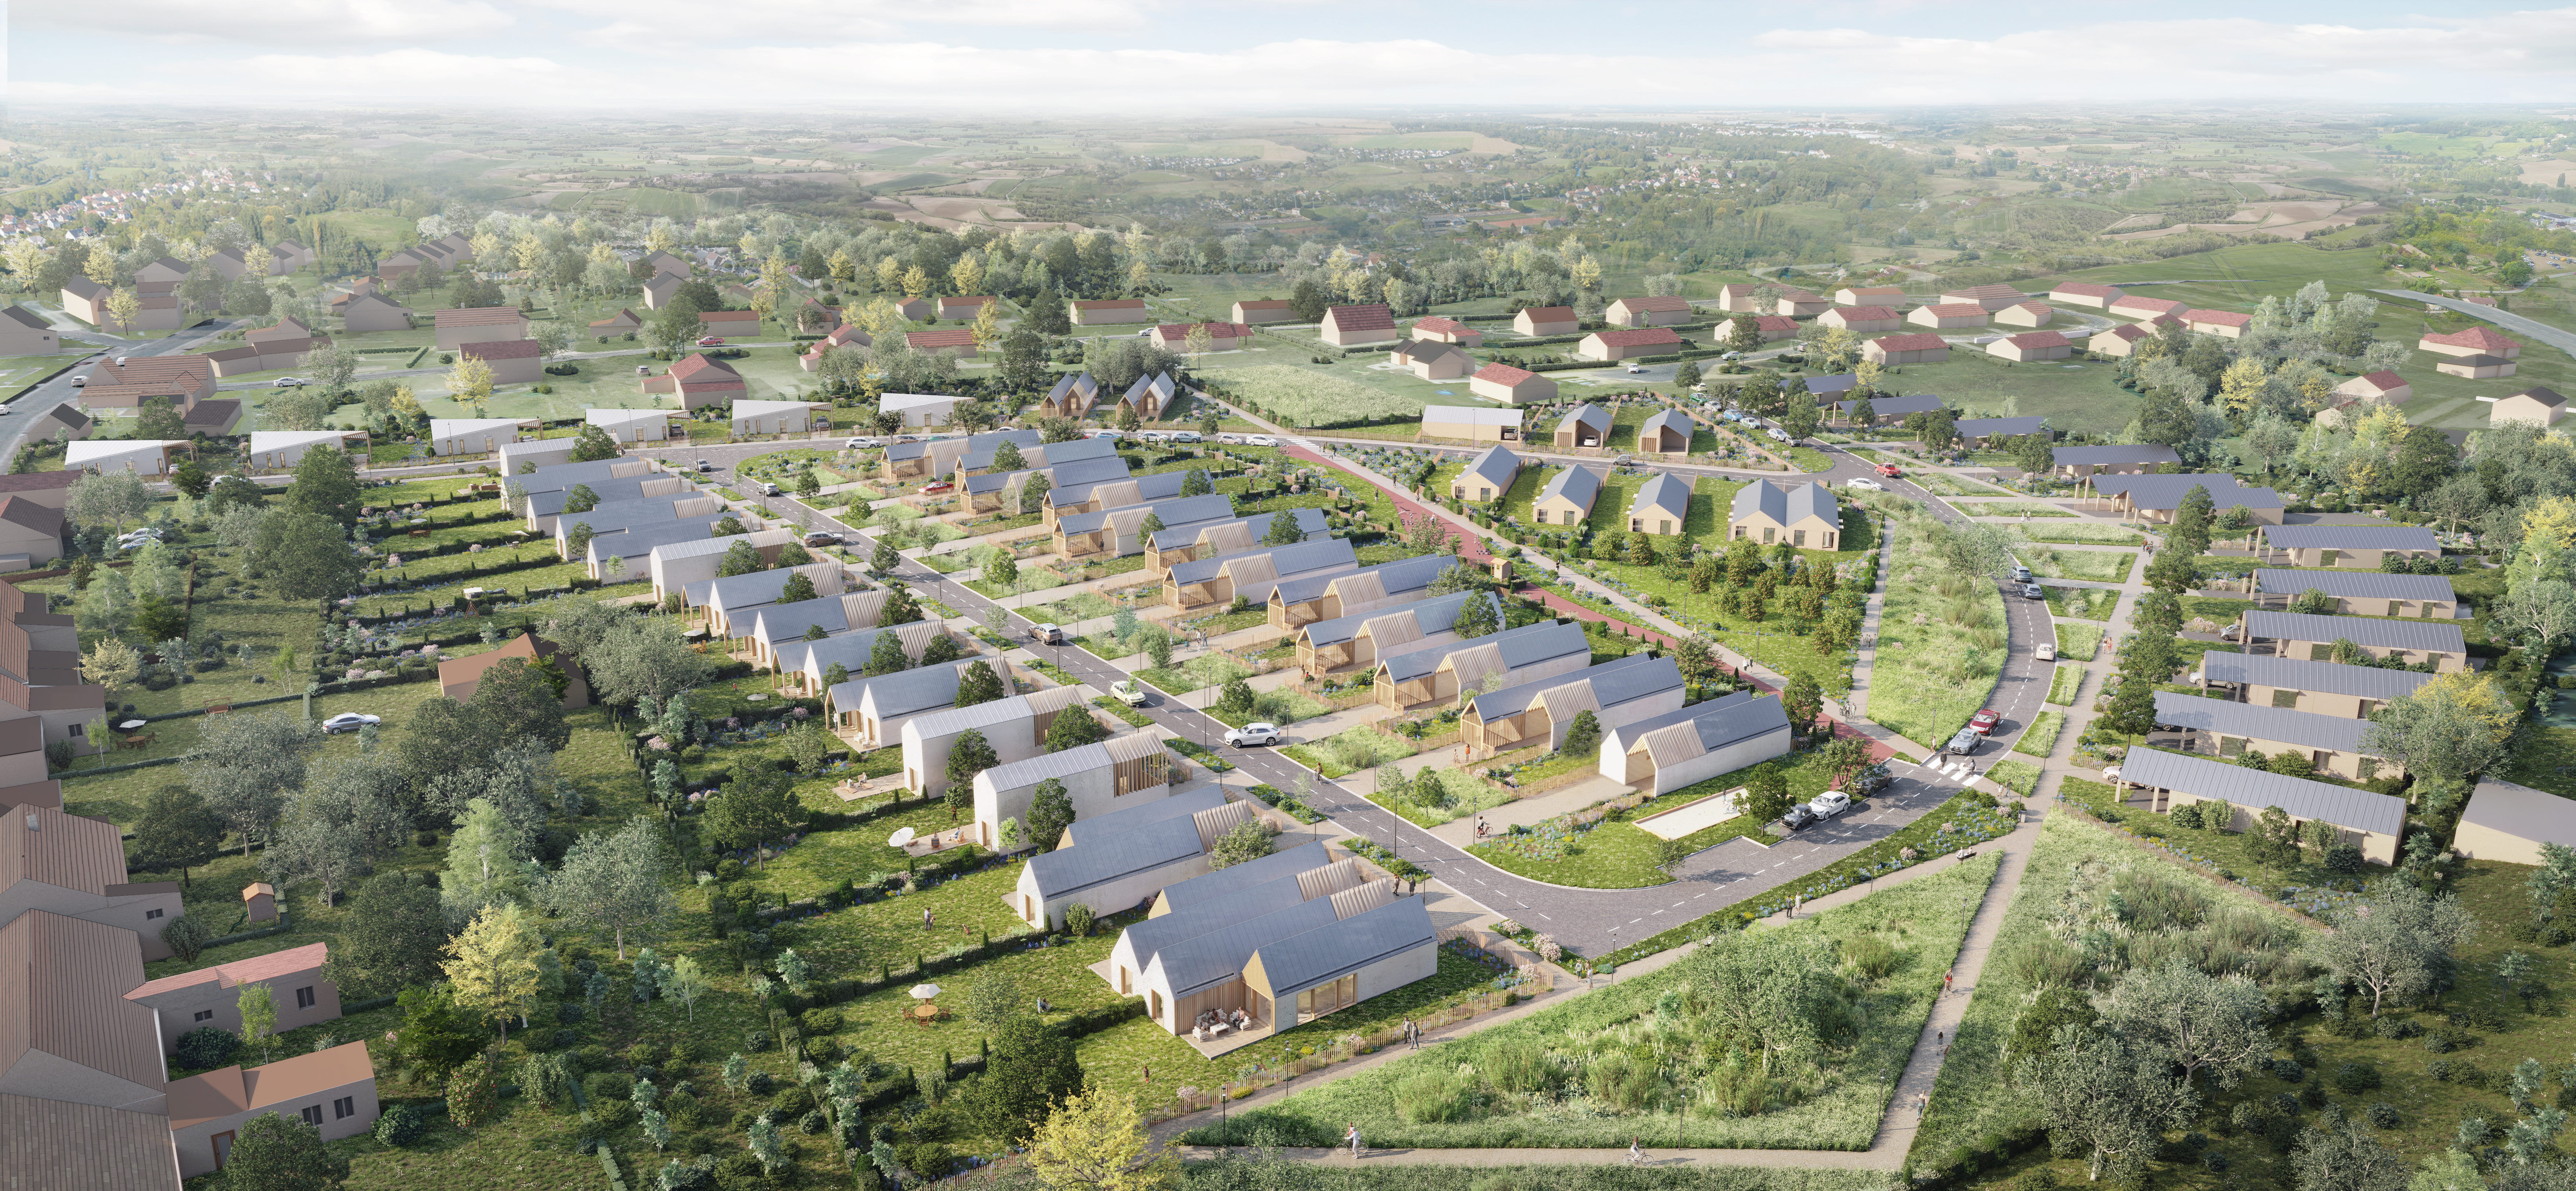
35 social housing units - Dun-Sur-Auron
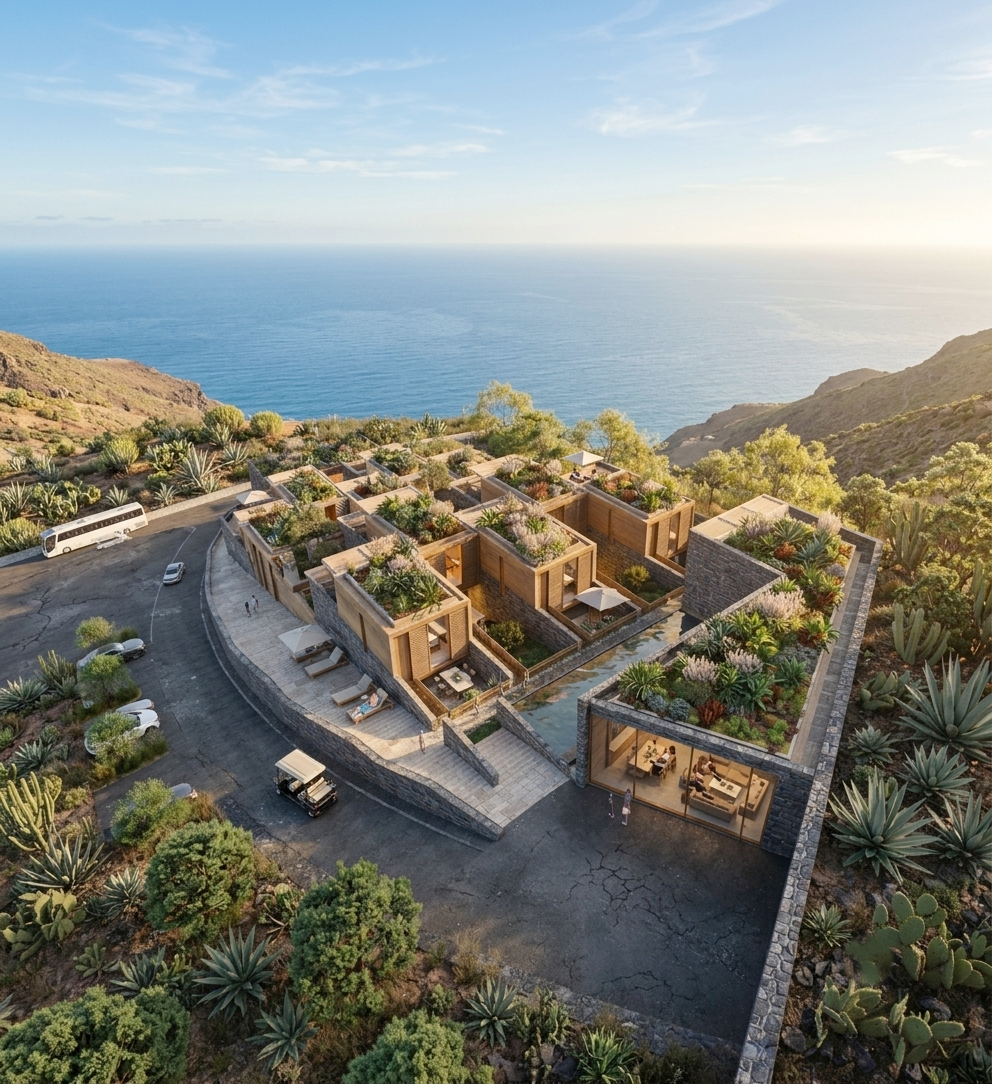
Development of an eco-village in São Nicolau - Cape Verde
What drives us
Through systematic questioning, we constantly push the boundaries of architecture: offices and administration.
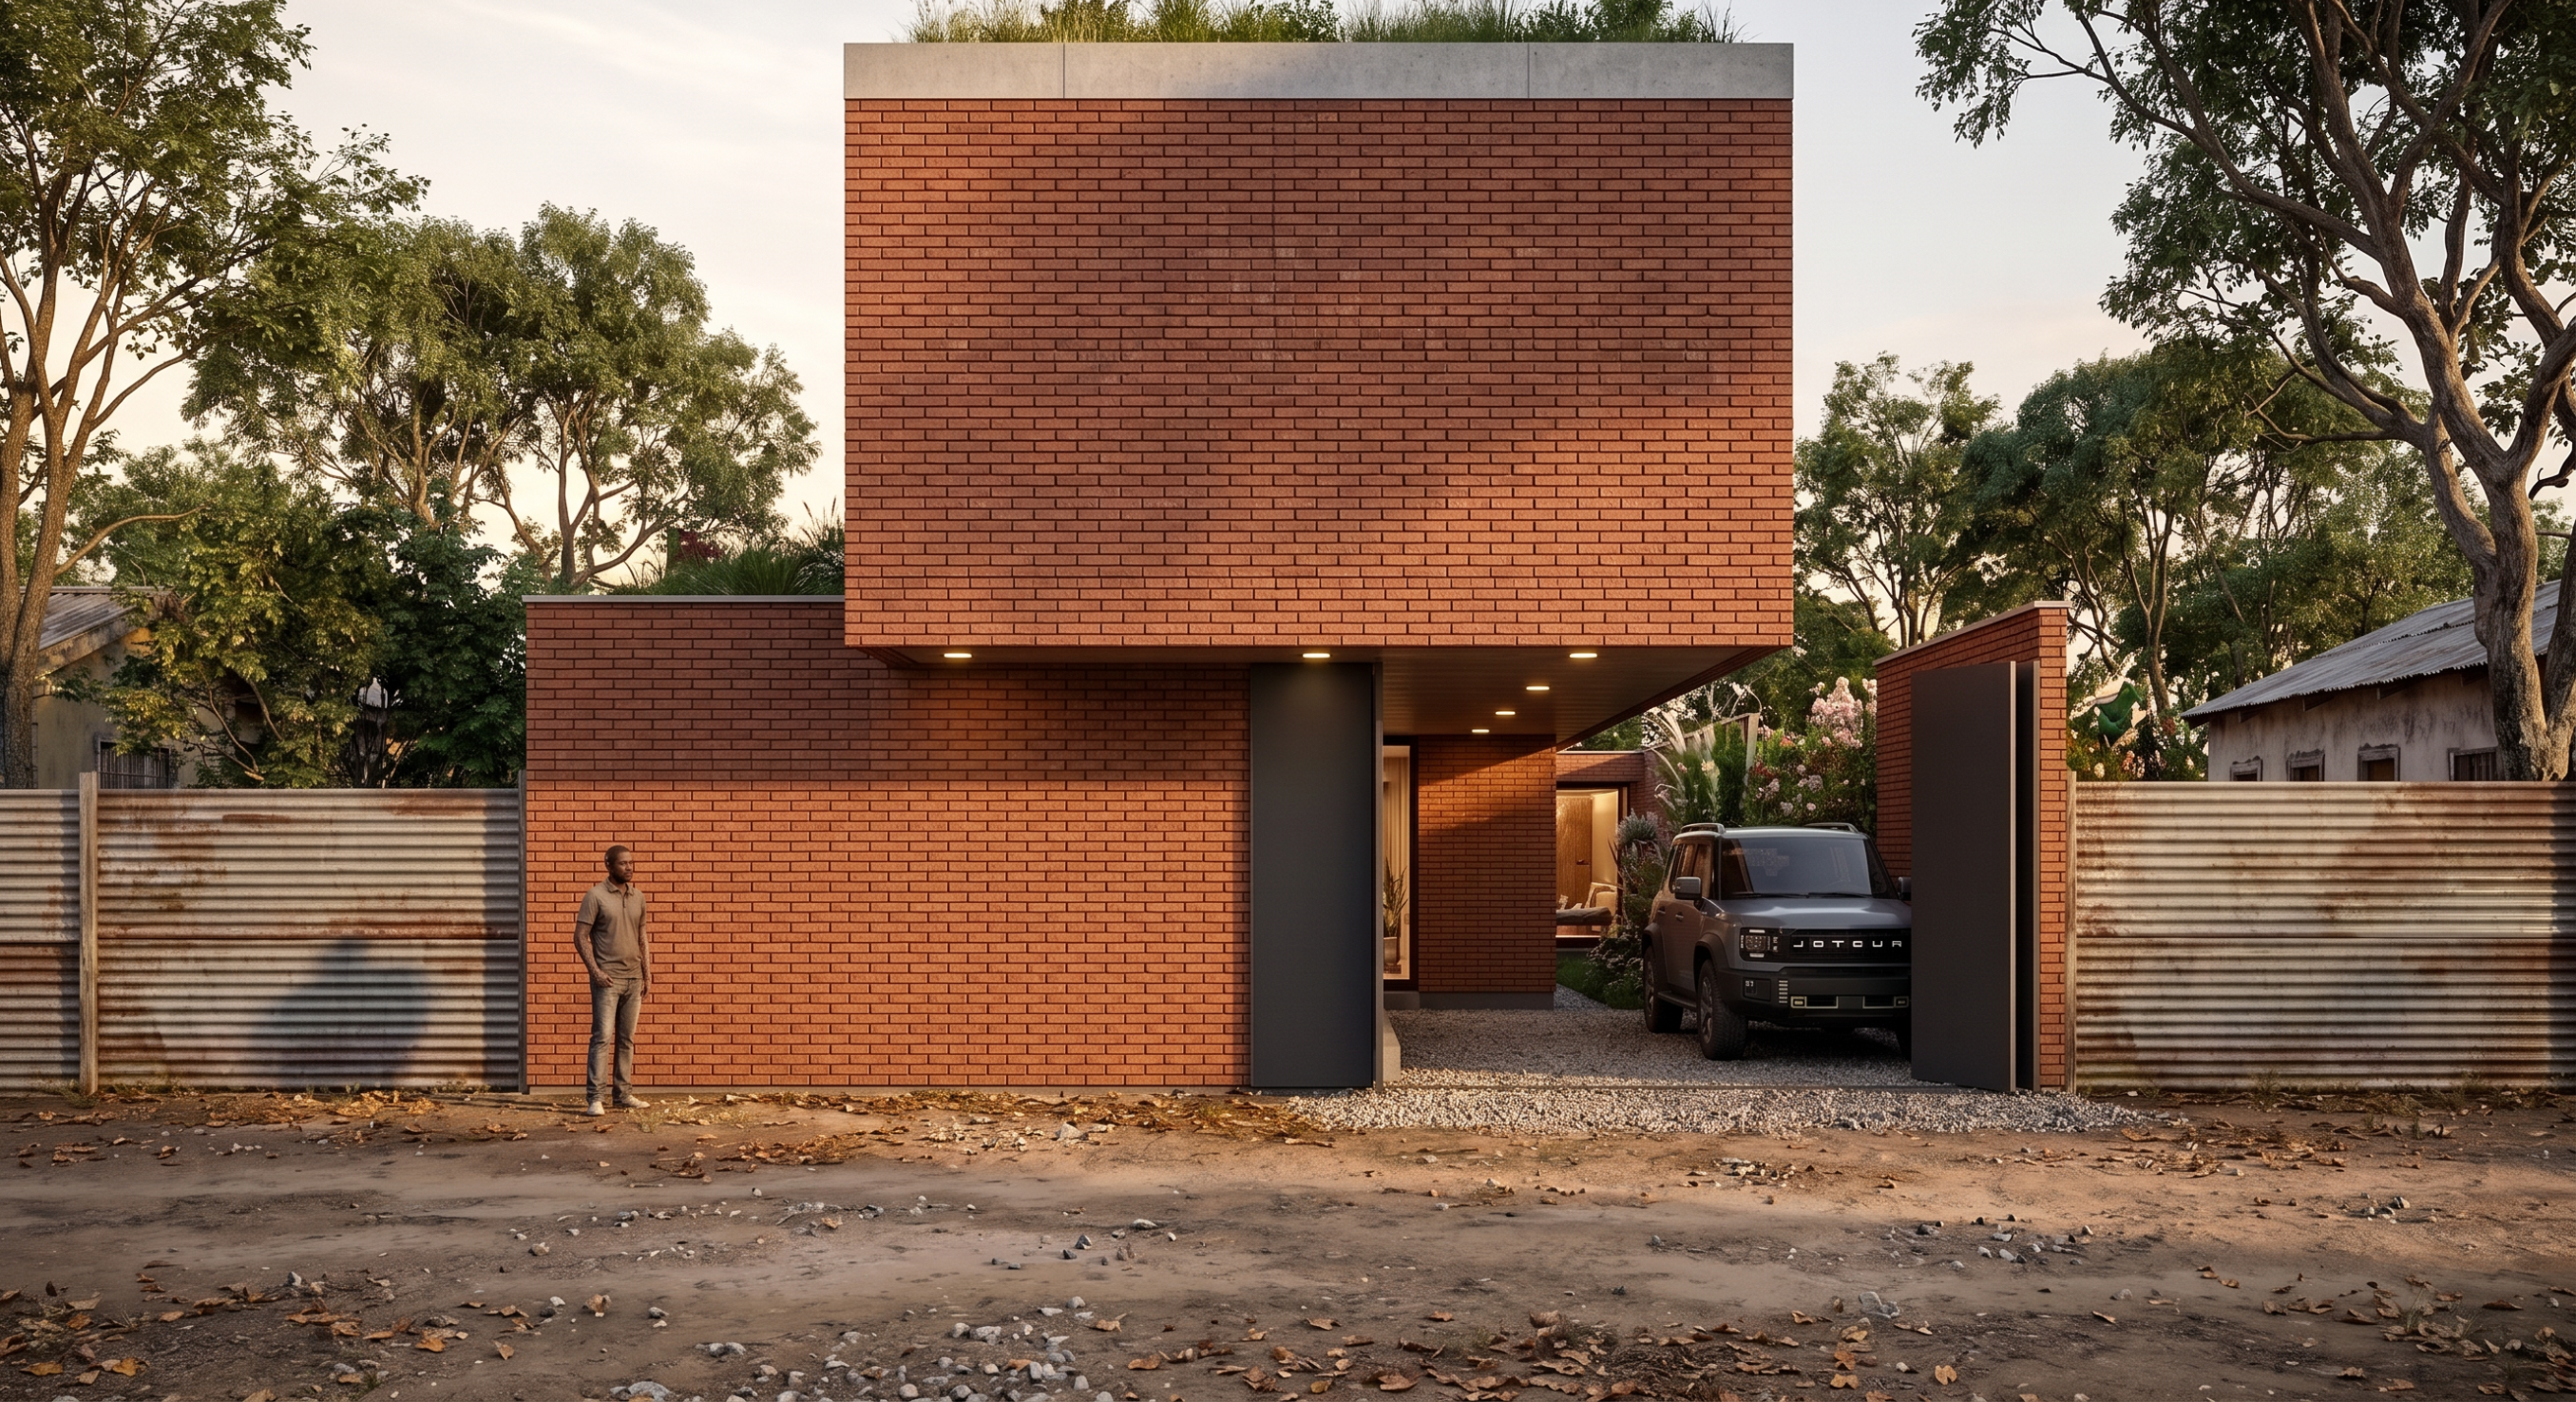
Villa MAZABA I
Located in the Mpissa district, in southern Brazzaville, in the immediate vicinity of the Corniche and the banks of the Congo River, this family home sits on a trapezoidal plot of 141,12 m². The project explores a bioclimatic architecture deeply rooted in its territory, where spatial organization, materiality and uses converge to create a sober, sustainable habitat adapted to the equatorial climate.
Discover the project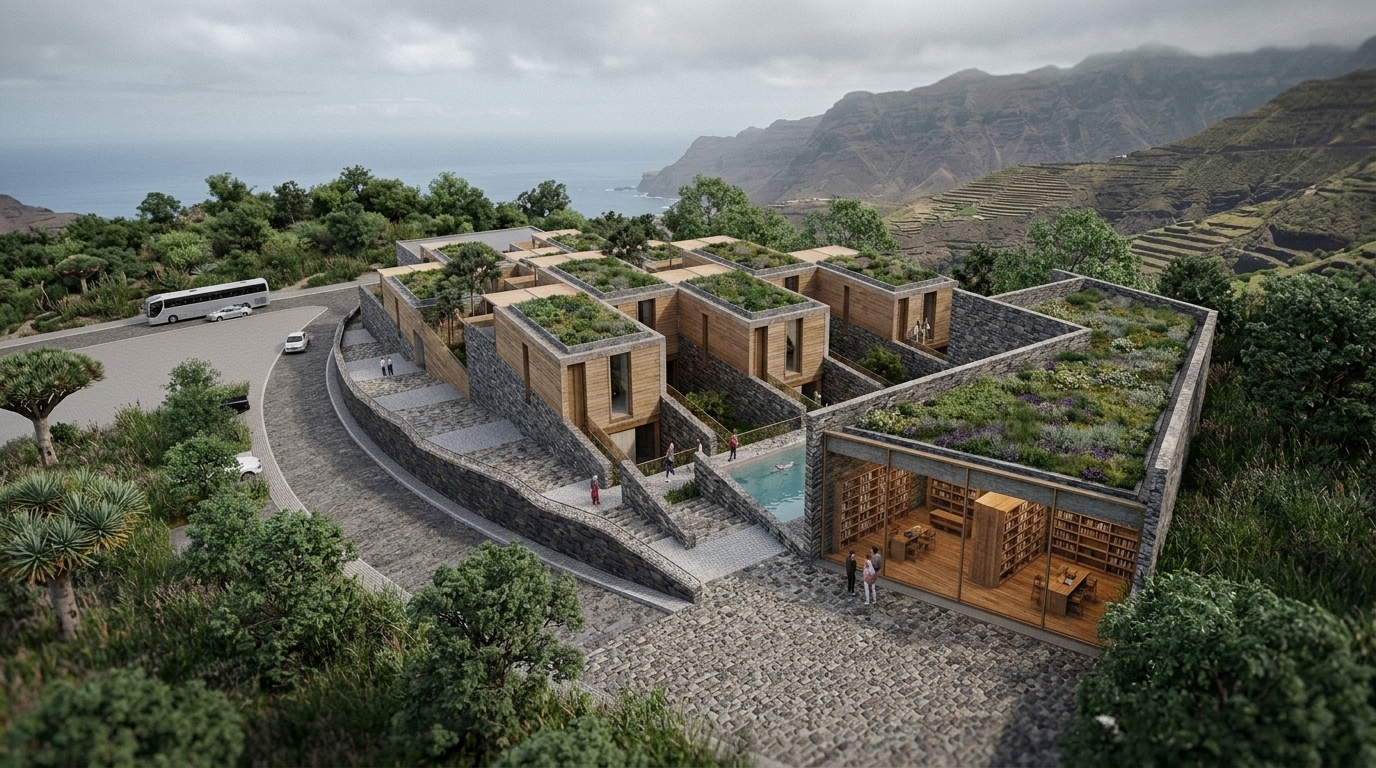
Development of an eco-village in São Nicolau - Cape Verde
In a world marked by ecological, social, and spiritual upheavals, the eco-village of São Nicolau emerges as a gentle yet determined response to the need to reinvent our ways of inhabiting the Earth. Here, far from the tumult, we seek to reweave the essential bonds: those that unite humanity with nature, the individual with the community, daily life with a form of simple and living spirituality. Inspired by the idea of "La Tribu," the project envisions a place where we rediscover the meaning of the collective, where each person contributes their talents and receives in return the warmth of living together. At the heart of this vision, four values guide every gesture: humanism, which places the human being at the center; spirituality, which invites inner reconnection; ecology, which encourages voluntary simplicity; and fraternity, which restores its full place to intergenerational sharing. The eco-village thus becomes a space of peace, a refuge for those who wish to rejuvenate, learn, transmit, or simply live differently. The site is organized around a North-South axis, the true backbone of the project. In the lower part, the reception hub opens its doors: a warm hall, a conference room where meetings and teachings take place, a restaurant where vegetarian cuisine, local cuisine, and conviviality blend together. Higher up, the cultural hub watches over the village: meditation room, library, outdoor swimming pool, all spaces dedicated to knowledge, calm, and the celebration of life. Between these two hubs, ten ecological dwellings unfold in a staggered arrangement, each offering an unobstructed view of the ocean. These duplexes, accessible by wooden walkways and surrounded by grassed patios, offer a simple, luminous way of living, open to nature. The terraces become thresholds between the intimate and the landscape, spaces where one contemplates, where one breathes. Around these living spaces, the village comes alive: art and craft workshops, talking circles inspired by Toltec agreements, workshops on living food, meditation spaces, circular agriculture valorizing local unsold produce. Each person can in turn sow, cook, build, teach, or celebrate. Children participate in activities, grandparents pass on their knowledge, and visitors discover a way of inhabiting the world that favors slowness, solidarity, and simple joy.
Discover the project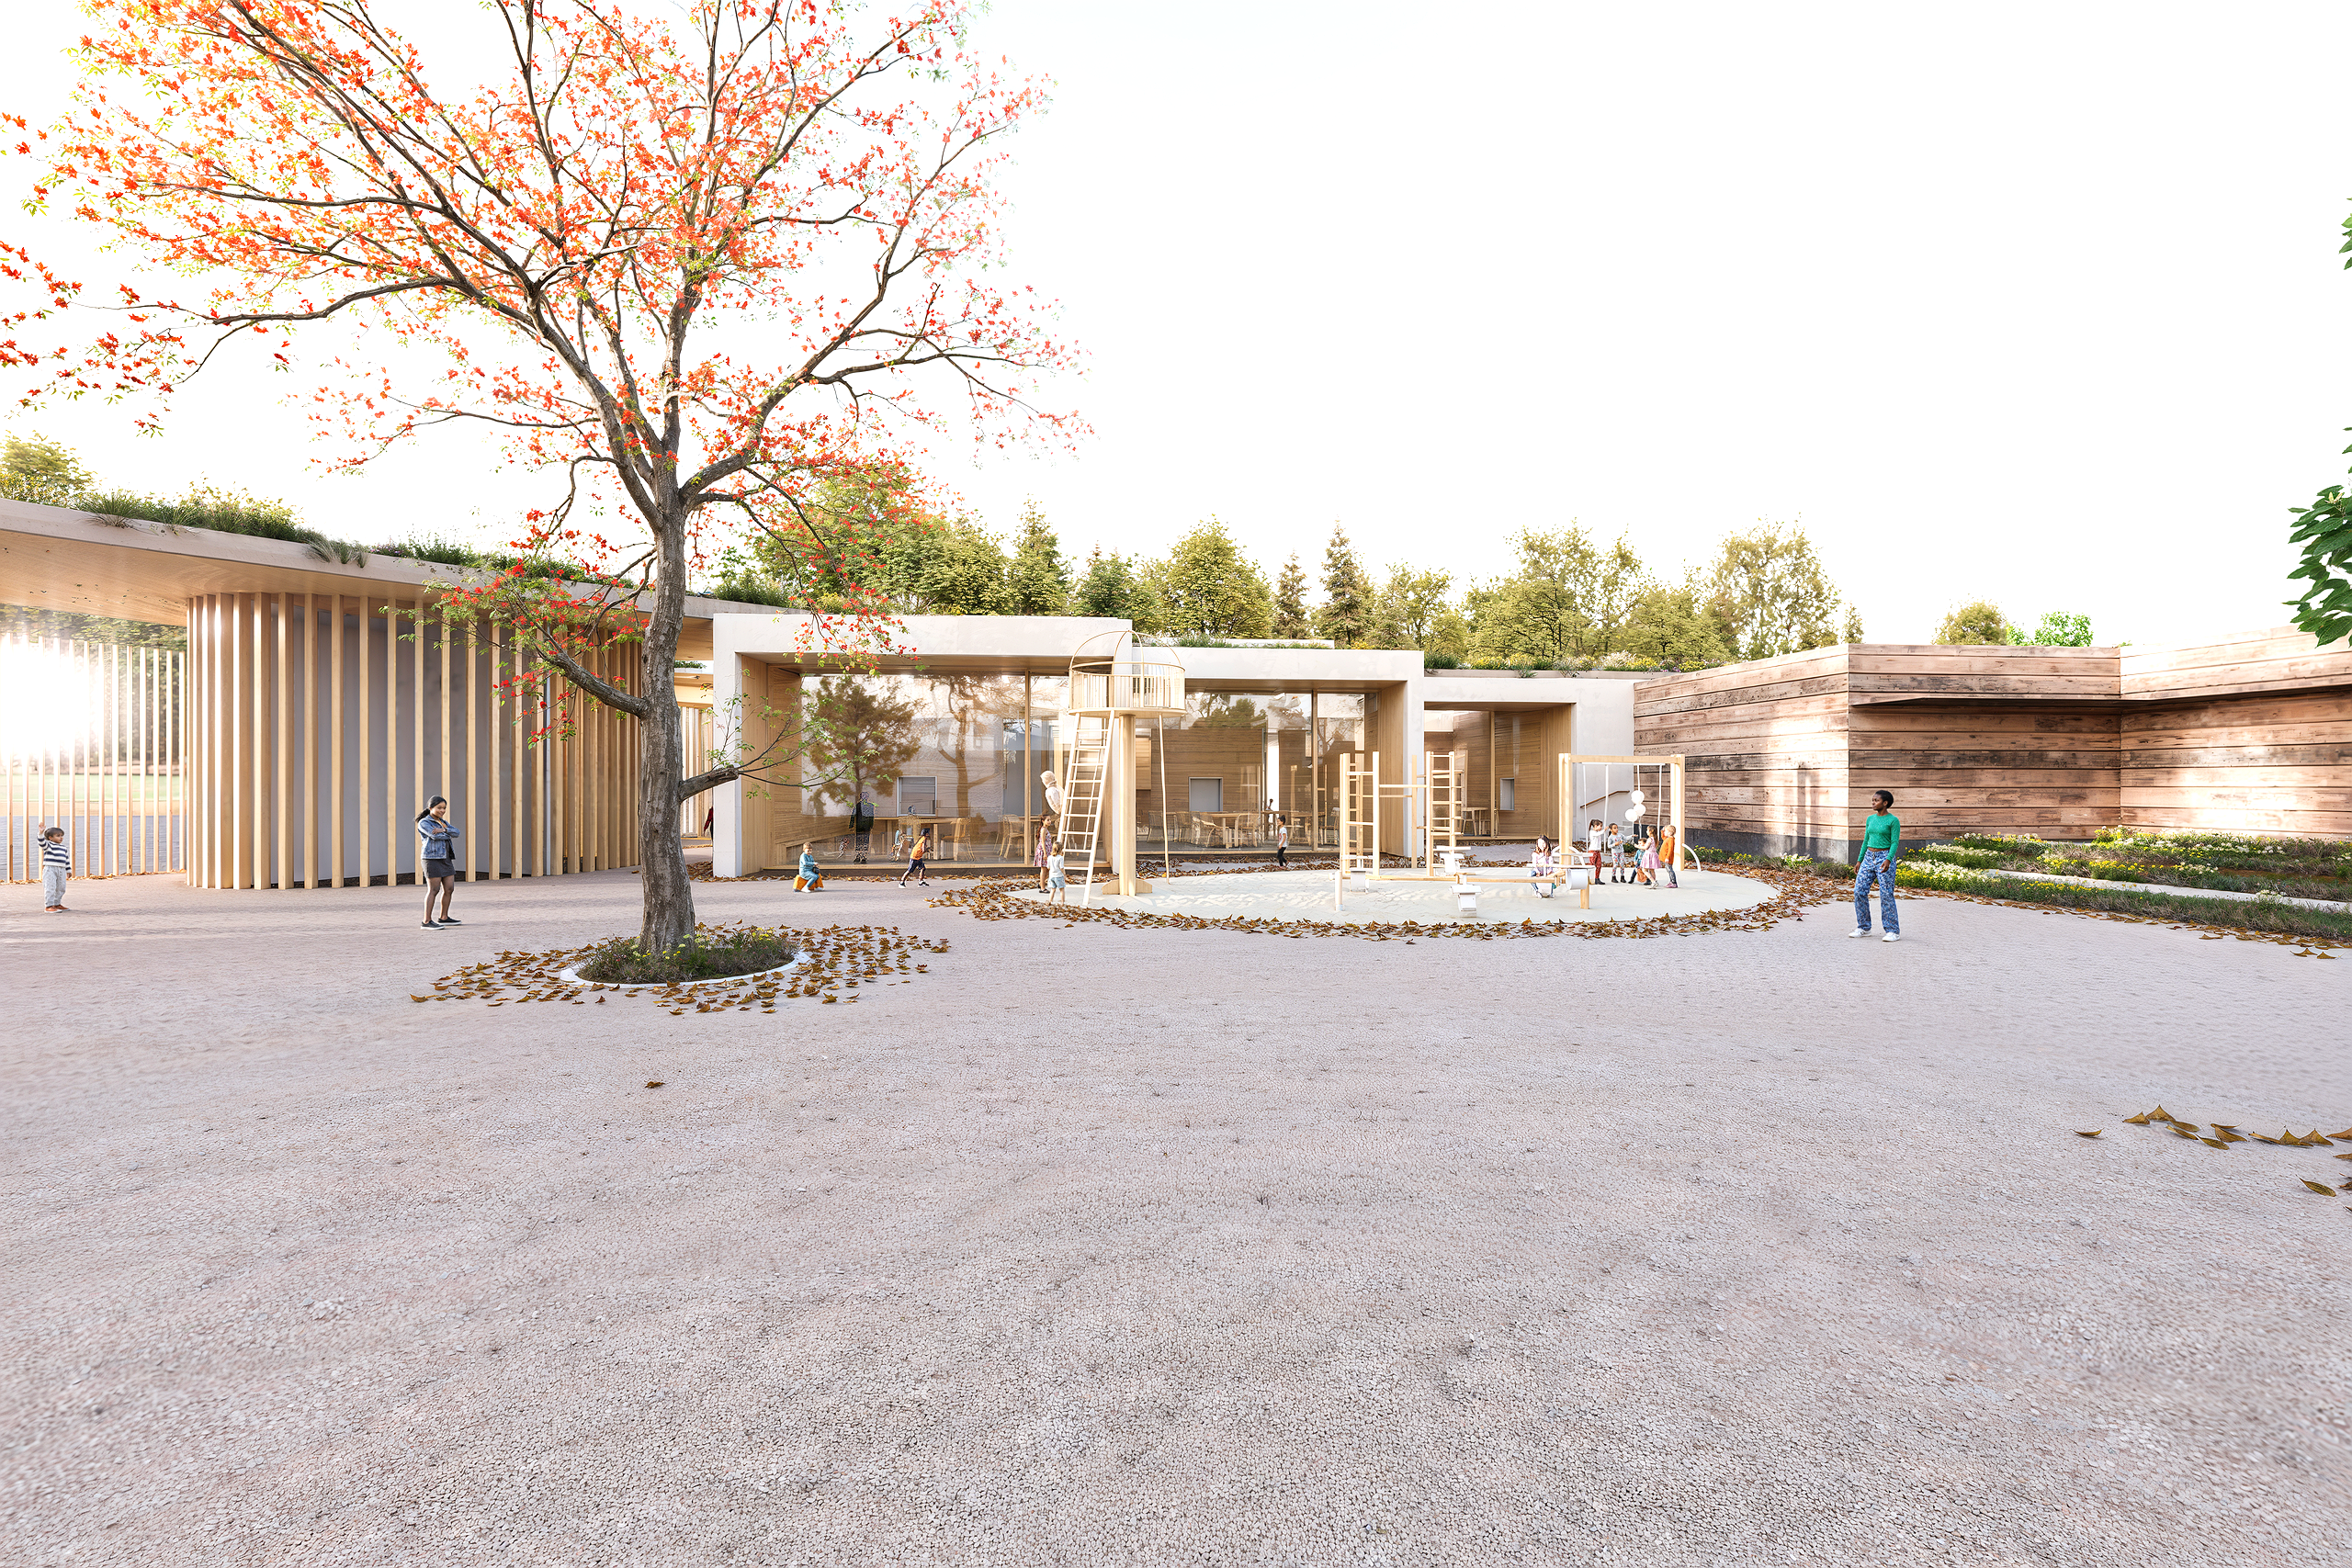
Kindergarten and Cafeteria - Beauchamp
The town of Beauchamp is experiencing sustained demographic growth: since 2016, the number of students has increased significantly, driven by the arrival of new families and a program of nearly one thousand new housing units by 2028. To support this evolution, the municipality has chosen to transform the site at 2 rue de l'Égalité into a true educational hub, combining the construction of a four-classroom nursery school and the renovation of the existing canteen, which will need to accommodate 150 diners by 2027.
Discover the project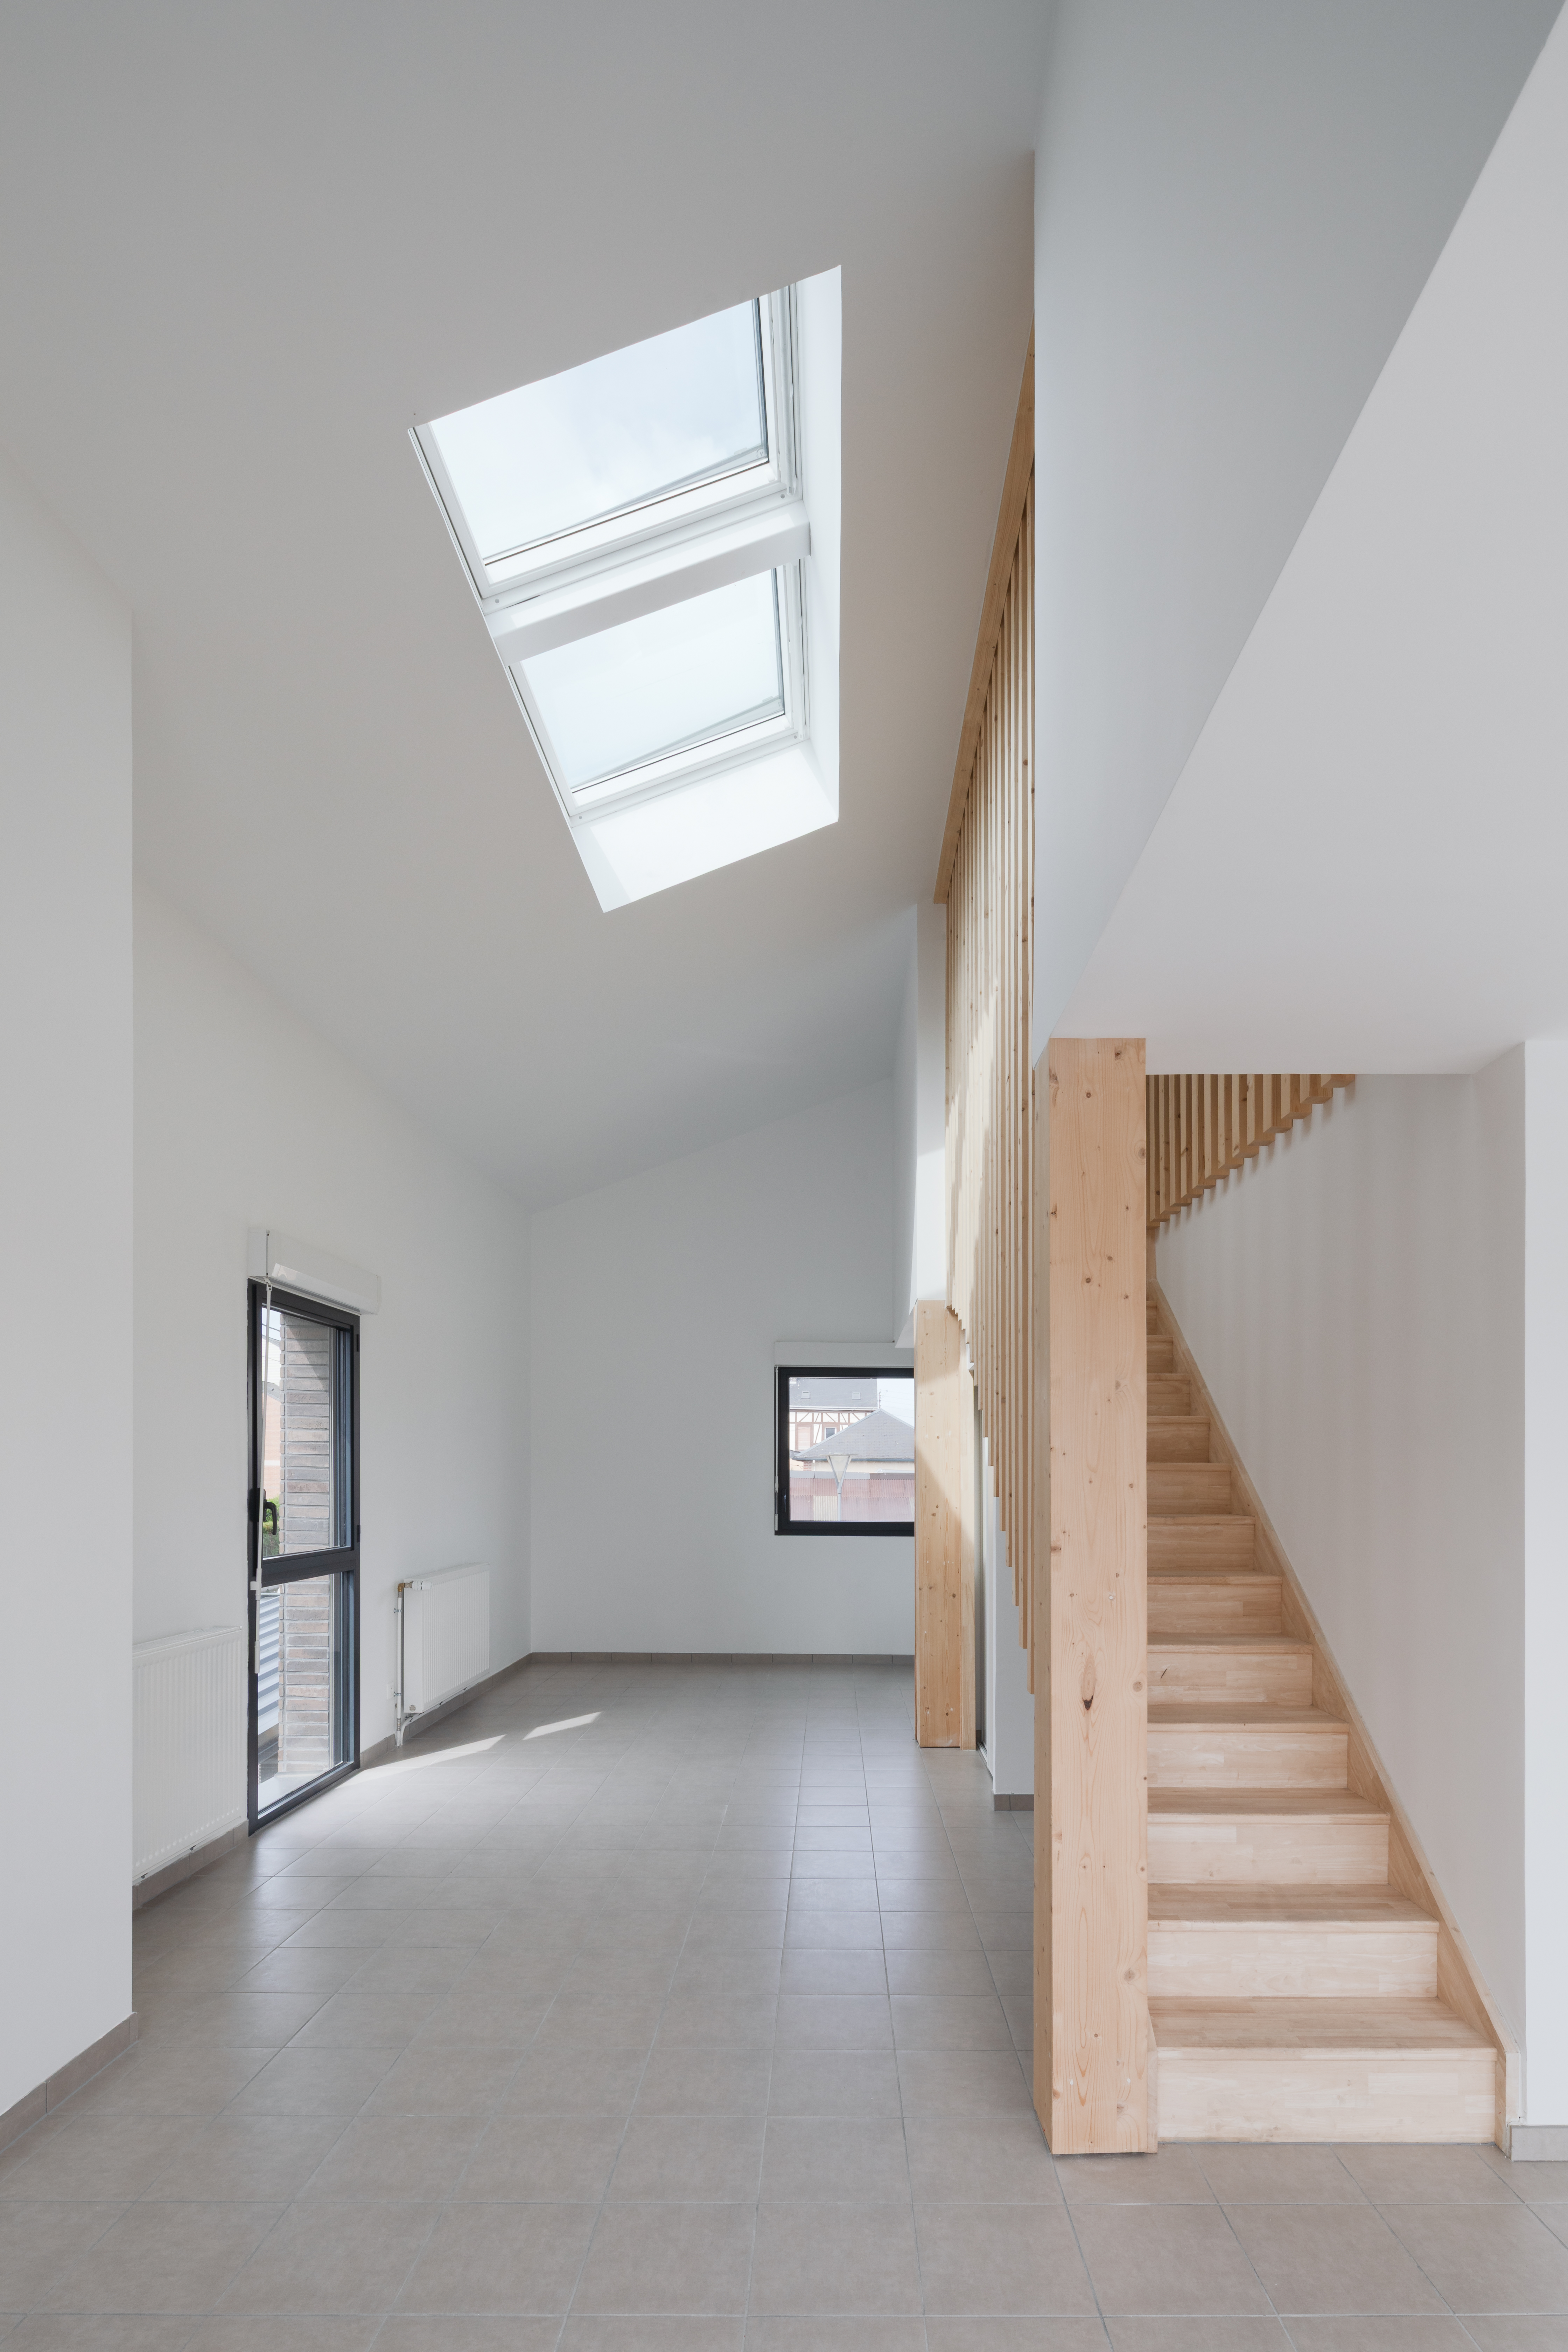
18 Family Housing Units - Petit-Quevilly
As part of the ANRU urban renewal program, LOGIREP continues the progressive transformation of its land located on rue du Président‑Kennedy, in Petit‑Quevilly. Following an initial operation of 34 housing units, a second phase comes to fruition: 18 new social housing units, situated on a site ideally served by the Métropole Rouen Normandie transportation network and close to the western bypass.
Discover the project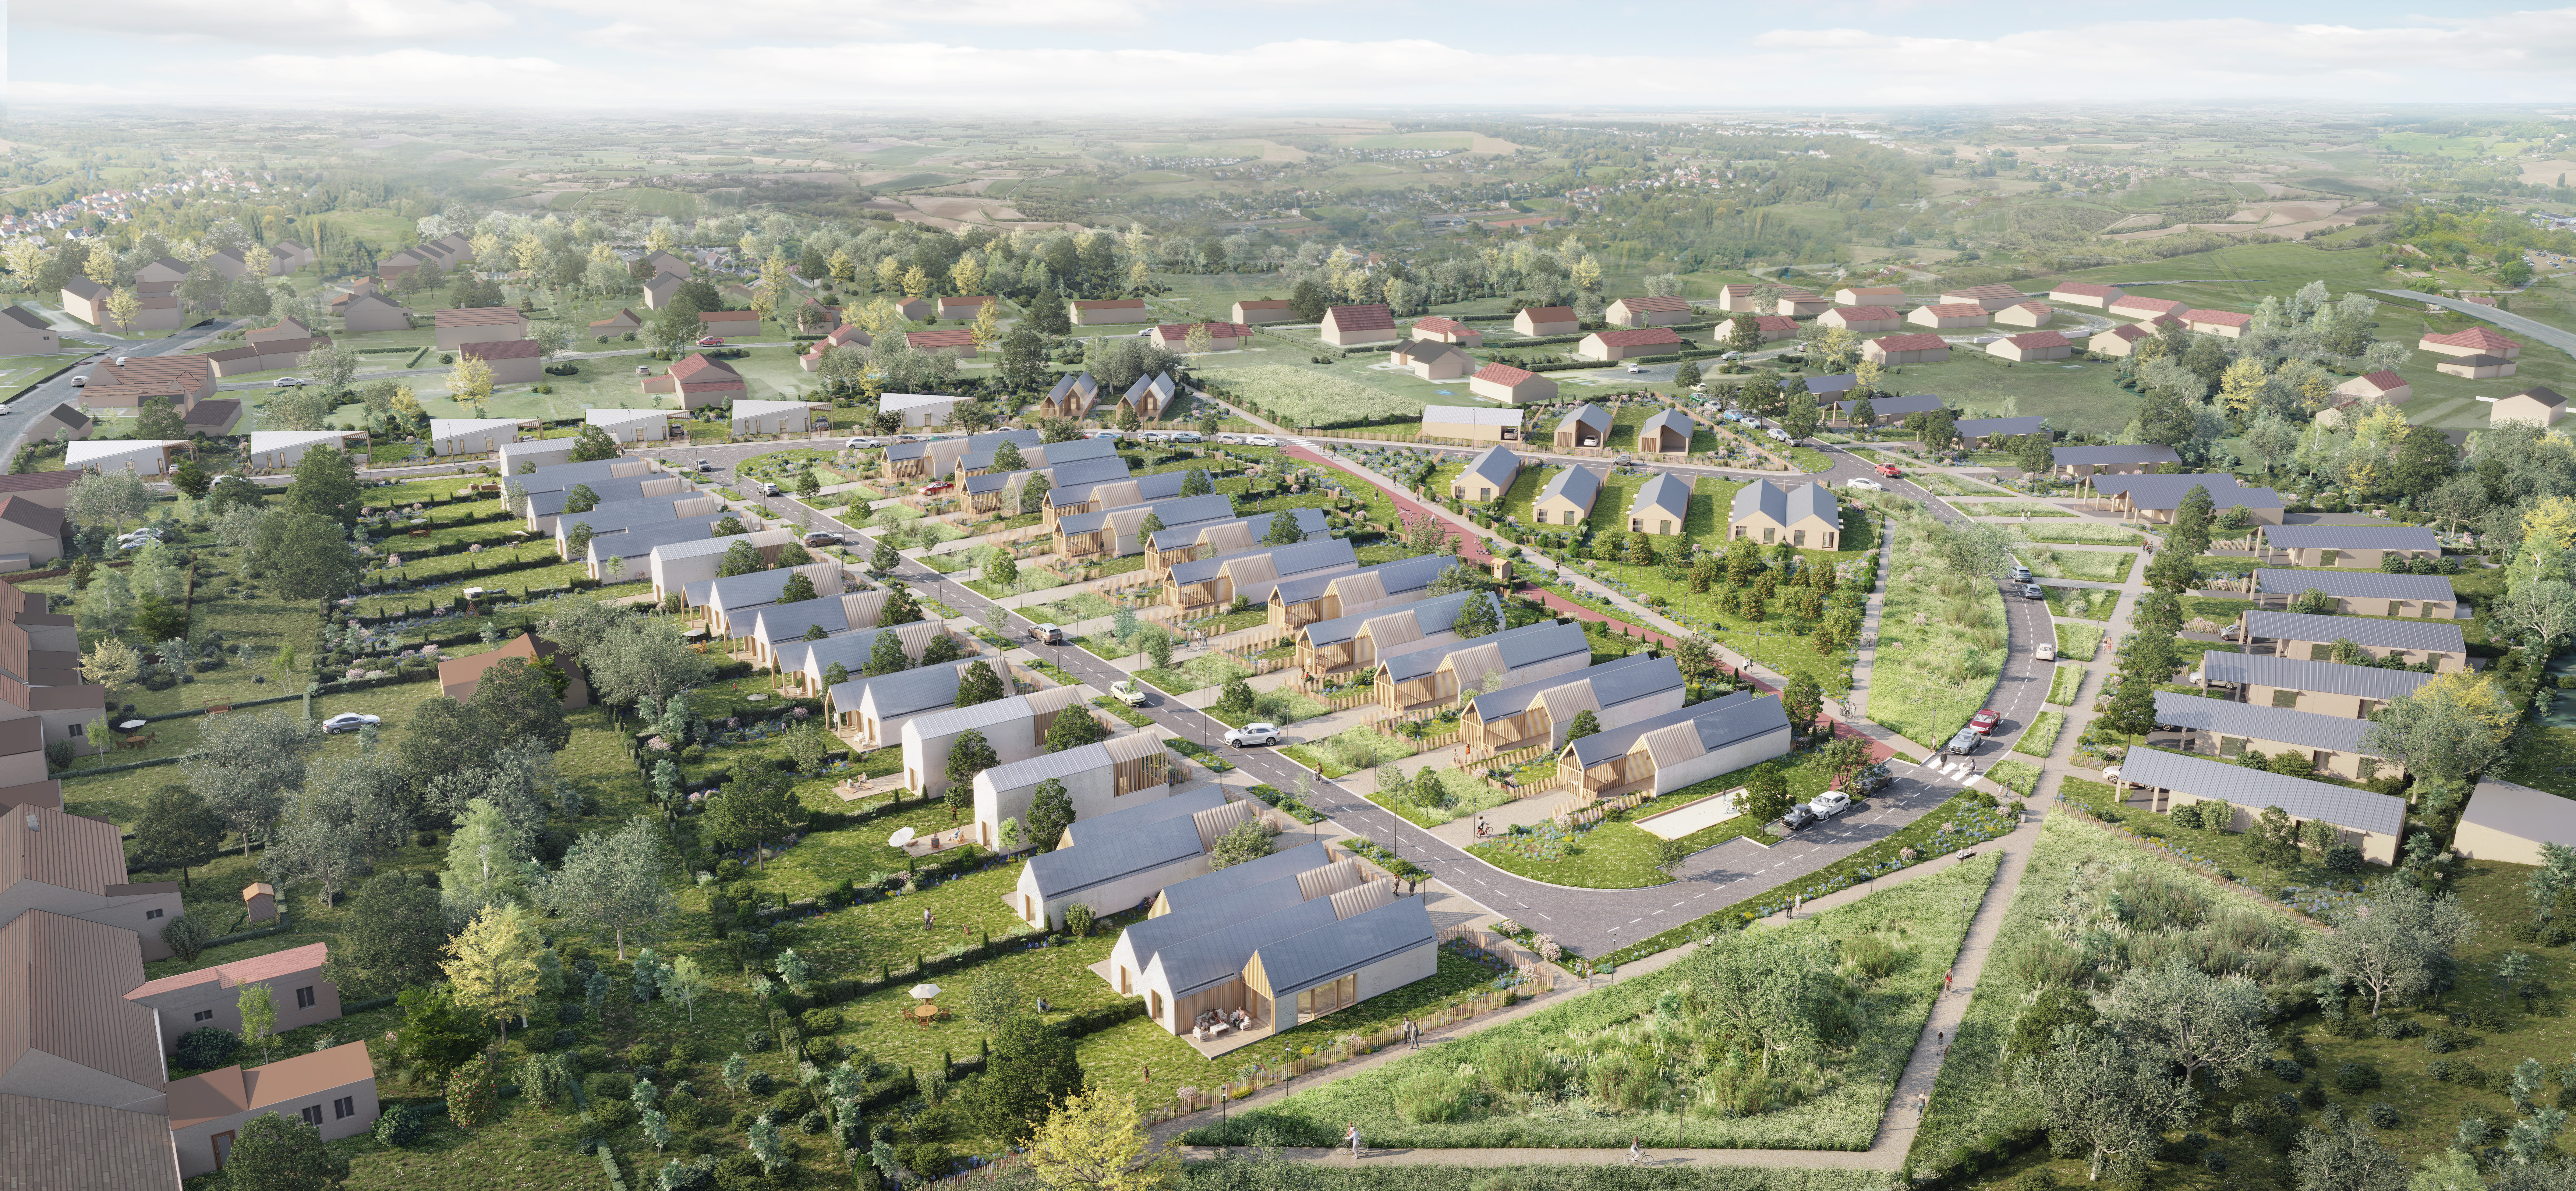
35 Social Housing Units - Dun-Sur-Auron
The project envisions a new neighborhood as a vast inhabited park, a countryside landscape where architecture integrates gently into its environment. Conceived as a true urban seam, it naturally extends the existing fabric, weaving connections with neighboring districts through pedestrian pathways, visual openings and constant attention to daily uses.
Discover the project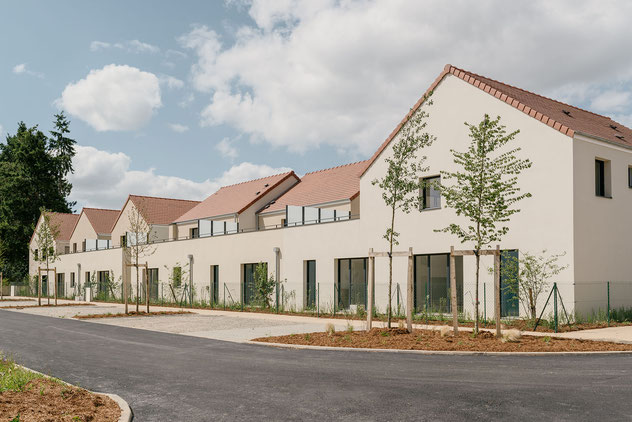
47 Housing Units in Crespières
In the northwest of Crespières town center, on a former agricultural wasteland surrounded by pavilions, a new piece of city has come to life. The site, initially open and rural, completes the urbanization and was designed to accompany the natural extension of the municipality.
Discover the project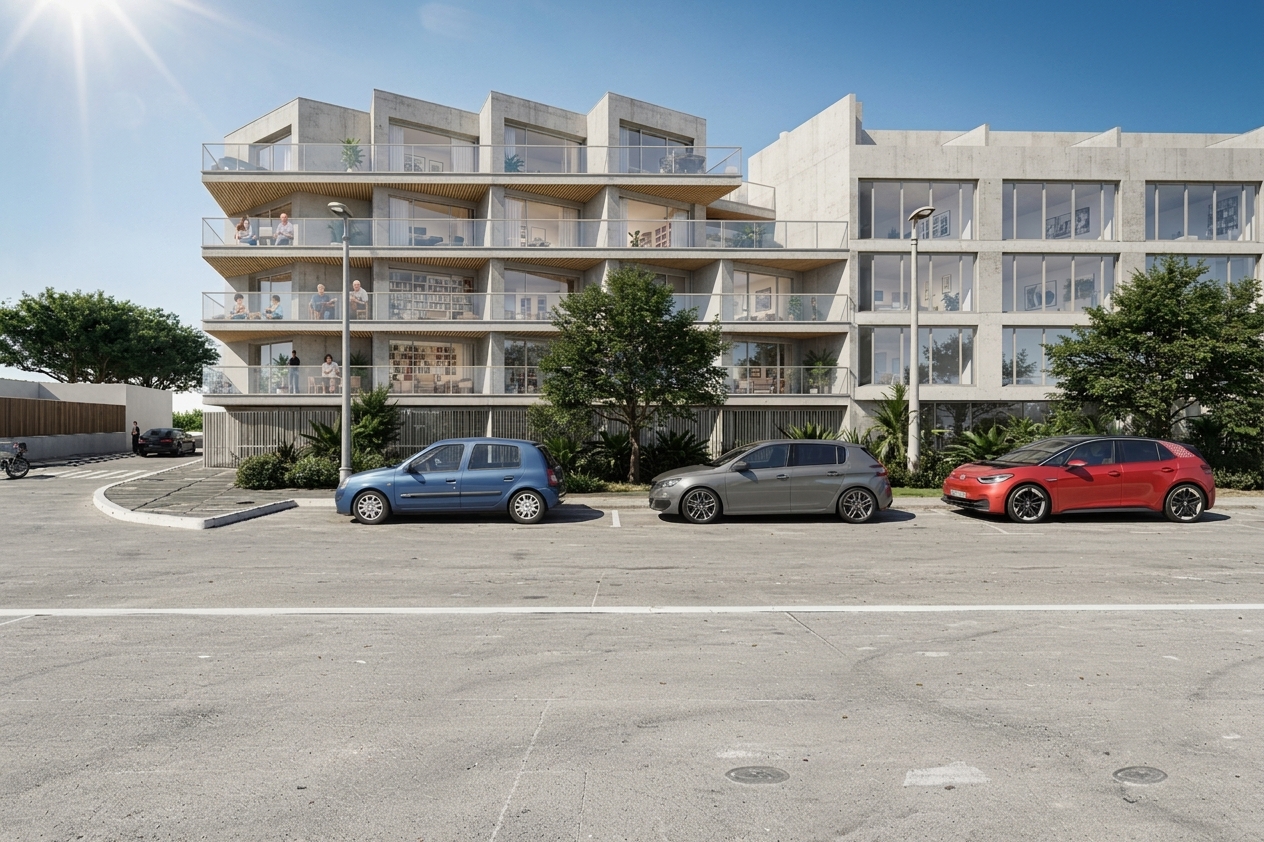
Demolition of existing buildings and Construction of 32 social collective family housing units 10 PLUS / 8 PLAI / 7 PLS
A compact, luminous project open to the city
Discover the project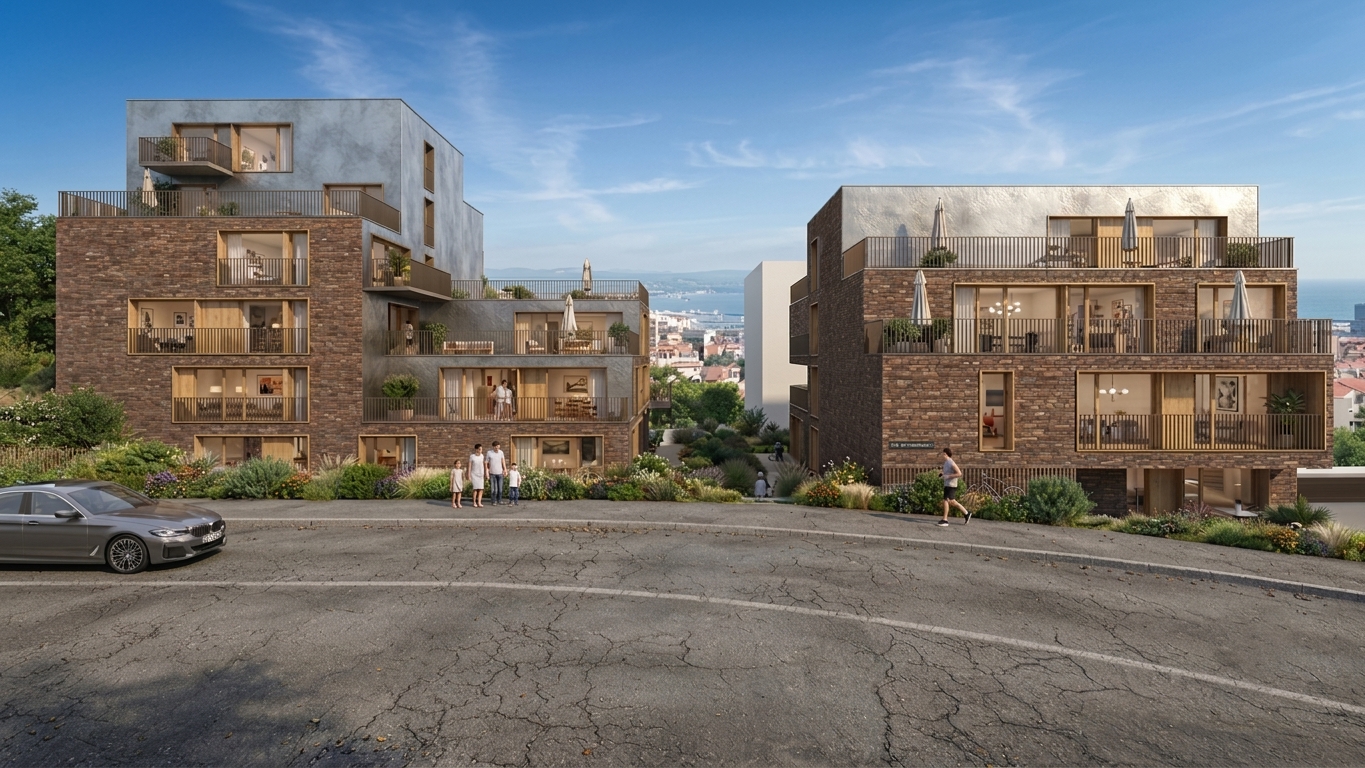
24 BRS Housing Units - Cherbourg-En-Cotentin
The project fits within the envelope template defined by plot sheet 2.2B (annexed to the PLU) on a site bounded by rue de Mulhouse (south), rue de Colmar (north), avenue de Plymouth (west) and allée de la Marguerite (east). The significant slope of the site is exploited for optimal anchoring in the terrain.
Discover the project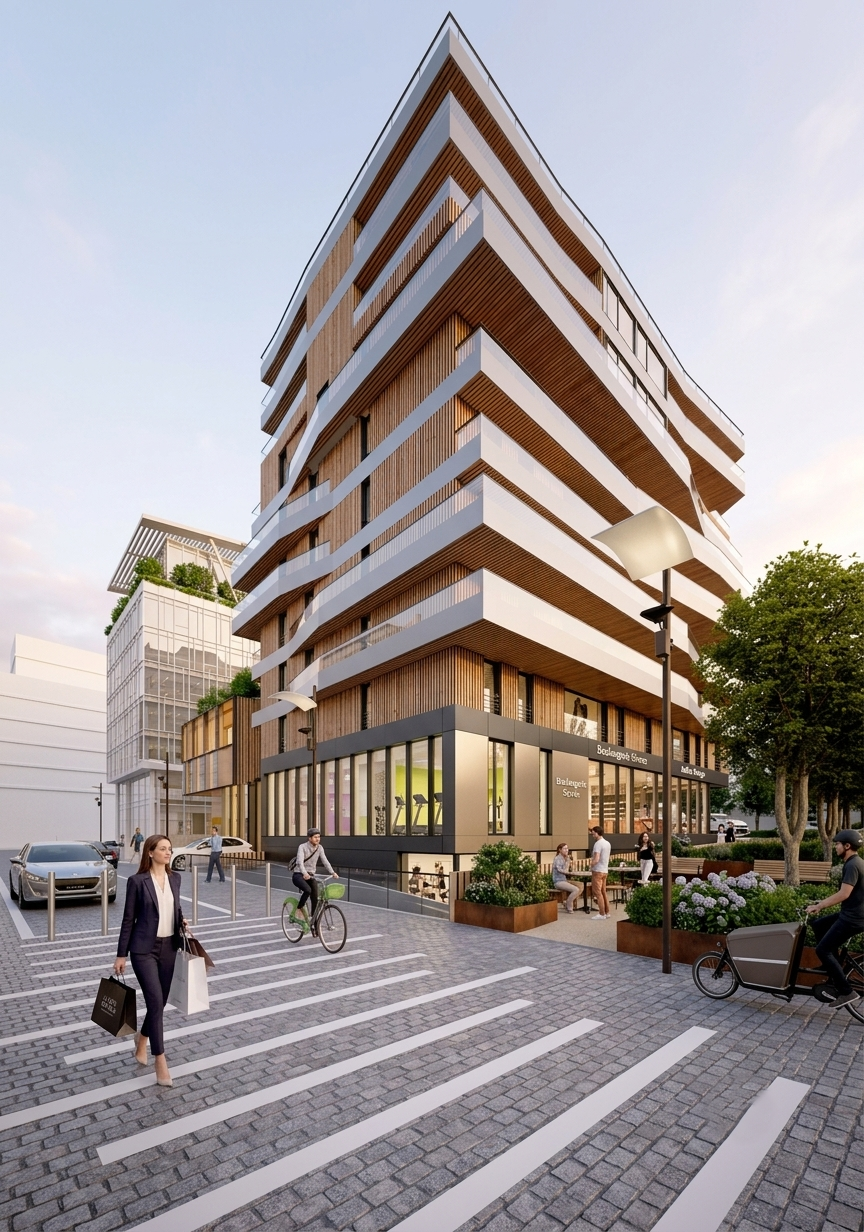
Real Estate Complex in Boulogne-Billancourt
In the heart of Boulogne-Billancourt, on a long-neglected block at the edge of Pont de Sèvres, the project envisions the complete reconstruction of an urban ensemble combining offices, housing, a daycare center, and commercial spaces. The operation, which is part of a territory undergoing profound transformation, replaces two obsolete buildings with three new constructions organized around a vast central plaza, the true social heart of the site.
Discover the project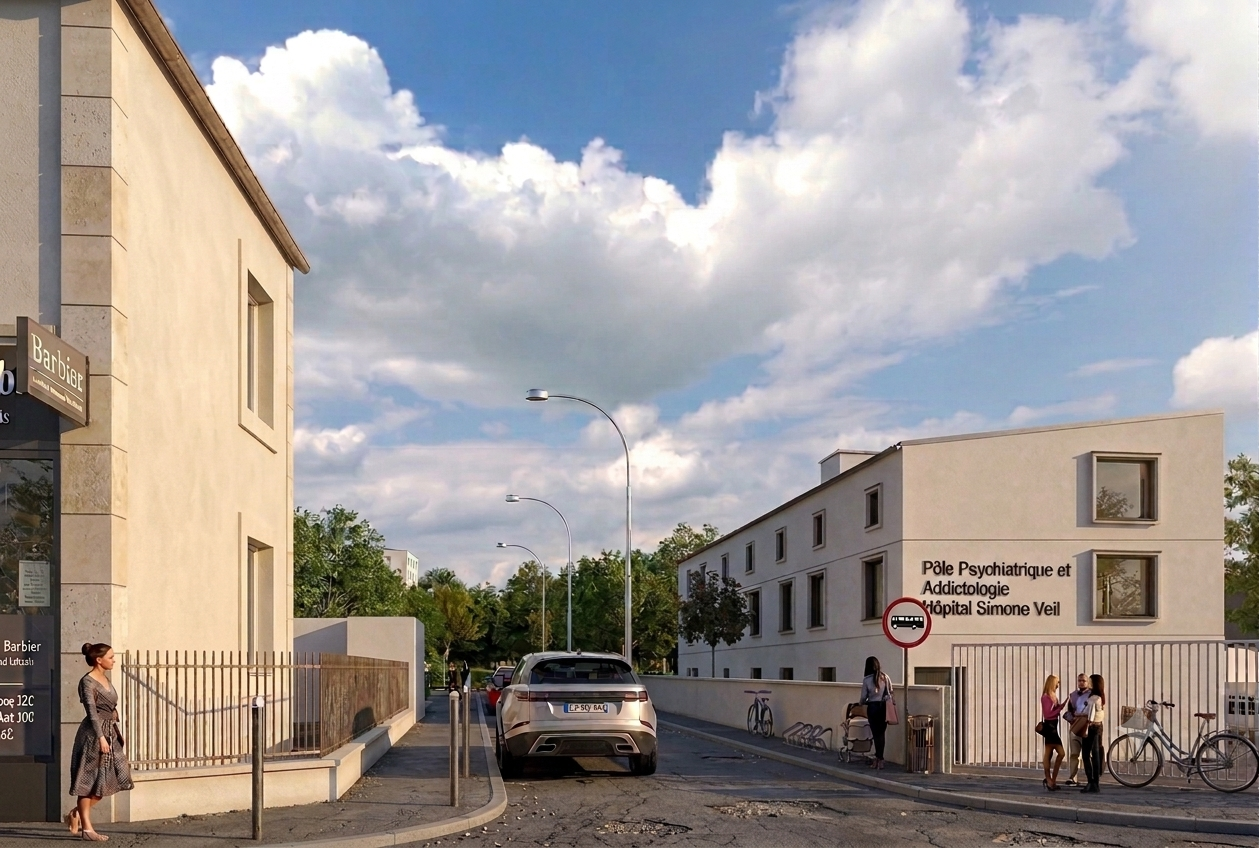
Psychiatric and Addiction Treatment Center - Taverny
The Simone Veil Hospital is carrying out a major project: creating a new Psychiatry and Addictology center designed to serve a vast territory encompassing eight municipalities in Val‑d'Oise — Montigny‑lès‑Cormeilles, Franconville, Le Plessis‑Bouchard, Taverny, Beauchamp, Saint‑Leu‑la‑Forêt, Bessancourt and Frépillon. After studying the possibilities, the institution ultimately chose to locate this future center in Taverny, within a building from the 1970s.
Discover the project
How we work
Our approach
Founded in 2026 by Sylvain MAZABA-MOUGANI, DPLG architect graduated from the École Nationale Supérieure d'Architecture de Paris-Belleville, SAS SMARCH is the culmination of a career dedicated to architecture, urbanism and territorial transformation. The agency was born from a simple conviction: a fair and sustainable project always begins with a refined understanding of places, their history, their uses and the dynamics that run through them.
This vision has been shaped through engagement with territories in transition, often marked by fragility, abandonment or loss of attractiveness. A defining moment was the recognition obtained at Europan 9 with the Urban Superimposition project in Mulhouse. This experience confirmed that it is possible to reveal the hidden resources of neglected spaces and to imagine new ways of inhabiting the city. Since then, SMARCH has developed an approach that combines urban analysis, architecture, landscape and attention to uses. Each project is considered as a specific response to a particular context, with the ambition to create places that are at once sustainable, inclusive and meaningful. The transformation of built heritage constitutes one of the major axes of this approach. The existing is considered as a precious resource, carrying memory, matter and potential. Rehabilitating, reusing, adapting and making reversible allow extending the life of buildings while limiting their environmental impact. This approach places sobriety and circular economy at the heart of the architectural project. Conceived as an open and collaborative structure, SMARCH brings together architects, urban planners, landscape architects, engineers and specialists of the living world according to needs. This intersection of skills nourishes an approach founded on experimentation, dialogue and innovation. Through its projects, SMARCH pursues a single ambition: to contribute to the construction of more resilient, more desirable and more united territories, where architecture becomes a lever for transformation in service of the common good.
Discover our philosophy