Project description
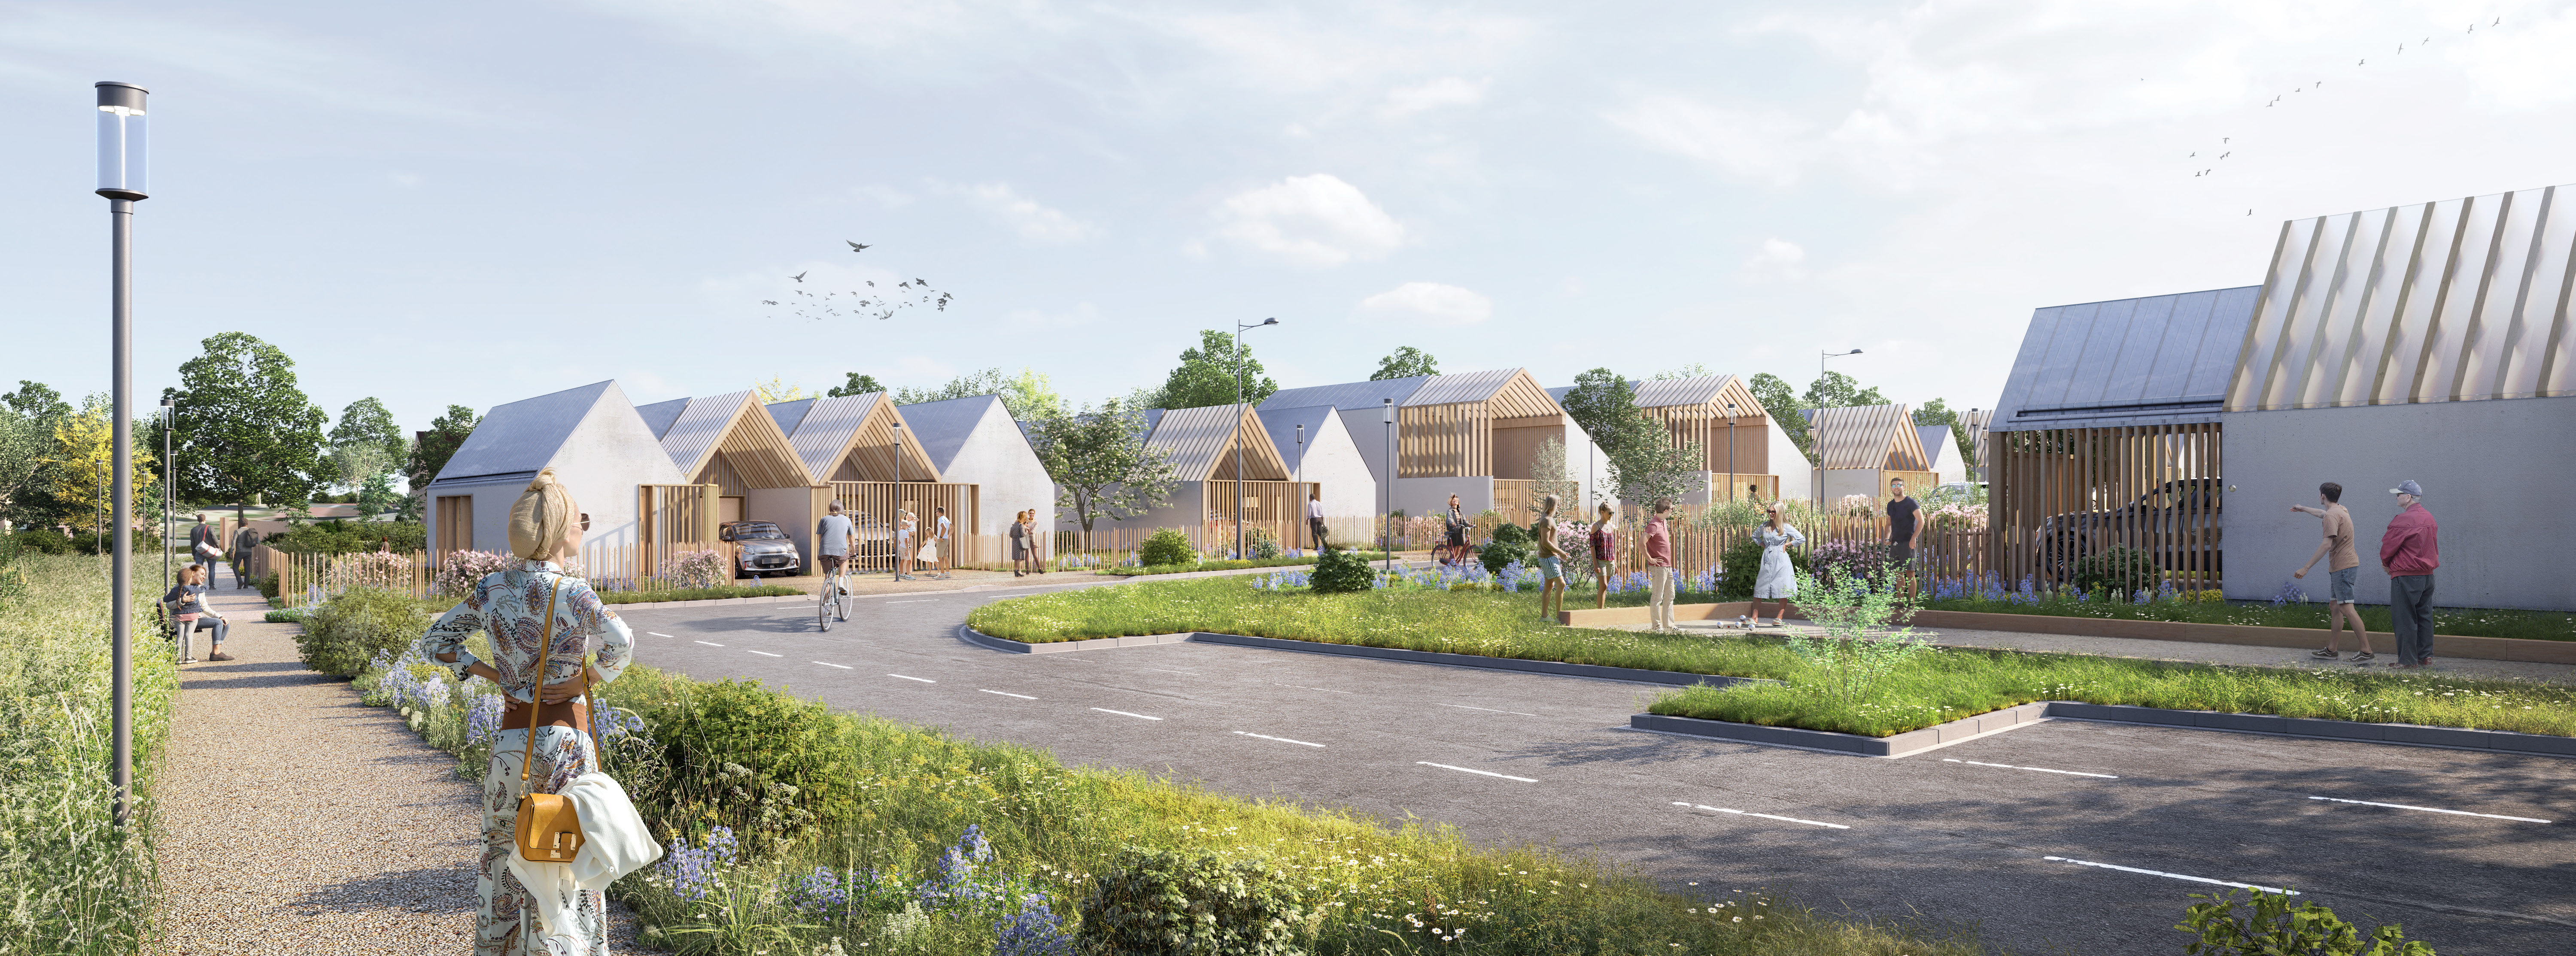
The project envisions a new neighborhood as a vast inhabited park, a countryside landscape where architecture integrates gently into its environment. Conceived as a true urban seam, it naturally extends the existing fabric, weaving connections with neighboring districts through pedestrian pathways, visual openings and constant attention to daily uses.
The ambition is to create a neighborhood "to live in," capable of accommodating different ways of living. The houses, bright, adaptable and open onto generous gardens, offer an intimate setting while preserving an active collective life. The public spaces – meadows, playgrounds, sports paths, landscaped swales – become places for gathering, relaxation and biodiversity.
The site plan is organized around two structuring axes: a main north-south route that opens up access to the parcel, and an east-west promenade, bucolic in character, punctuated by meadows and storm water basins. This network is completed by a system of soft mobility paths linking the different housing clusters and opening up views toward the town center and the broader landscape.
The houses, grouped in small hamlets, adopt the codes of Dun-sur-Auron's vernacular architecture: simple volumes, narrow gables, elongated facades like longères. Their design remains contemporary, sober and enduring, with particular attention paid to orientations, transitions between street and dwelling, and the quality of materials.
Thus emerges a lively, open neighborhood, where each resident can find their privacy while enjoying a rich landscape environment, designed to promote well-being, social encounters and rootedness in the territory. A true "village on the prairie," both anchored in local history and resolutely oriented towards today's uses.
Information
- Project Owner
- OPH Val de Berry
- Program
- 35 single-family homes
- Co‑contractor
- Wor ingénierie + IplusA Les Laboratoires + Moteec ingénierie + Viasonora
- Associate Architect
- Thomas Deschamps Studio
- Location
- Route d'Issoudun - Dun-Sur-Auron (18)
- Surface Area
- 2 700 m²
- Cost
- 5,153,480 €HT
- Status
- Competition in 2025
- Energy Performance
- RE 2020 threshold 2025
Gallery
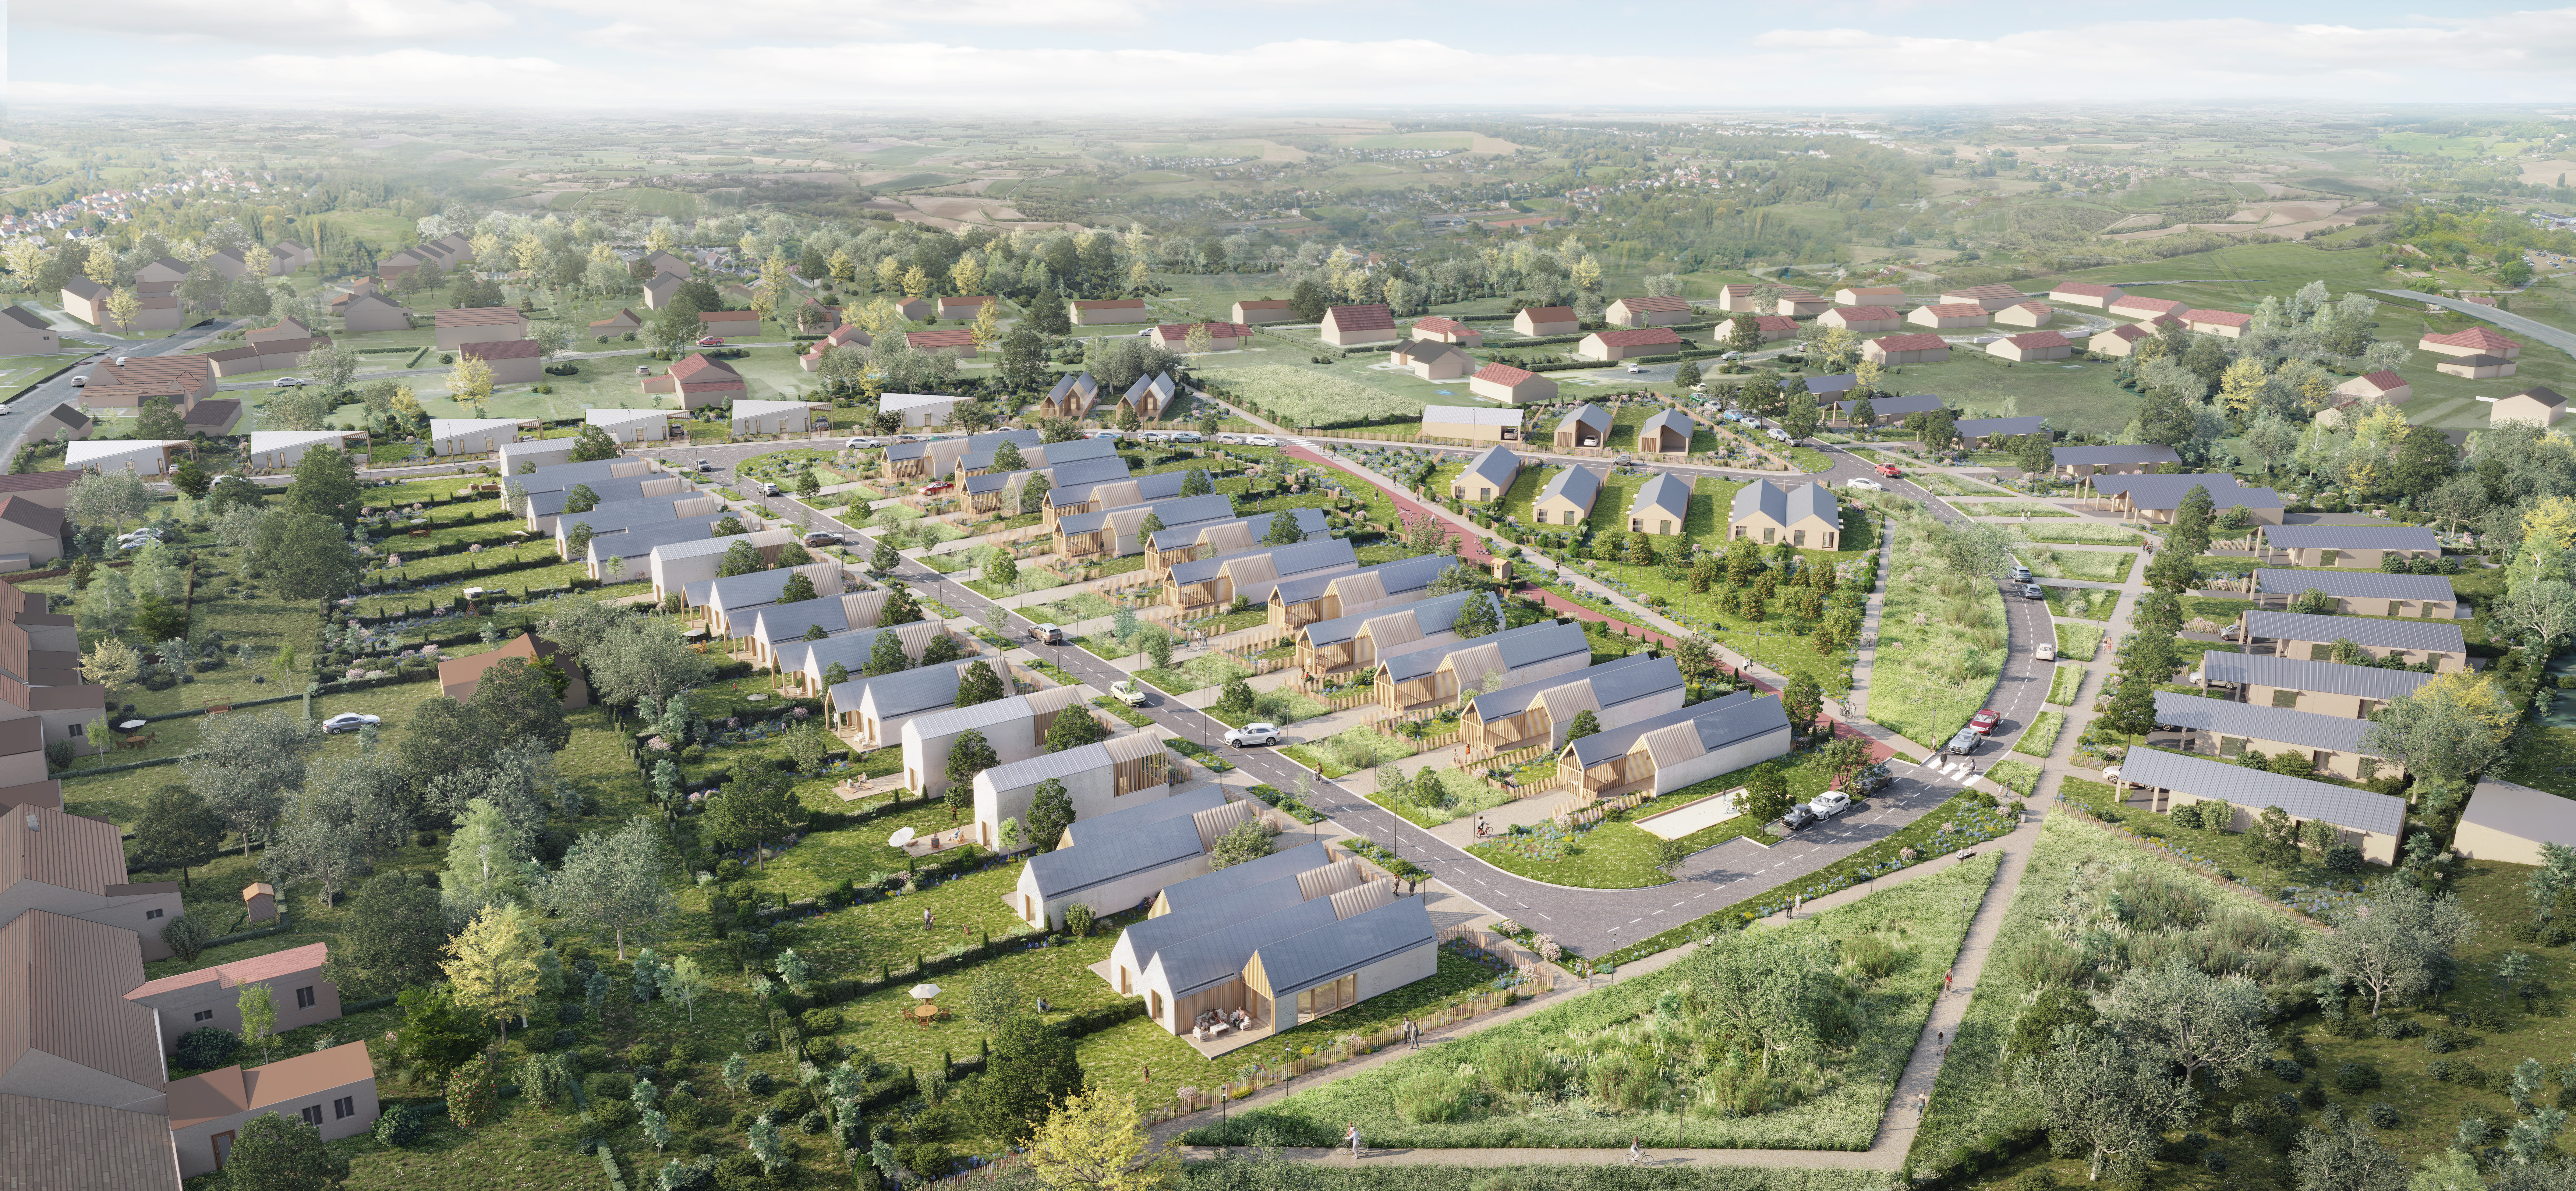
Overall project view
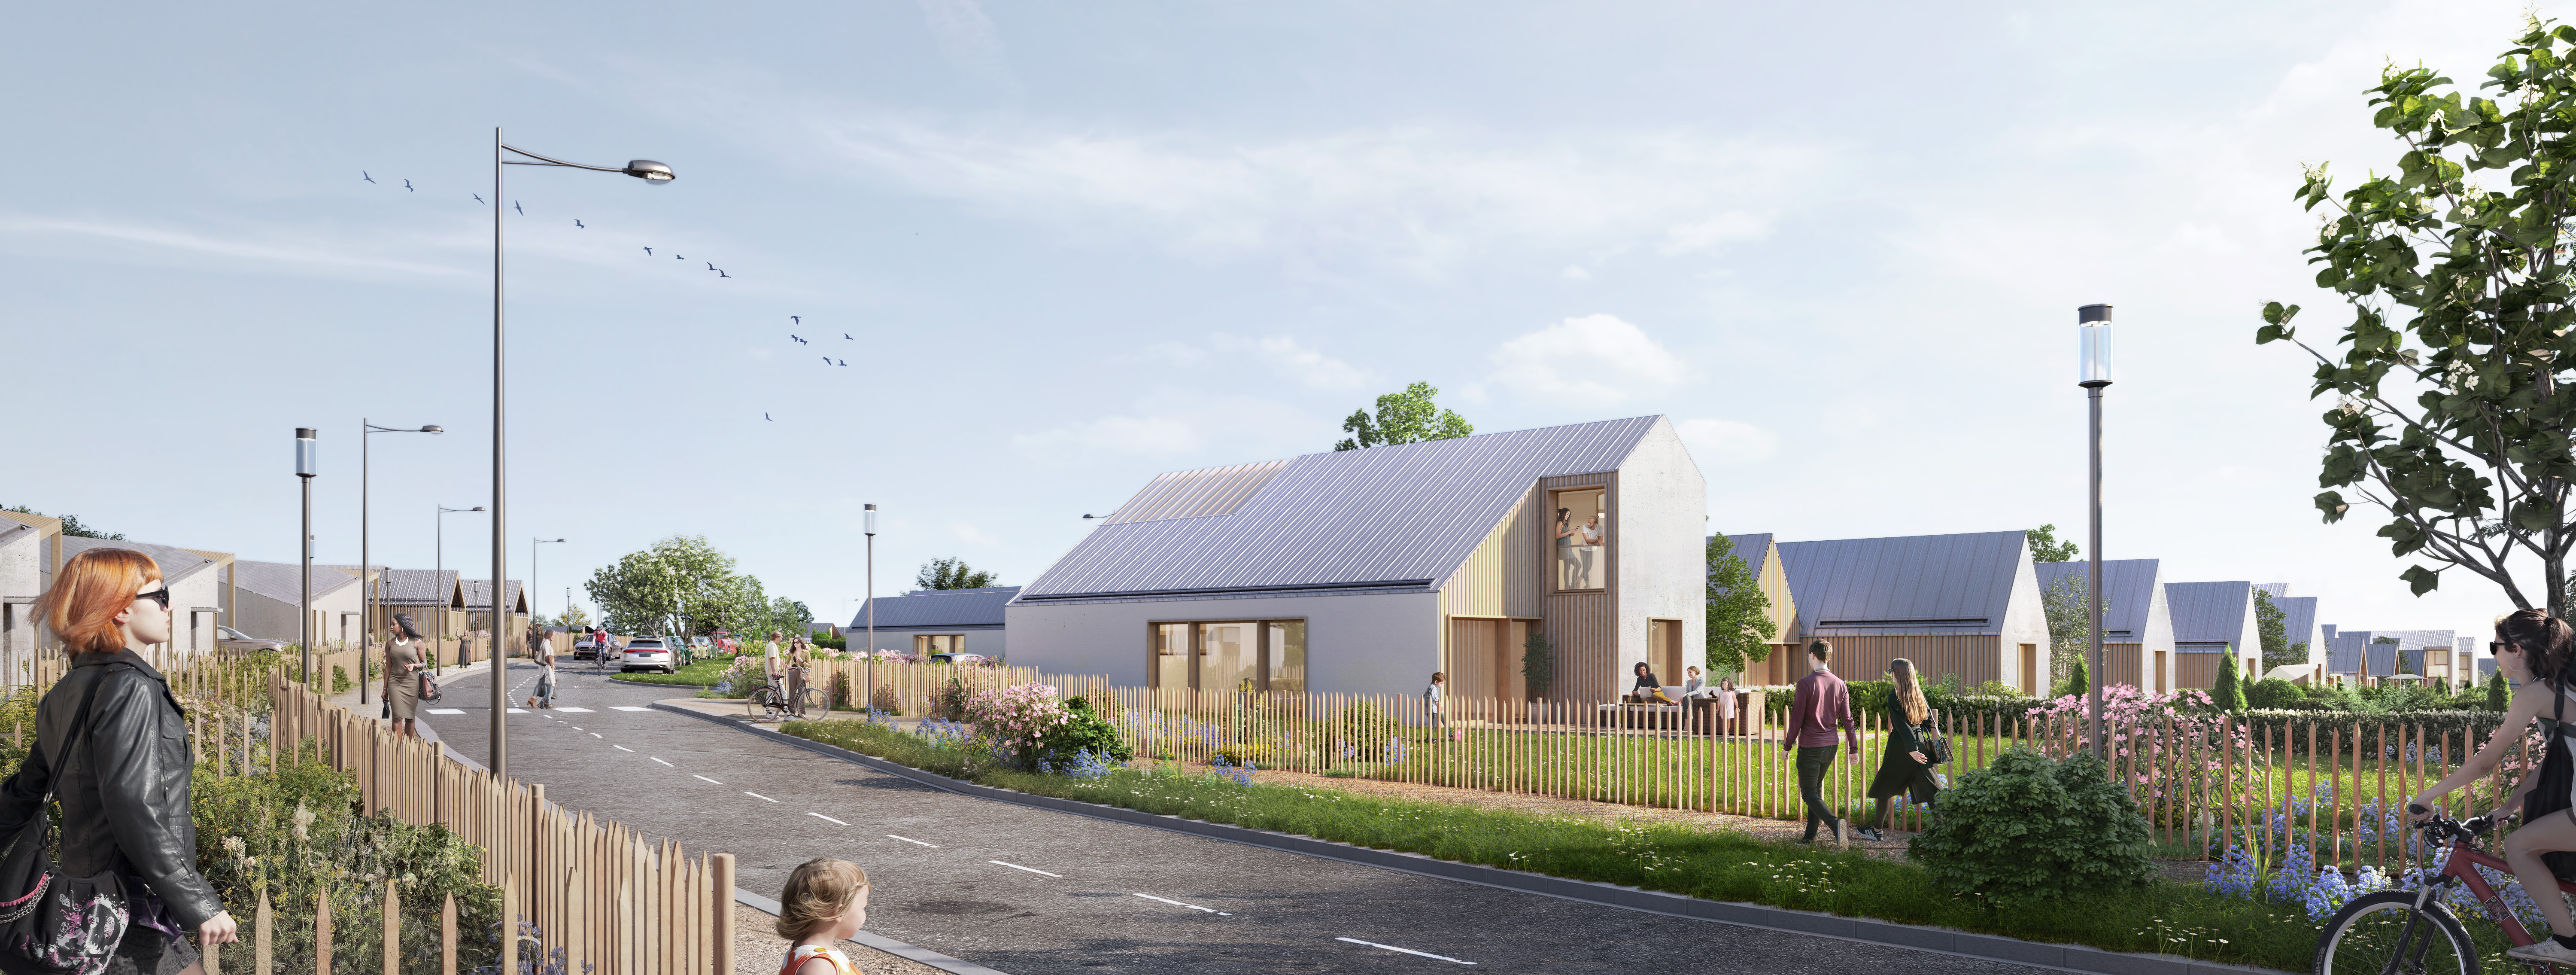
Atmospheric perspective