Project description
Located in the Mpissa district, in southern Brazzaville, in the immediate vicinity of the Corniche and the banks of the Congo River, this family home sits on a trapezoidal plot of 141,12 m². The project explores a bioclimatic architecture deeply rooted in its territory, where spatial organization, materiality and uses converge to create a sober, sustainable habitat adapted to the equatorial climate.
The composition is organized around a system of patios that structures the volumes and creates a succession of inhabited voids. Acting as true climate regulators, these intermediate spaces promote natural ventilation, bringing light and freshness to the heart of the house while preserving the occupants' privacy. In a context marked by high heat and significant humidity, the patio becomes an essential architectural tool, capable of improving interior comfort while limiting reliance on energy-intensive technical systems.
The access to the plot is marked by an open mineral space serving simultaneously as a threshold, parking area, and transitional space between the city and the dwelling. This entry sequence extends progressively toward more planted outdoor spaces, in the form of a terrace and garden, establishing a permanent dialogue between interior and exterior.
The project distinguishes two complementary volumes. The first accommodates service functions with an office, a laundry room and an outdoor kitchen, responding to the daily uses specific to the local lifestyle. The second volume brings together the main family living spaces and unfolds over two levels.
On the ground floor, the living room, dining room, and open kitchen compose a vast through space where views, light, and air flows circulate freely. A guest bedroom completes this level and offers visitors appreciable autonomy. Upstairs, the bedrooms are organized around a family playroom in direct relation with a void over the living room that visually connects the levels and reinforces the sense of spaciousness. Each bedroom has its own bathroom, guaranteeing comfort and independence for its occupants.
The materiality of the project is based on the use of terracotta, chosen for its environmental, constructive and climatic qualities. Implemented in the form of exposed brick, it contributes to the thermal regulation of the building thanks to its significant thermal mass, allowing temperature variations to be limited and interior comfort to be improved. This choice also responds to a logic of durability: by keeping the raw material visible, the project avoids the use of finishing and painting systems requiring regular maintenance that is particularly demanding in the tropical context. The architectural expression thus emerges directly from the constructive material.
In order to control solar gain and protect the most exposed spaces, the project incorporates a system of vertical metal louvers, primarily deployed on the upper floor. These elements filter direct radiation, promote air circulation and create a protective envelope whose shadow variations enrich the interior atmospheres. They also contribute to the safety of the dwelling by protecting the openings while preserving transparency, views and natural ventilation.
This constructive approach is part of an architectural frugality logic, favoring passive, robust solutions adapted to the local context. The use of terracotta and materials from regional supply chains values the resources available in the territory while limiting the project's environmental footprint. The architecture thus seeks to reconcile quality of use, climatic performance and economy of means, in an approach attentive to contemporary issues of sustainable development.
At the top of the house, a covered terrace accessible by an external staircase offers a new living space open to the landscape. A true urban belvedere, it reveals an exceptional panorama of Brazzaville and the immensity of the Congo River. Swept by the prevailing winds from the river, it constitutes the culmination of the architectural journey and a privileged place for gathering, contemplation and sharing. Between urban compactness and climatic openness, between local resources and contemporary design, this house proposes a current interpretation of tropical housing. An architecture that takes advantage of the qualities of the site, promotes regional construction know-how and places passive comfort at the heart of its design to offer a sustainable, resilient living environment deeply rooted in the Brazzaville landscape.
Information
- Client <!-- Literal translation of "Maître d'ouvrage" used in French architectural/construction contexts, commonly translated as "Client" in English architectural practice -->
- Private
- Program
- Construction of a family villa
- Surface Areas
- 188.00m²
- Cost
- NC
- Status
- In progress
Gallery
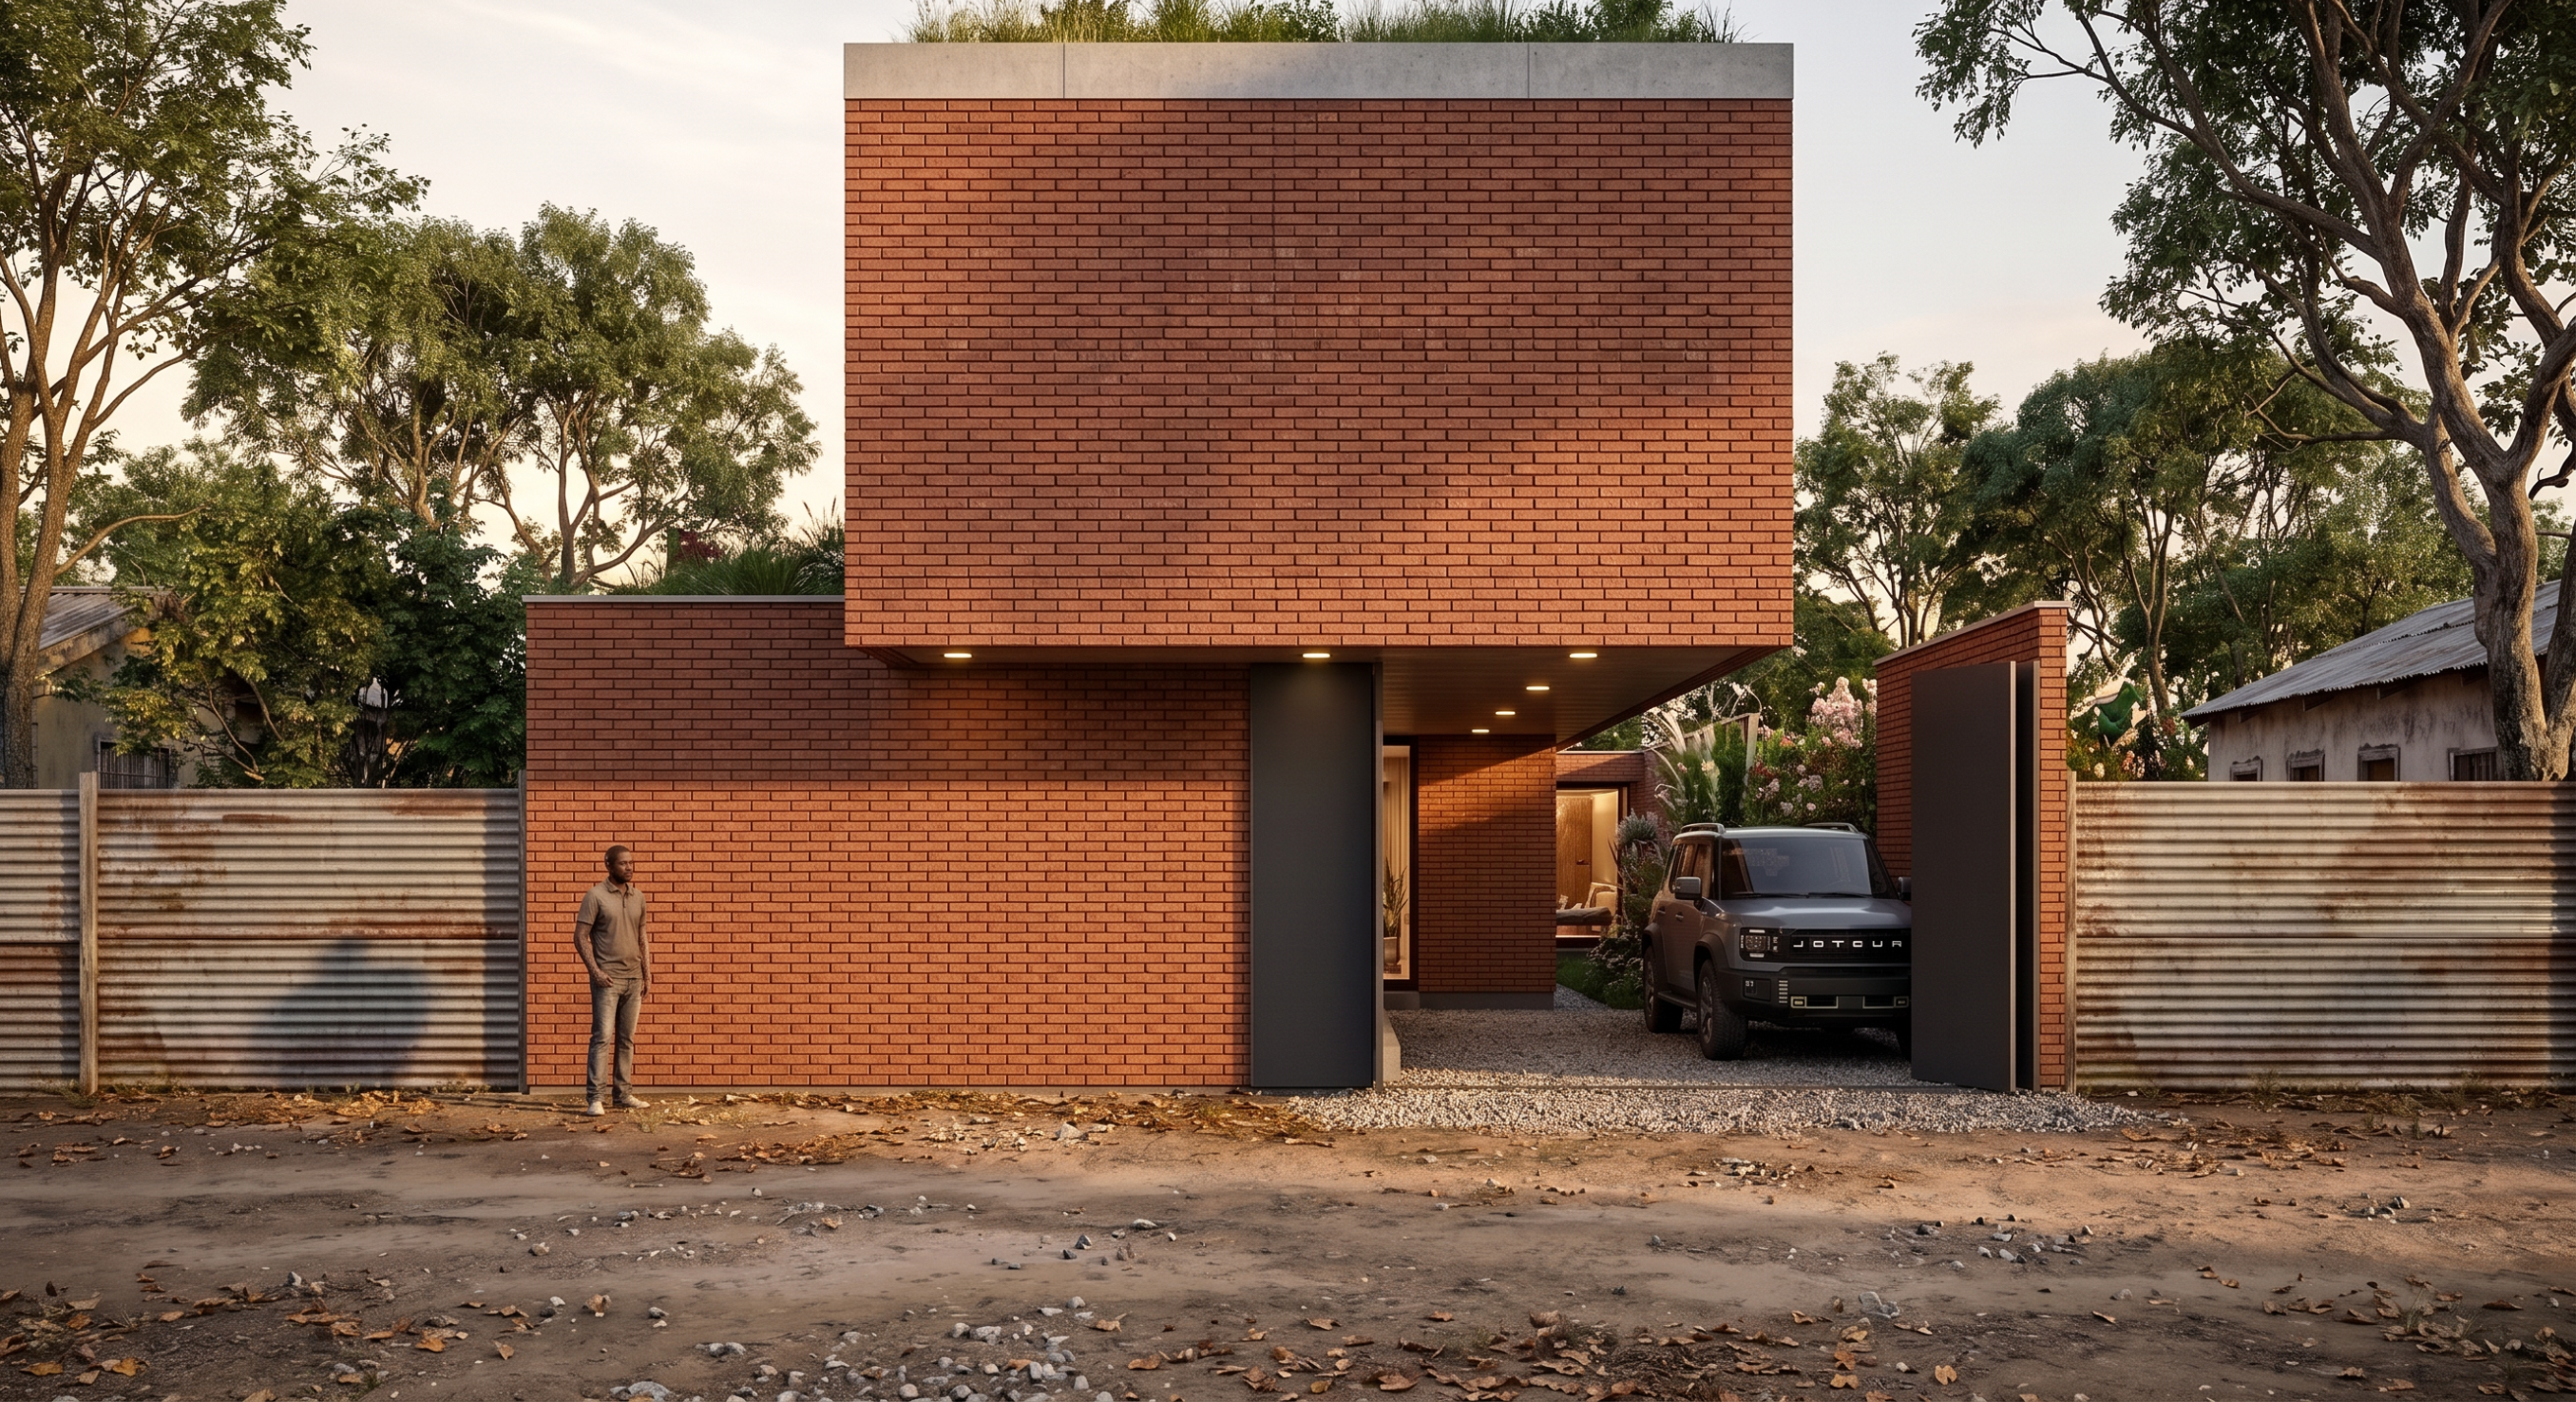
Front view
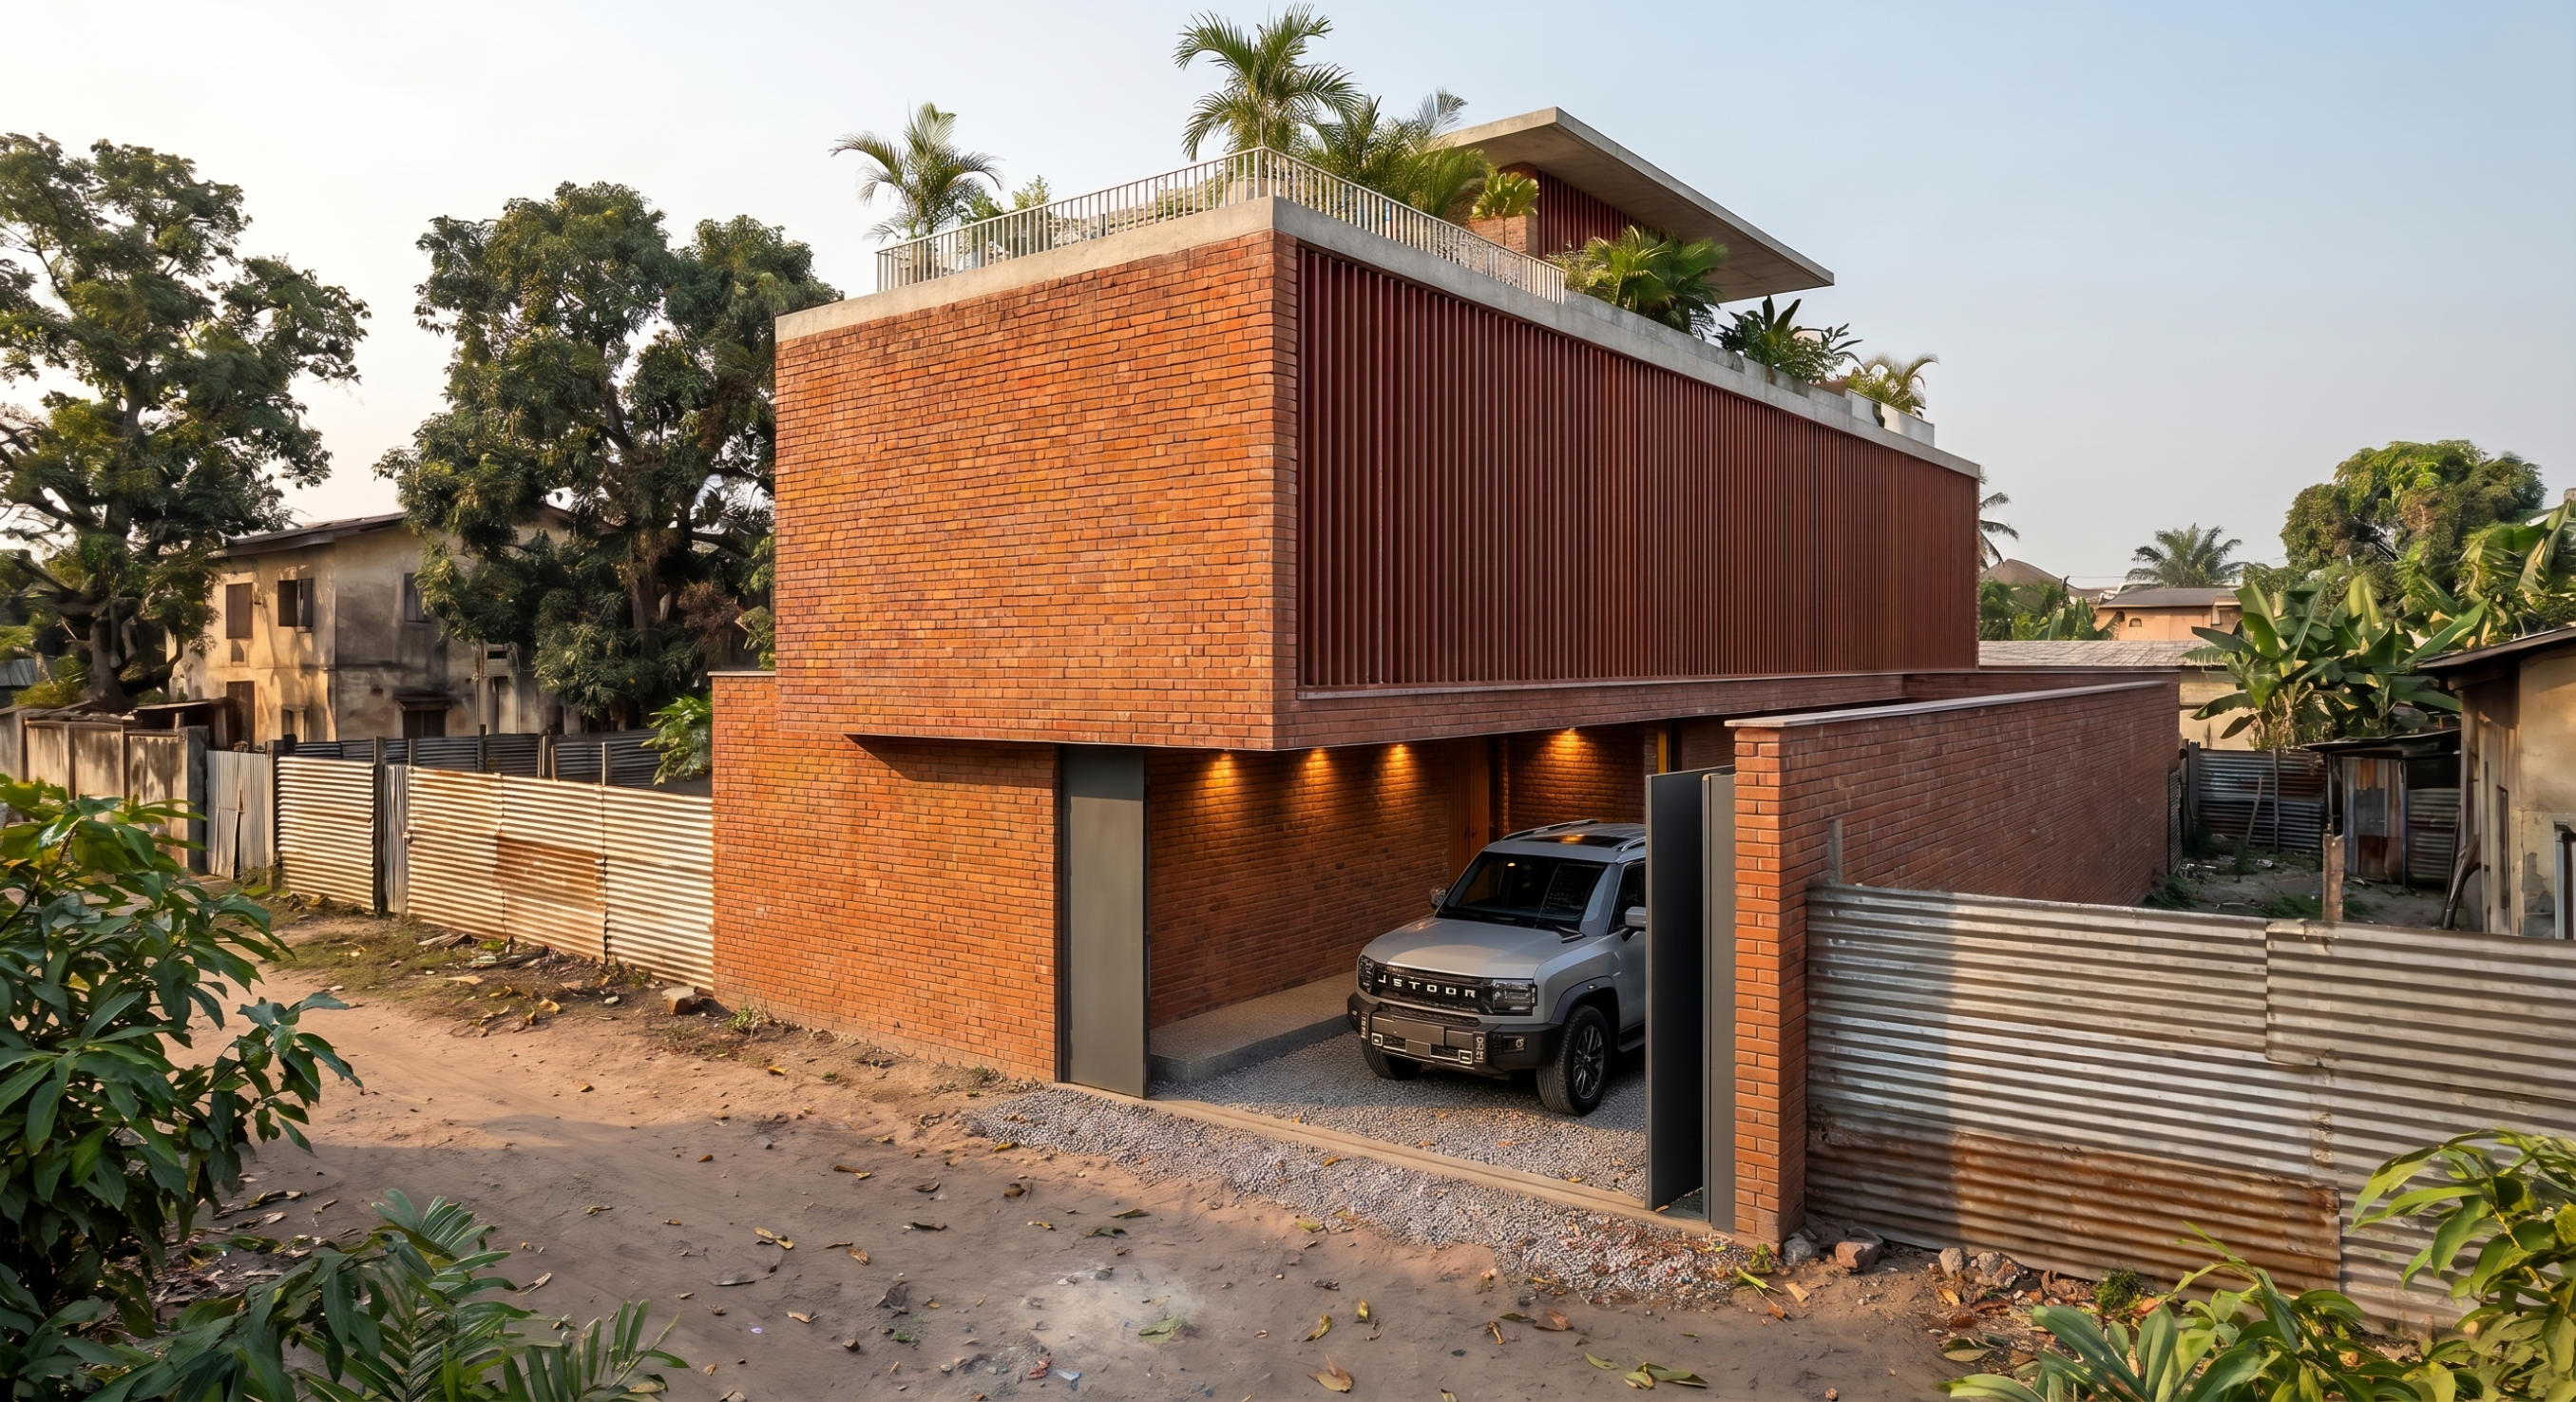
Perspective from the street
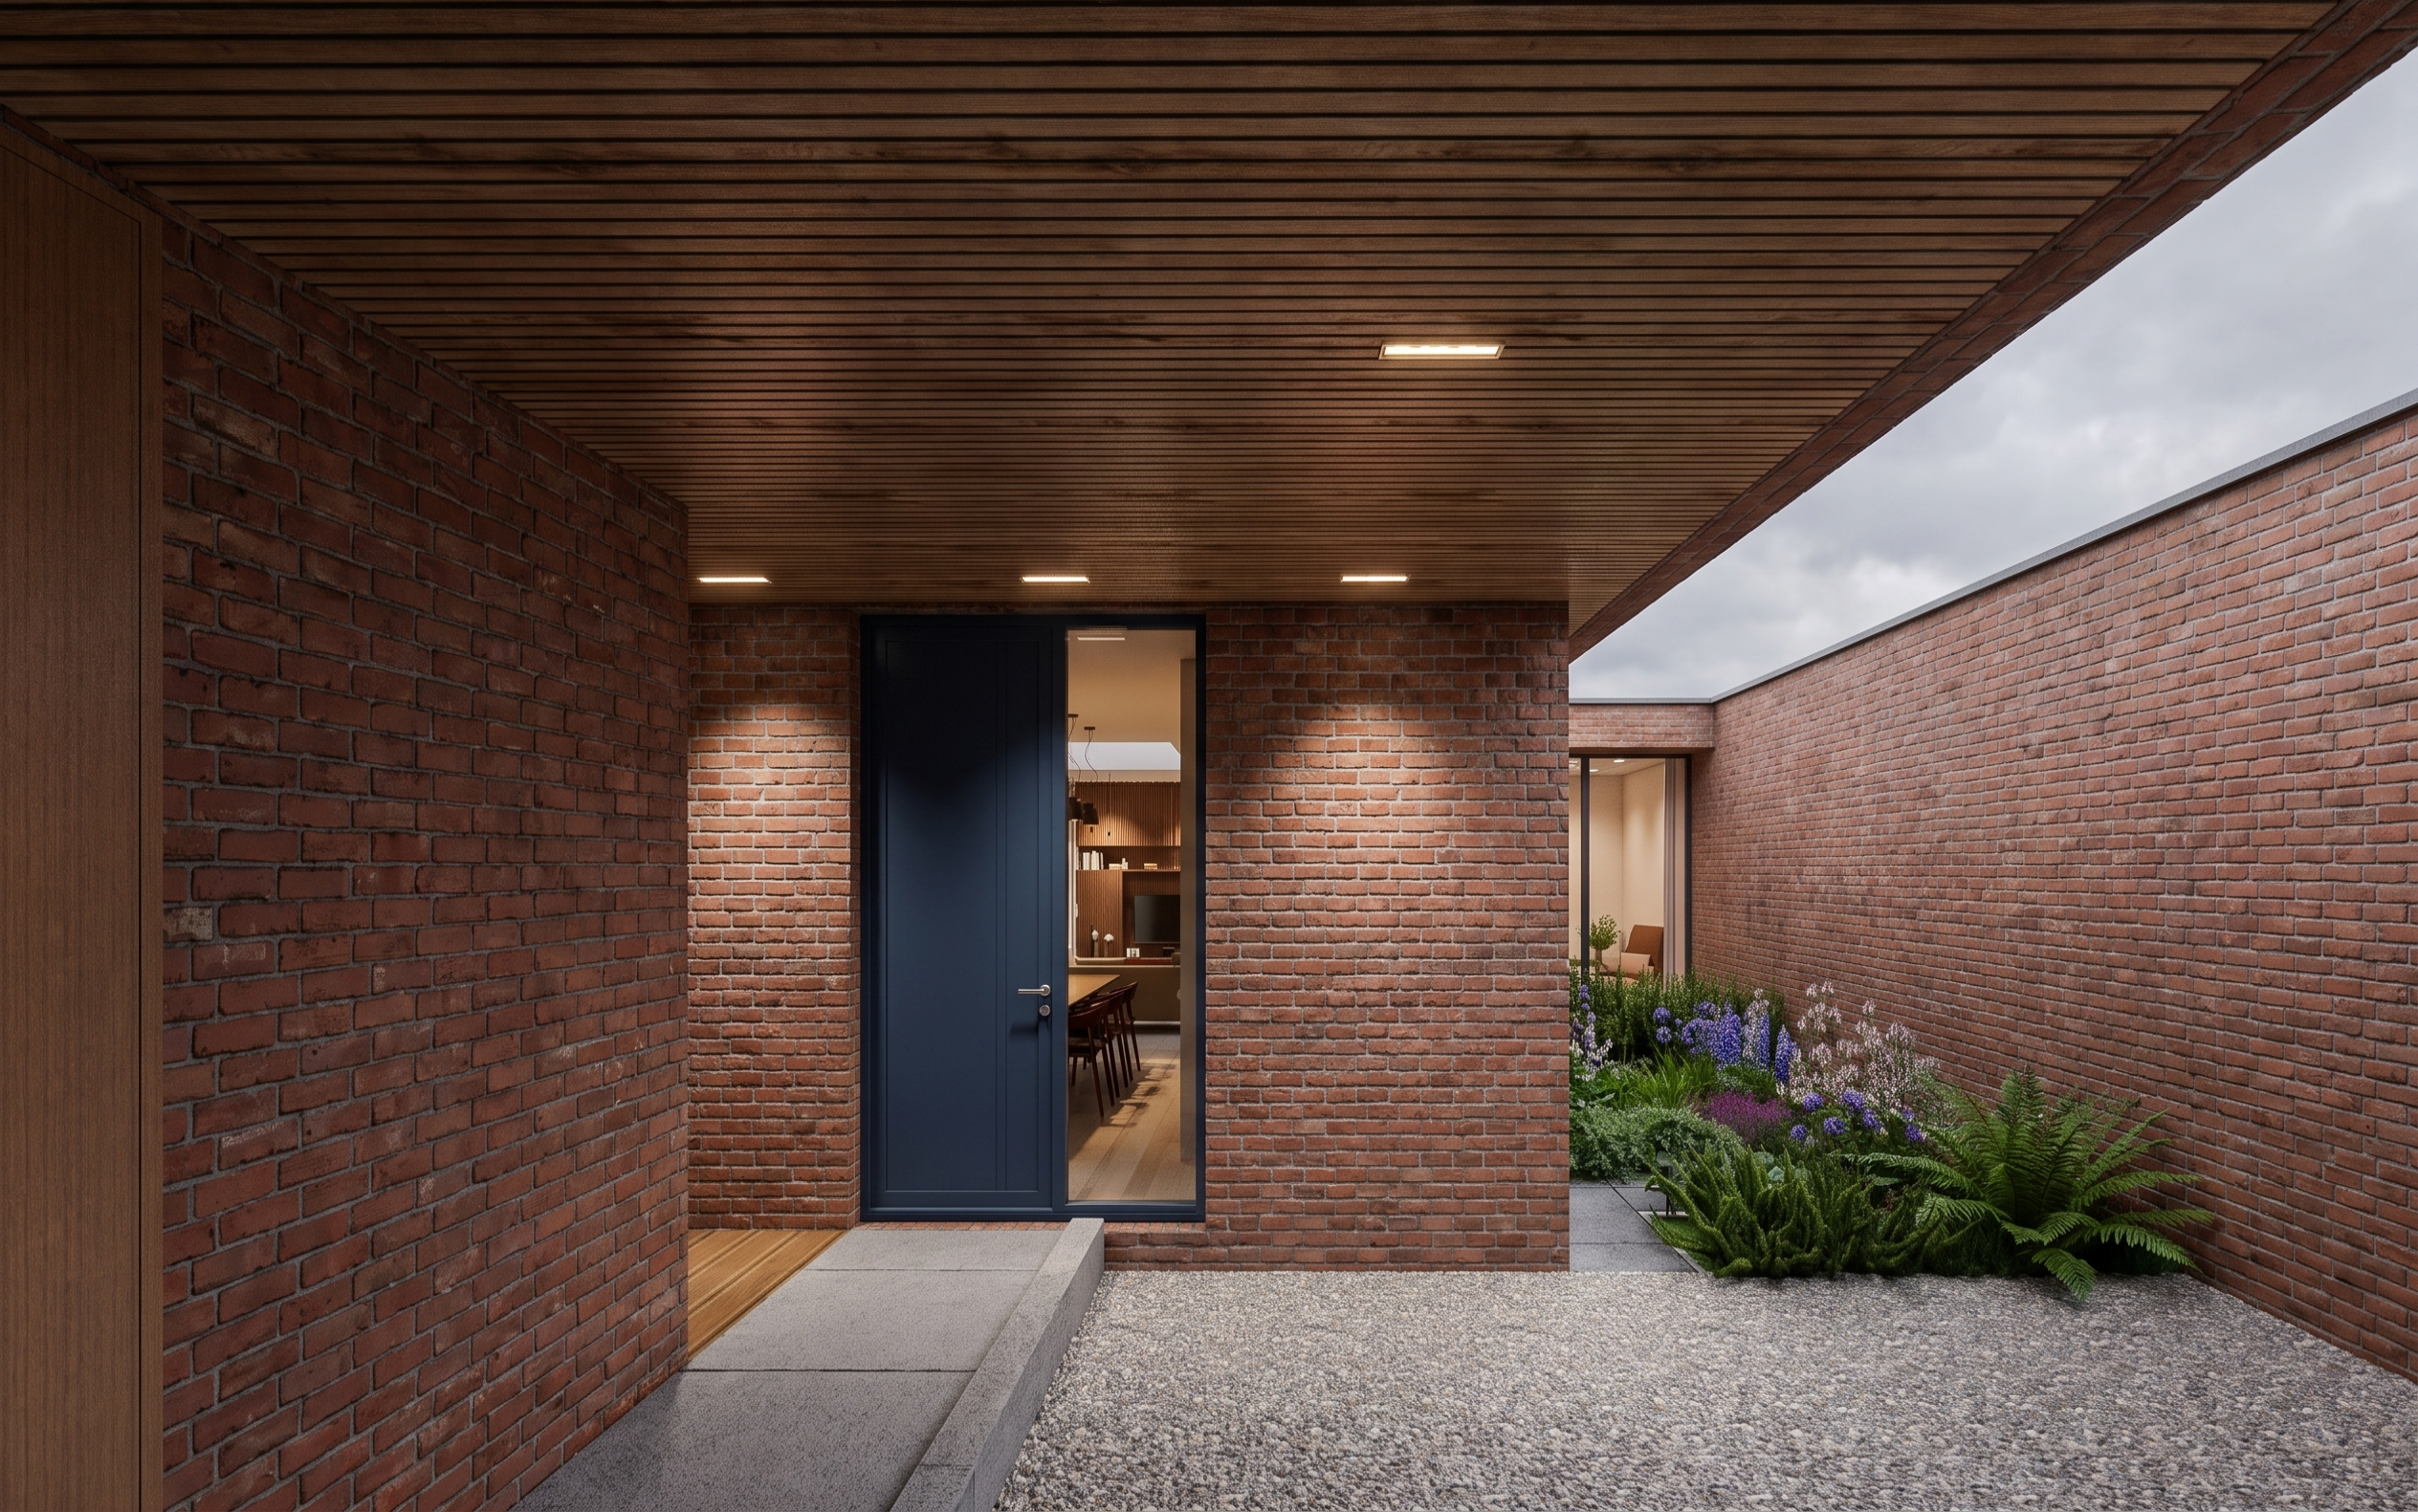
View from the main entrance
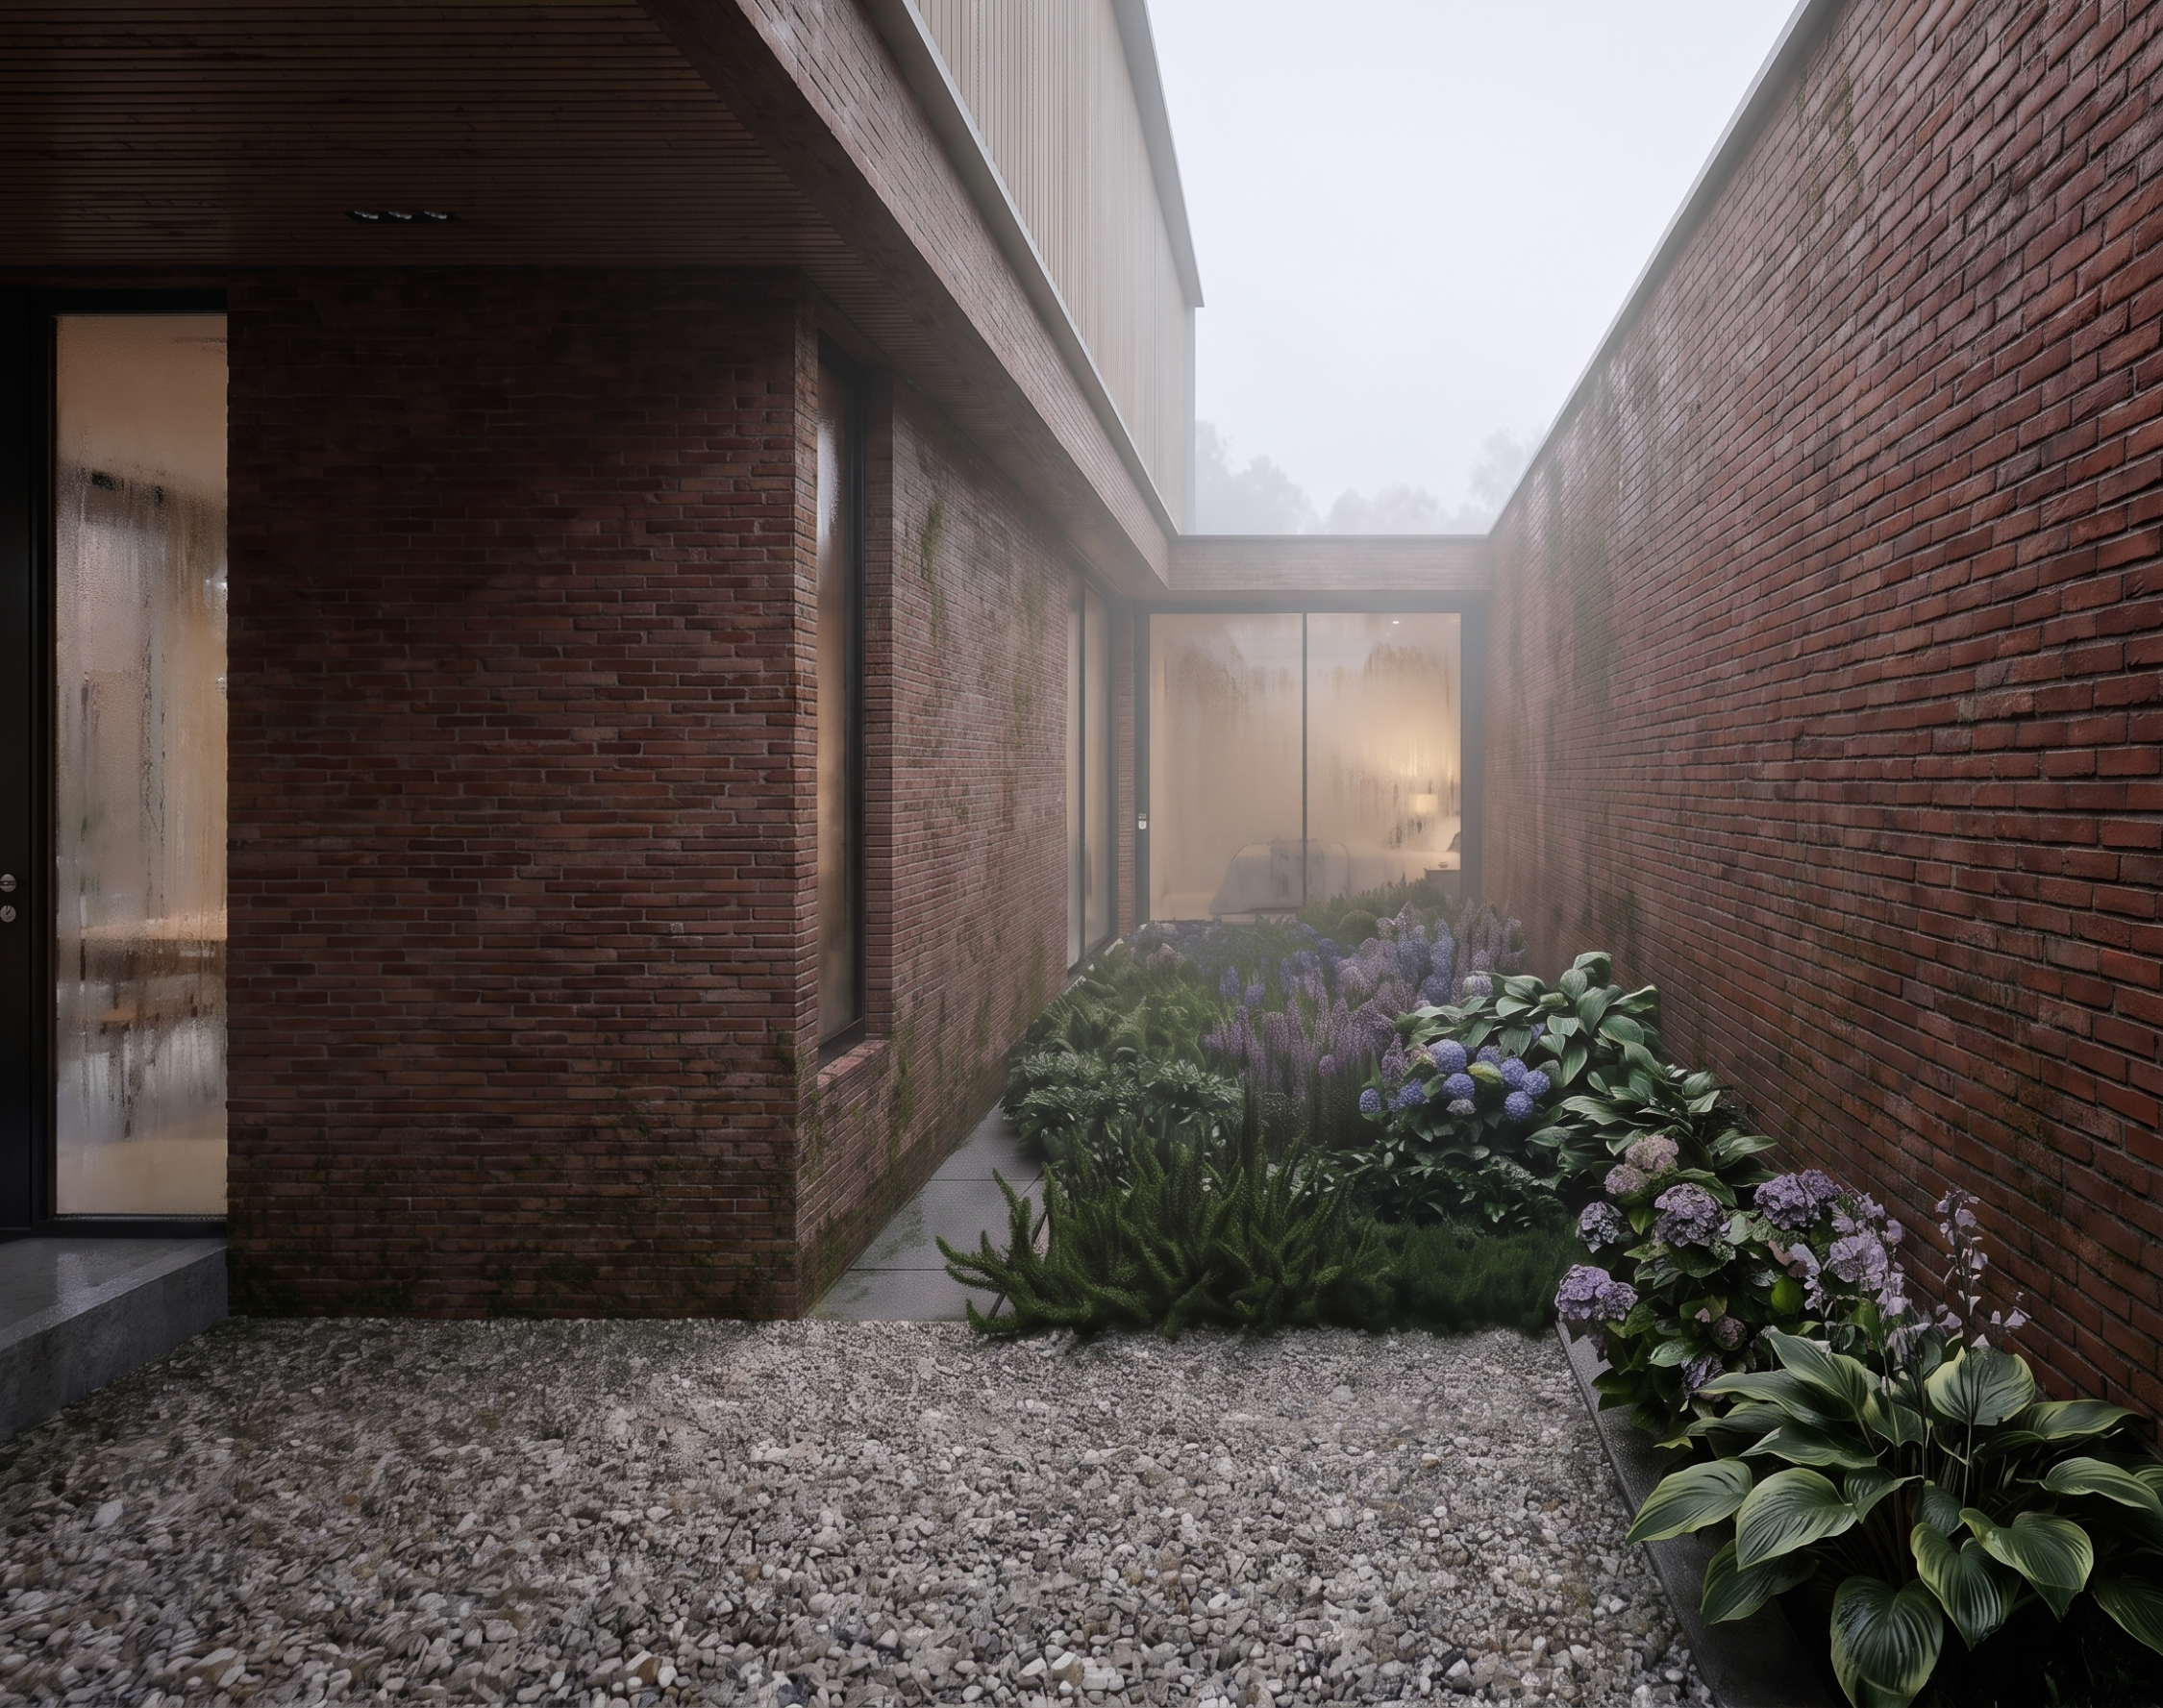
View of the patio
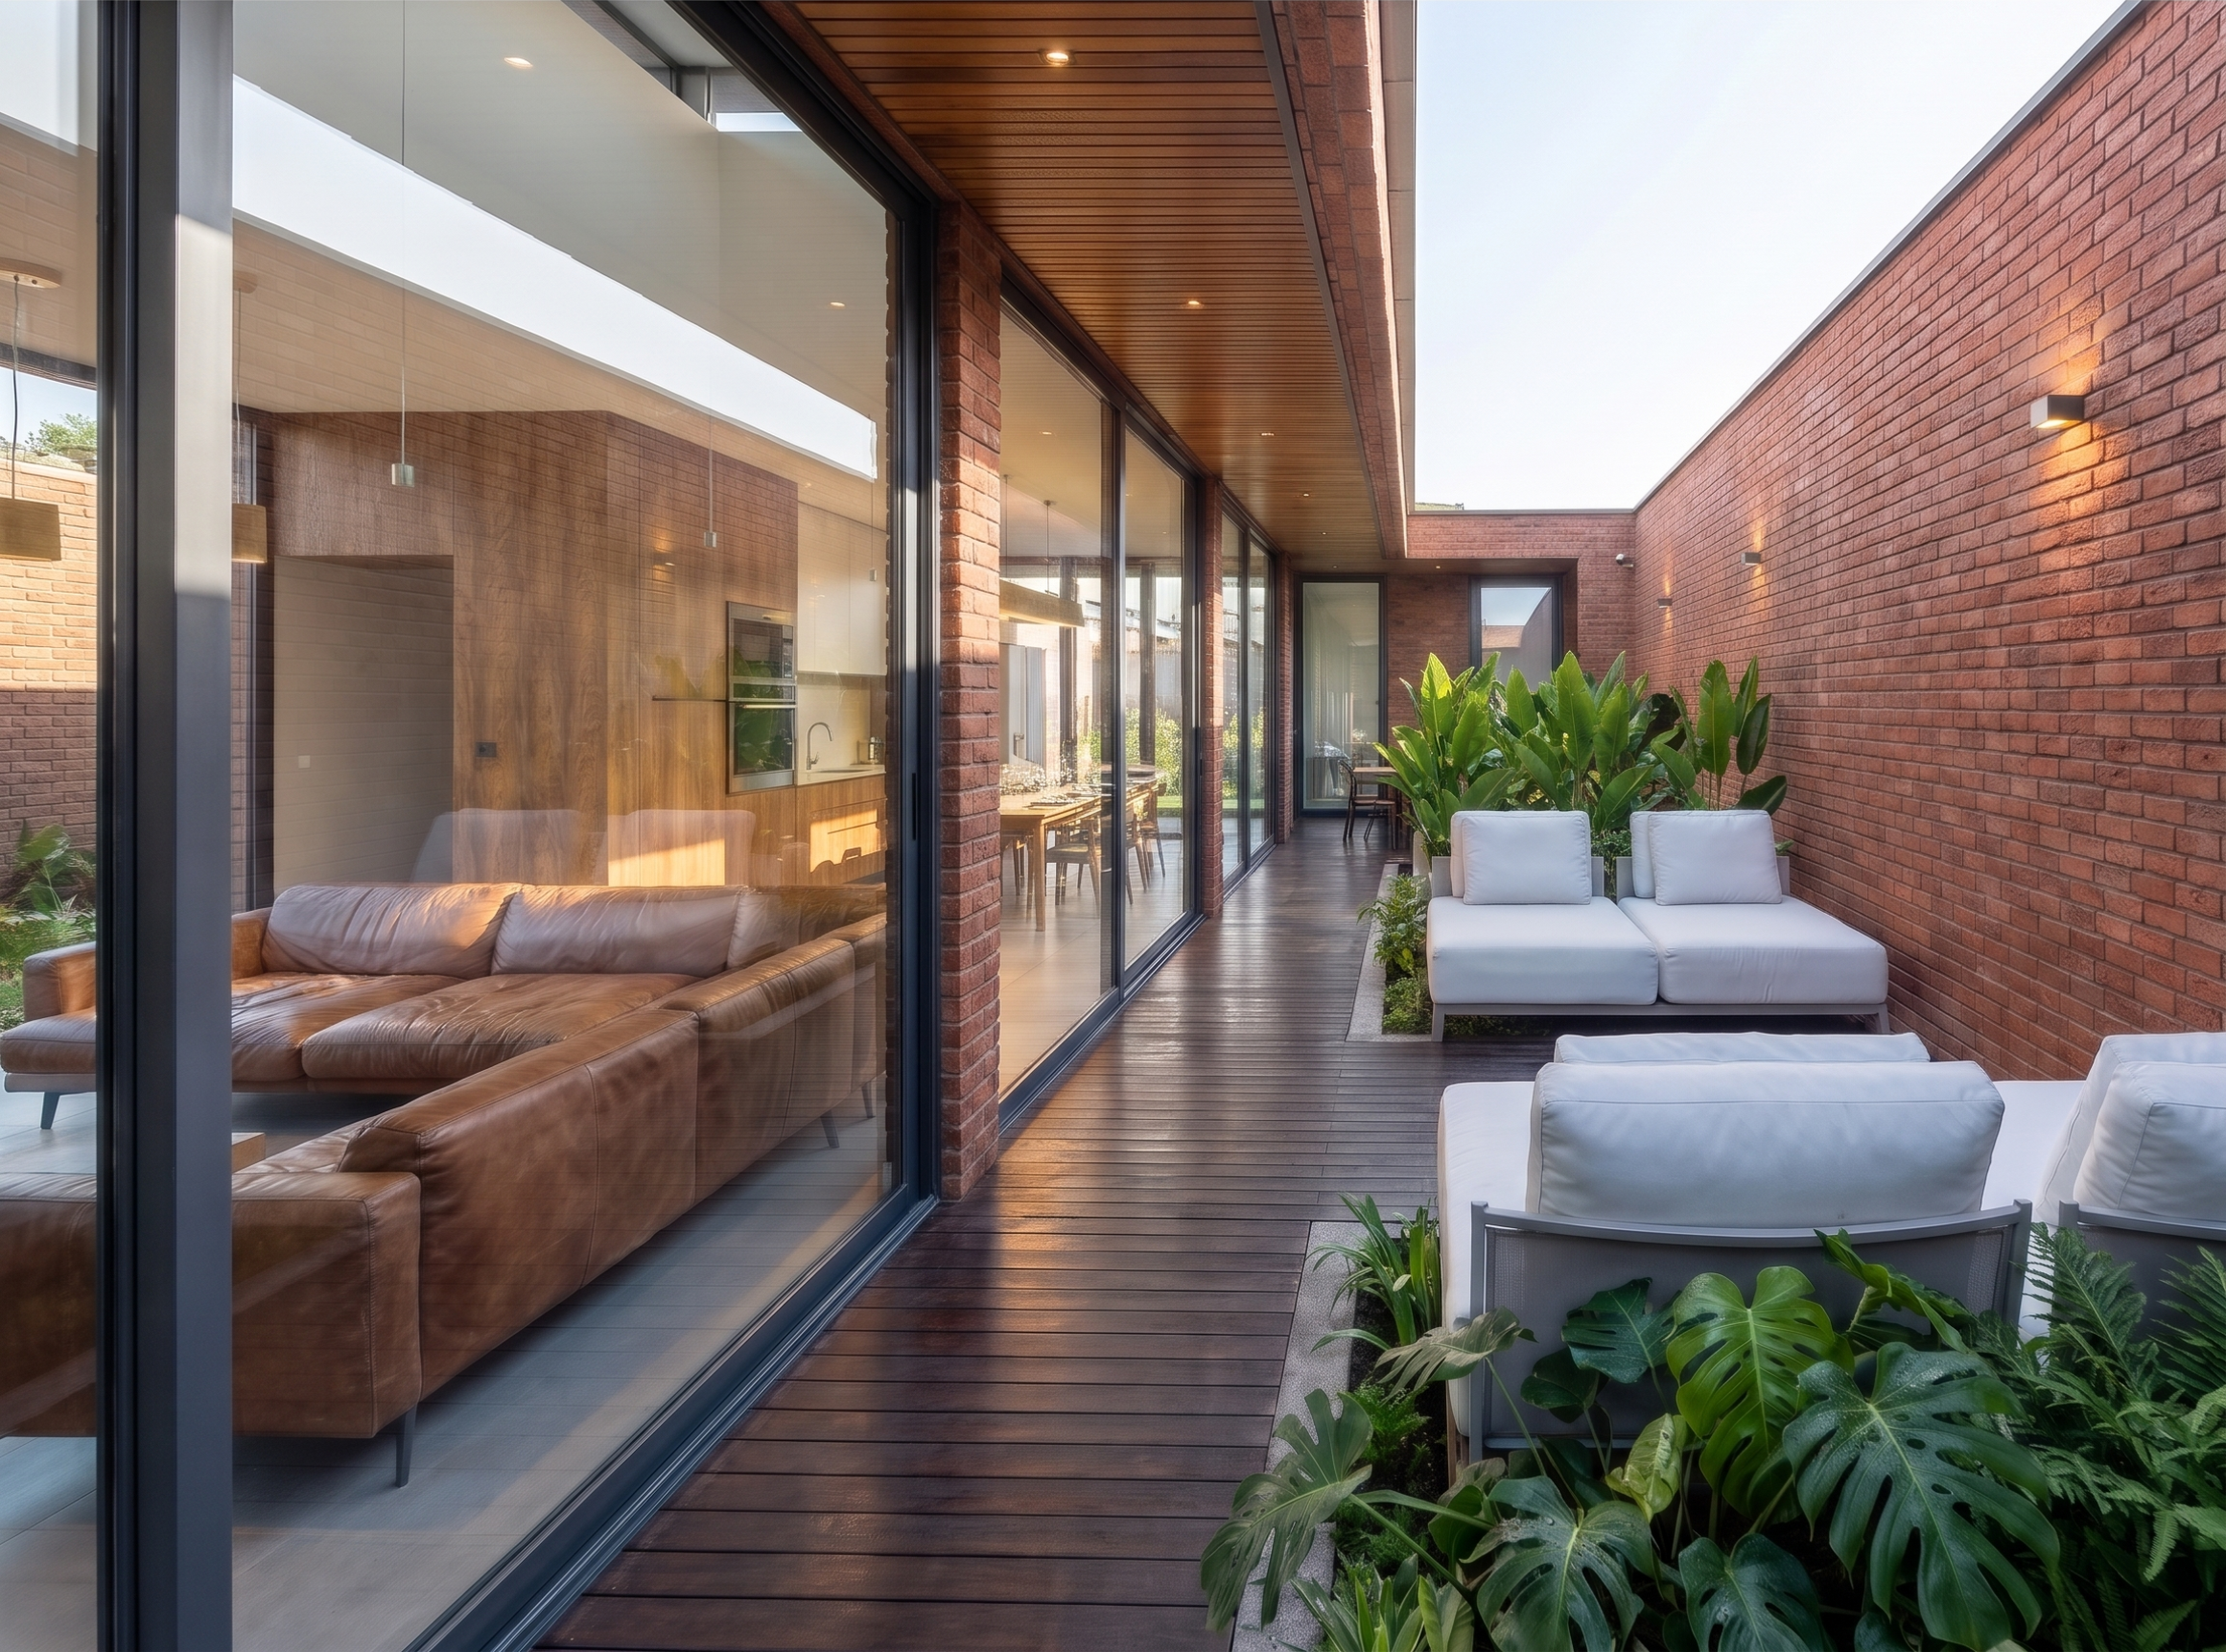
View of the garden and terrace
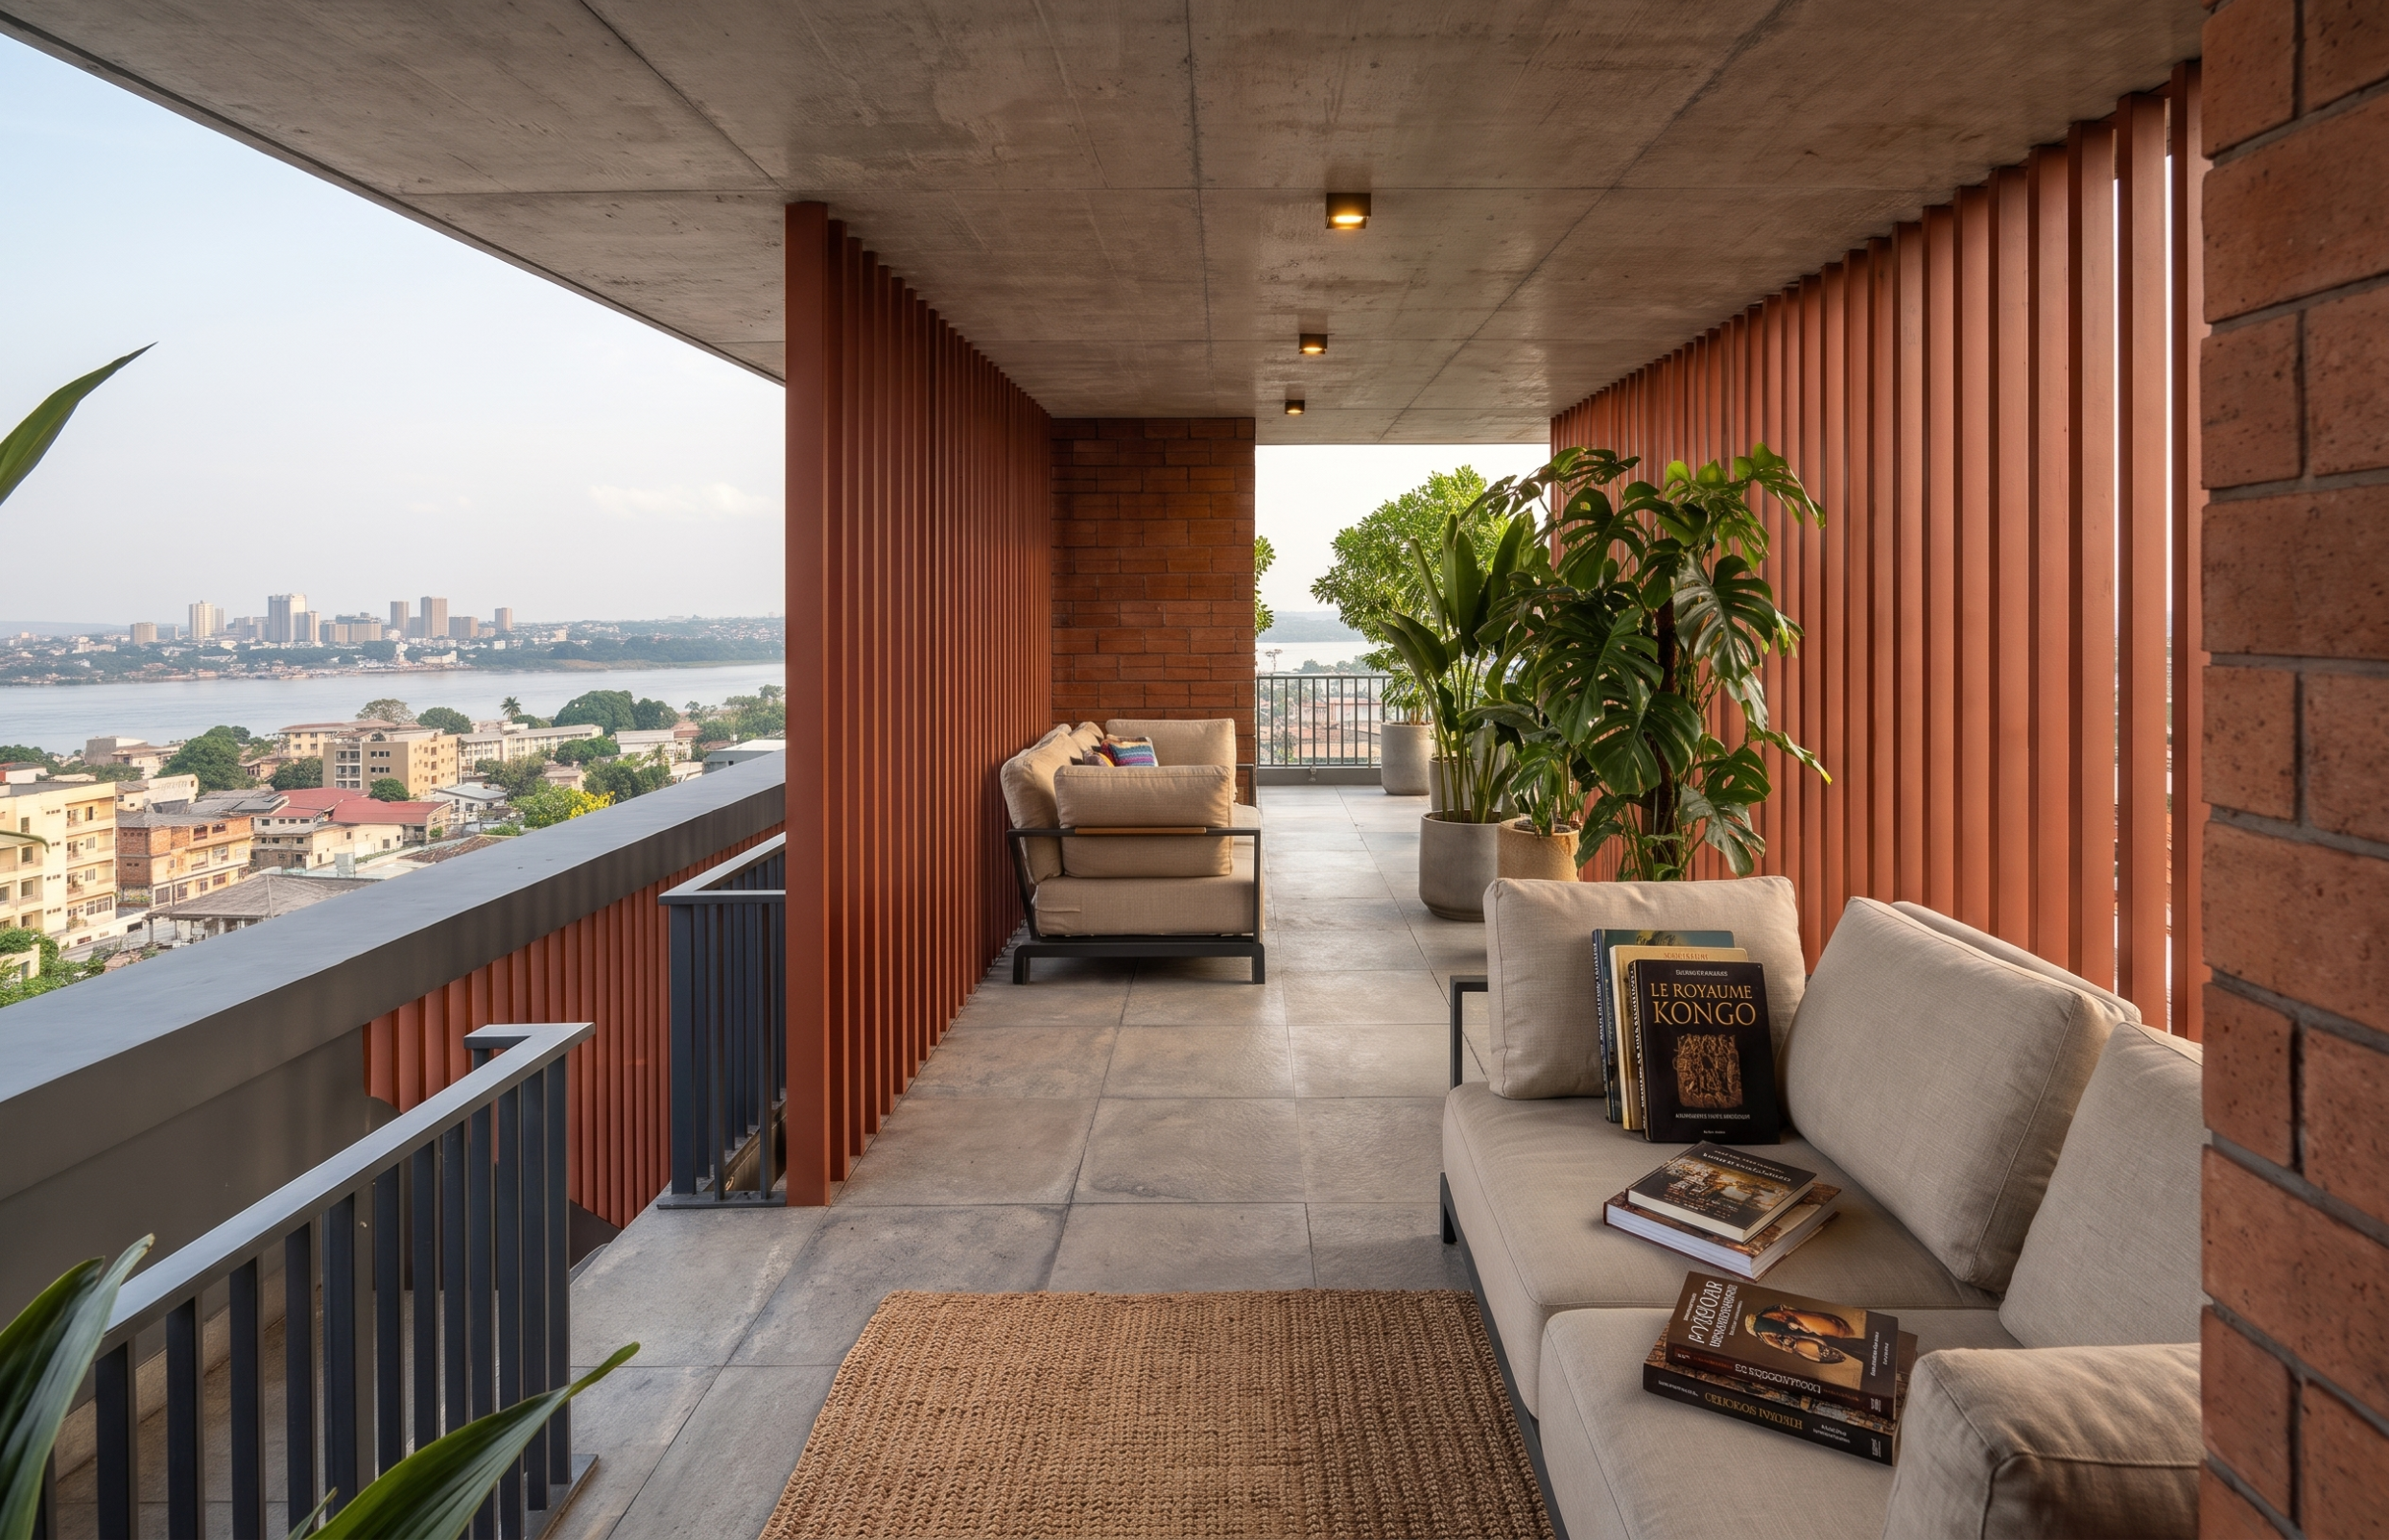
The rooftop