Demolition of existing buildings and Construction of 32 social collective family housing units 10 PLUS / 8 PLAI / 7 PLS
29, route de la libération - CHENNEVIERES SUR MARNE (94430)
Project description
A compact, luminous project open to the city
At the corner of Route de la Libération and avenue Jeanne, the project is situated within a contrasting urban fabric where pavilions, small buildings and shops coexist. The challenge consists in recomposing a coherent built frontage, while asserting a distinctive architectural language that is contemporary and legible. The building, consisting of ground floor plus four levels, naturally extends the neighboring LogiRep development. Its through-portico opens a perspective towards the interior courtyard and becomes a shared, unifying space, where daily activities intersect. The exterior circulation—staircases and walkways—bring light, natural ventilation and conviviality, while preserving the privacy of the dwellings thanks to the slight setback of the facades. The apartments, all through-units or dual-aspect, benefit from generous sunlight. On the street side, a facade punctuated by recesses accommodates a succession of balconies extending the living rooms and composing a horizontal band in dialogue with the neighboring building. On the avenue Jeanne side, the architectural expression is calmer, structured by large rectangular windows.
The project adopts an insulated precast concrete wall structure, guaranteeing thermal performance, speed of execution and durability. Light grey aluminium joinery, metal railings and mineral tones reinforce a sober and sustainable identity. On the roof, a photovoltaic array ensures a portion of local renewable energy production. Finally, the development meets the urban requirements of the sector: alignment with the street frontage, controlled building heights, 10% unbuilt ground and carefully designed landscape integration. A compact, efficient architecture, yet always oriented towards light, comfort and quality of use.
Information
- PROGRAM
- Construction of 31 social rental housing units including 11 one-bedroom; 13 two-bedroom; 6 three-bedroom; 2 four-bedroom
- PROJECT OWNER
- Logirep
- SURFACE
- 1 546 m²
- COST
- 2,863,000 € excl. tax
- Co‑contractor
- Wor ingénierie + Moteec ingénierie
- STATUS
- Studies in 2019
- ENERGY PERFORMANCE
- RT 2012 -10%
- CERTIFICATION
- NF Habitat HQE
Gallery
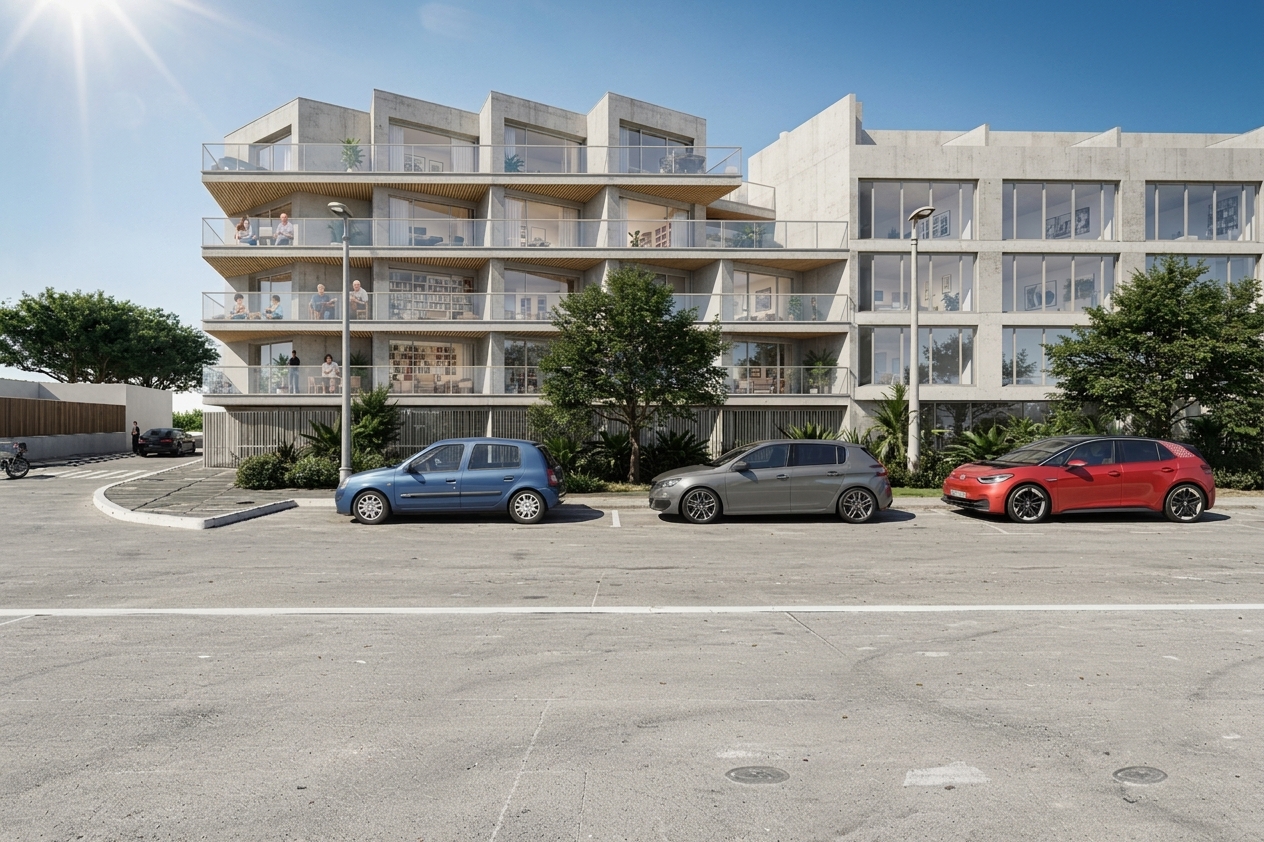
Main view from Route de la Libération
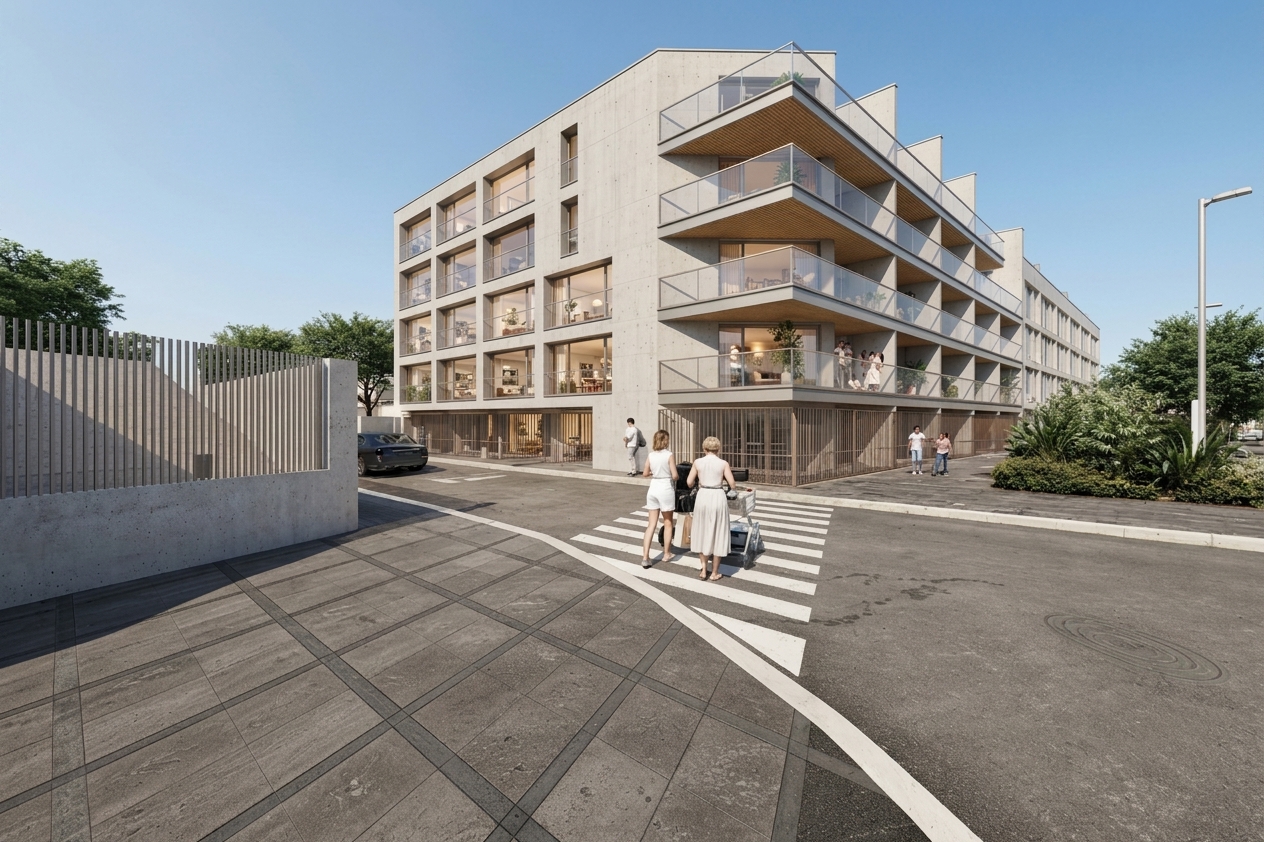
Angle rue Jeanne - route de la Libération
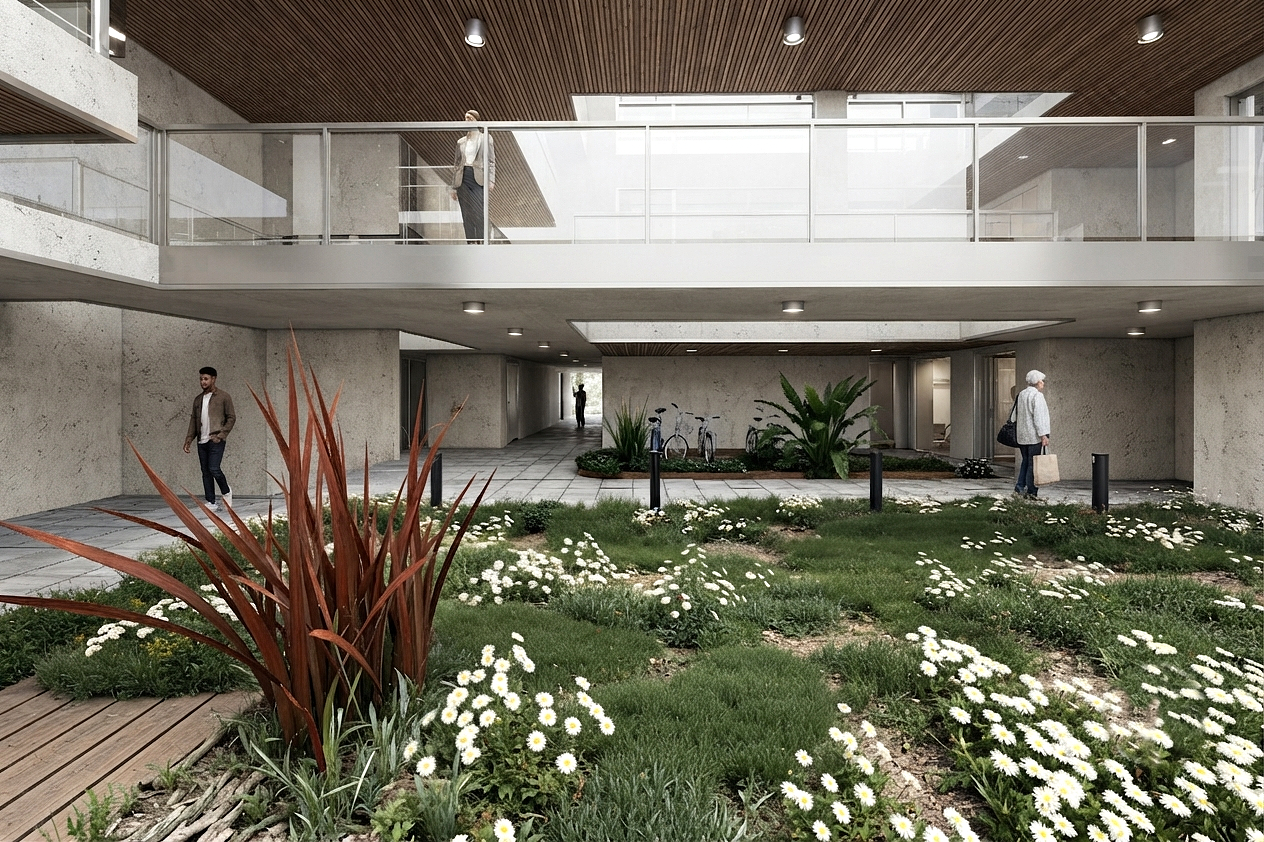
View of the main hall
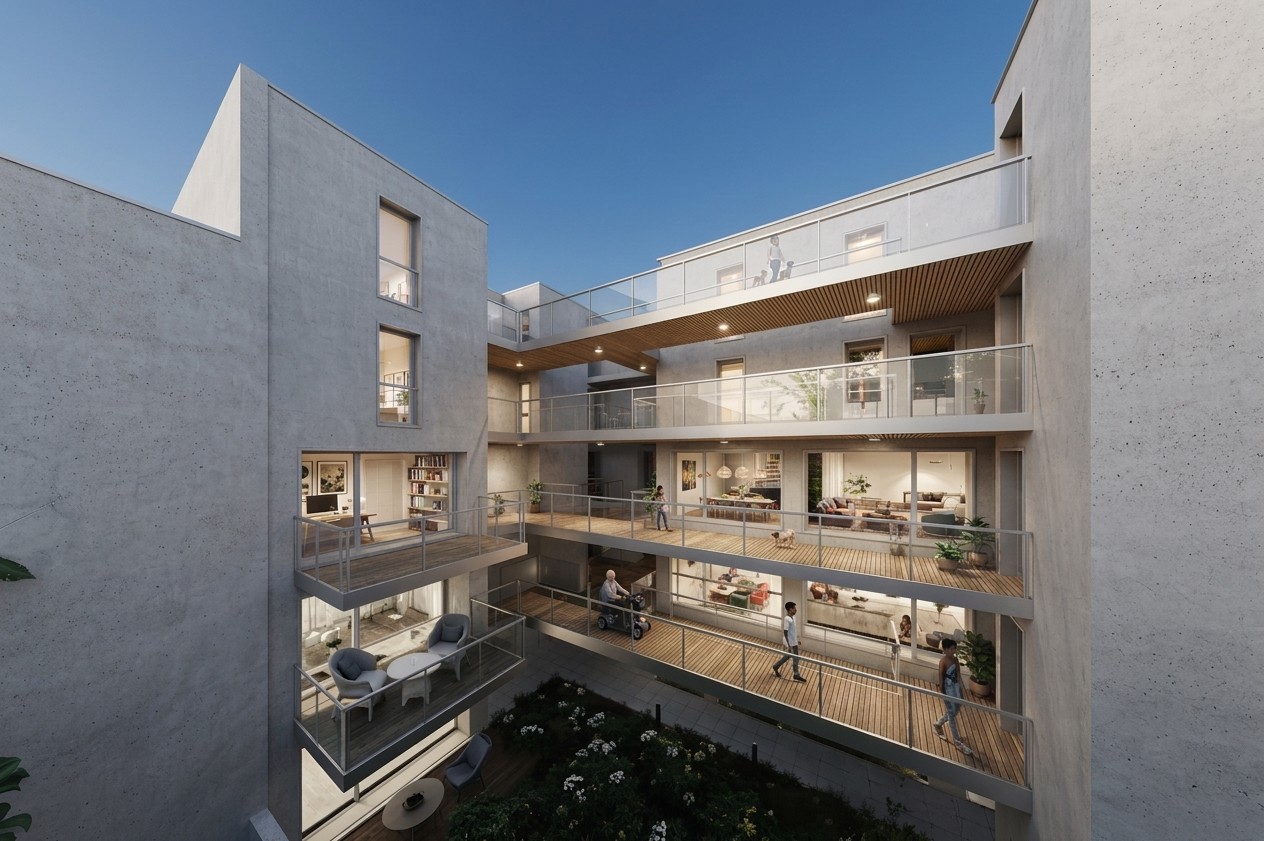
Block Core
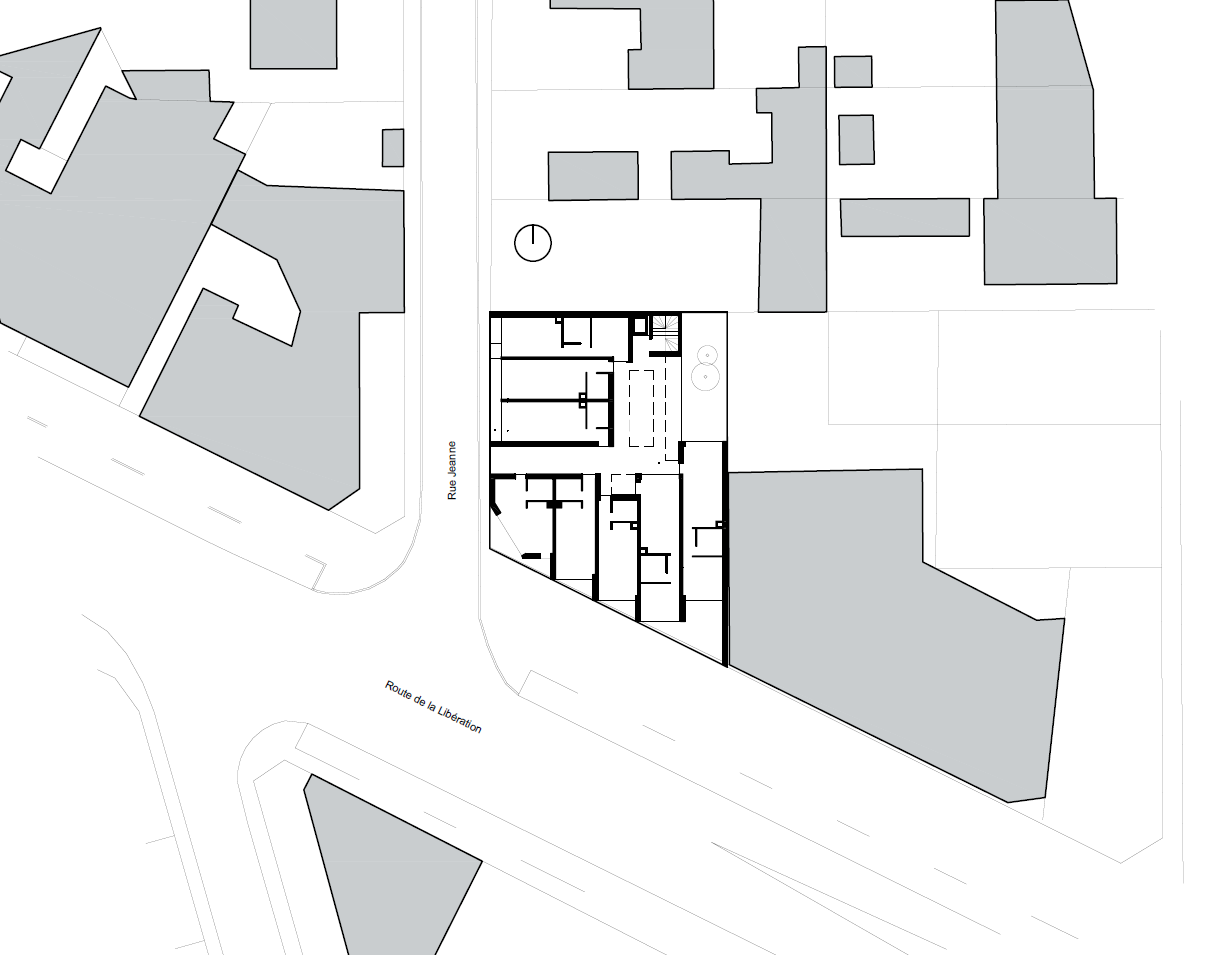
Ground Floor Plan
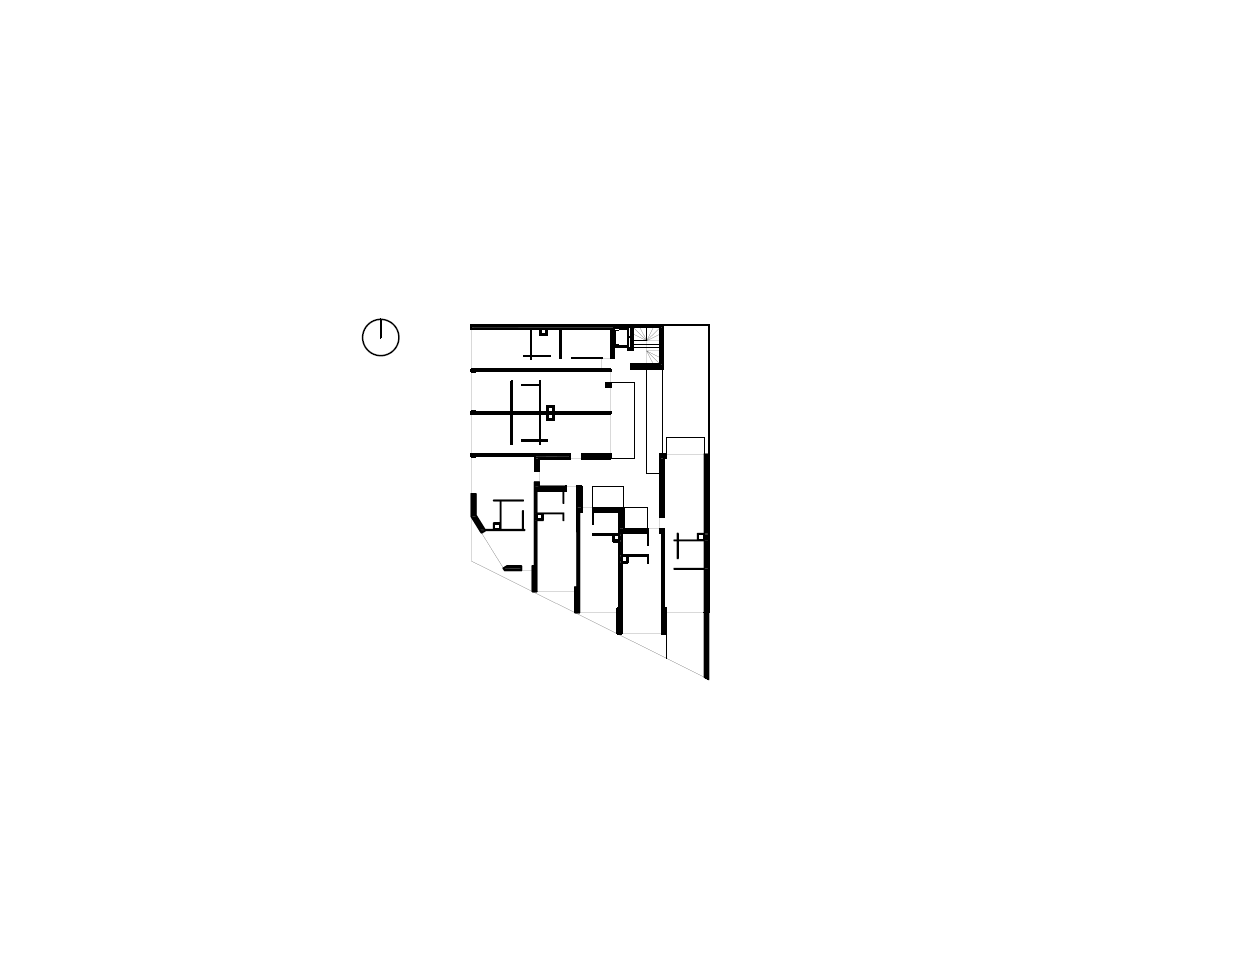
Current floor