18 Family Housing Units - Petit-Quevilly
Le Petit-Quevilly (76), Seine-Maritime
Project description
As part of the ANRU urban renewal program, LOGIREP continues the progressive transformation of its land located on rue du Président‑Kennedy, in Petit‑Quevilly. Following an initial operation of 34 housing units, a second phase comes to fruition: 18 new social housing units, situated on a site ideally served by the Métropole Rouen Normandie transportation network and close to the western bypass.
Initially conceived as a group of individual houses, the project was reconceived to better respond to the neighborhood's density. It now takes the form of a compact R+2 building, bringing together 9 two-bedroom apartments on the ground floor and 9 three-bedroom duplex apartments on the upper level, accessible via shared exterior staircases. This typological superposition allows for optimized land use while maintaining a domestic scale familiar to residents.
The landscape integration has been particularly well-considered. To the east, a communal garden creates breathing space and establishes distance from neighboring properties. To the west, the existing parking area, a pedestrian pathway, and a planted structure ensure the transition with adjacent buildings. Bocage hedgerows, tall-stemmed trees, and local species compose an open landscape that filters views without compartmentalizing the spaces.
The apartments, all dual-aspect and oriented east-west, benefit from generous natural light. The duplexes enjoy an overhead clearance lit by zenithal light, while the ground floor living rooms face east to avoid direct views of the parking lot.
Parking is provided at ground level, in continuity with the neighboring development, with 18 dedicated spaces and a bicycle storage room at the site entrance.
The architecture, contemporary and restrained, dialogues with the surrounding fabric. The building, set on an exposed base, alternates light render and grey-brown terracotta slips, whose natural nuances echo the neighbourhood's materials. The dark grey zinc roofs, timber framework and thermolacquered aluminium joinery complete this refined architectural language. The volumes cut into inverted sheds discreetly evoke the industrial memory of the area and offer the duplexes generous living spaces, conceived as veritable stacked houses.
Thus, the project proposes a controlled density, a domestic architecture in height, and a structuring landscape, to offer residents a living environment that is simultaneously contemporary, intimate, and open to its surroundings.
Information
- Program
- 18 social housing units including 9 three-bedroom and 9 four-bedroom duplex apartments
- Project Owner
- Logirep
- Surface Areas
- 1 763 m²
- Location
- 223, rue du Président Kennedy
- Design-Build Contract
- Wor ingénierie + IplusA Les Laboratoires + Moteec ingénierie + Viasonora
- Status
- Delivered in 2025
- Energy Performance
- RT 2012 -10%
- Certification
- NF Habitat HQE
- Typology
- Clustered Individual Houses
Gallery
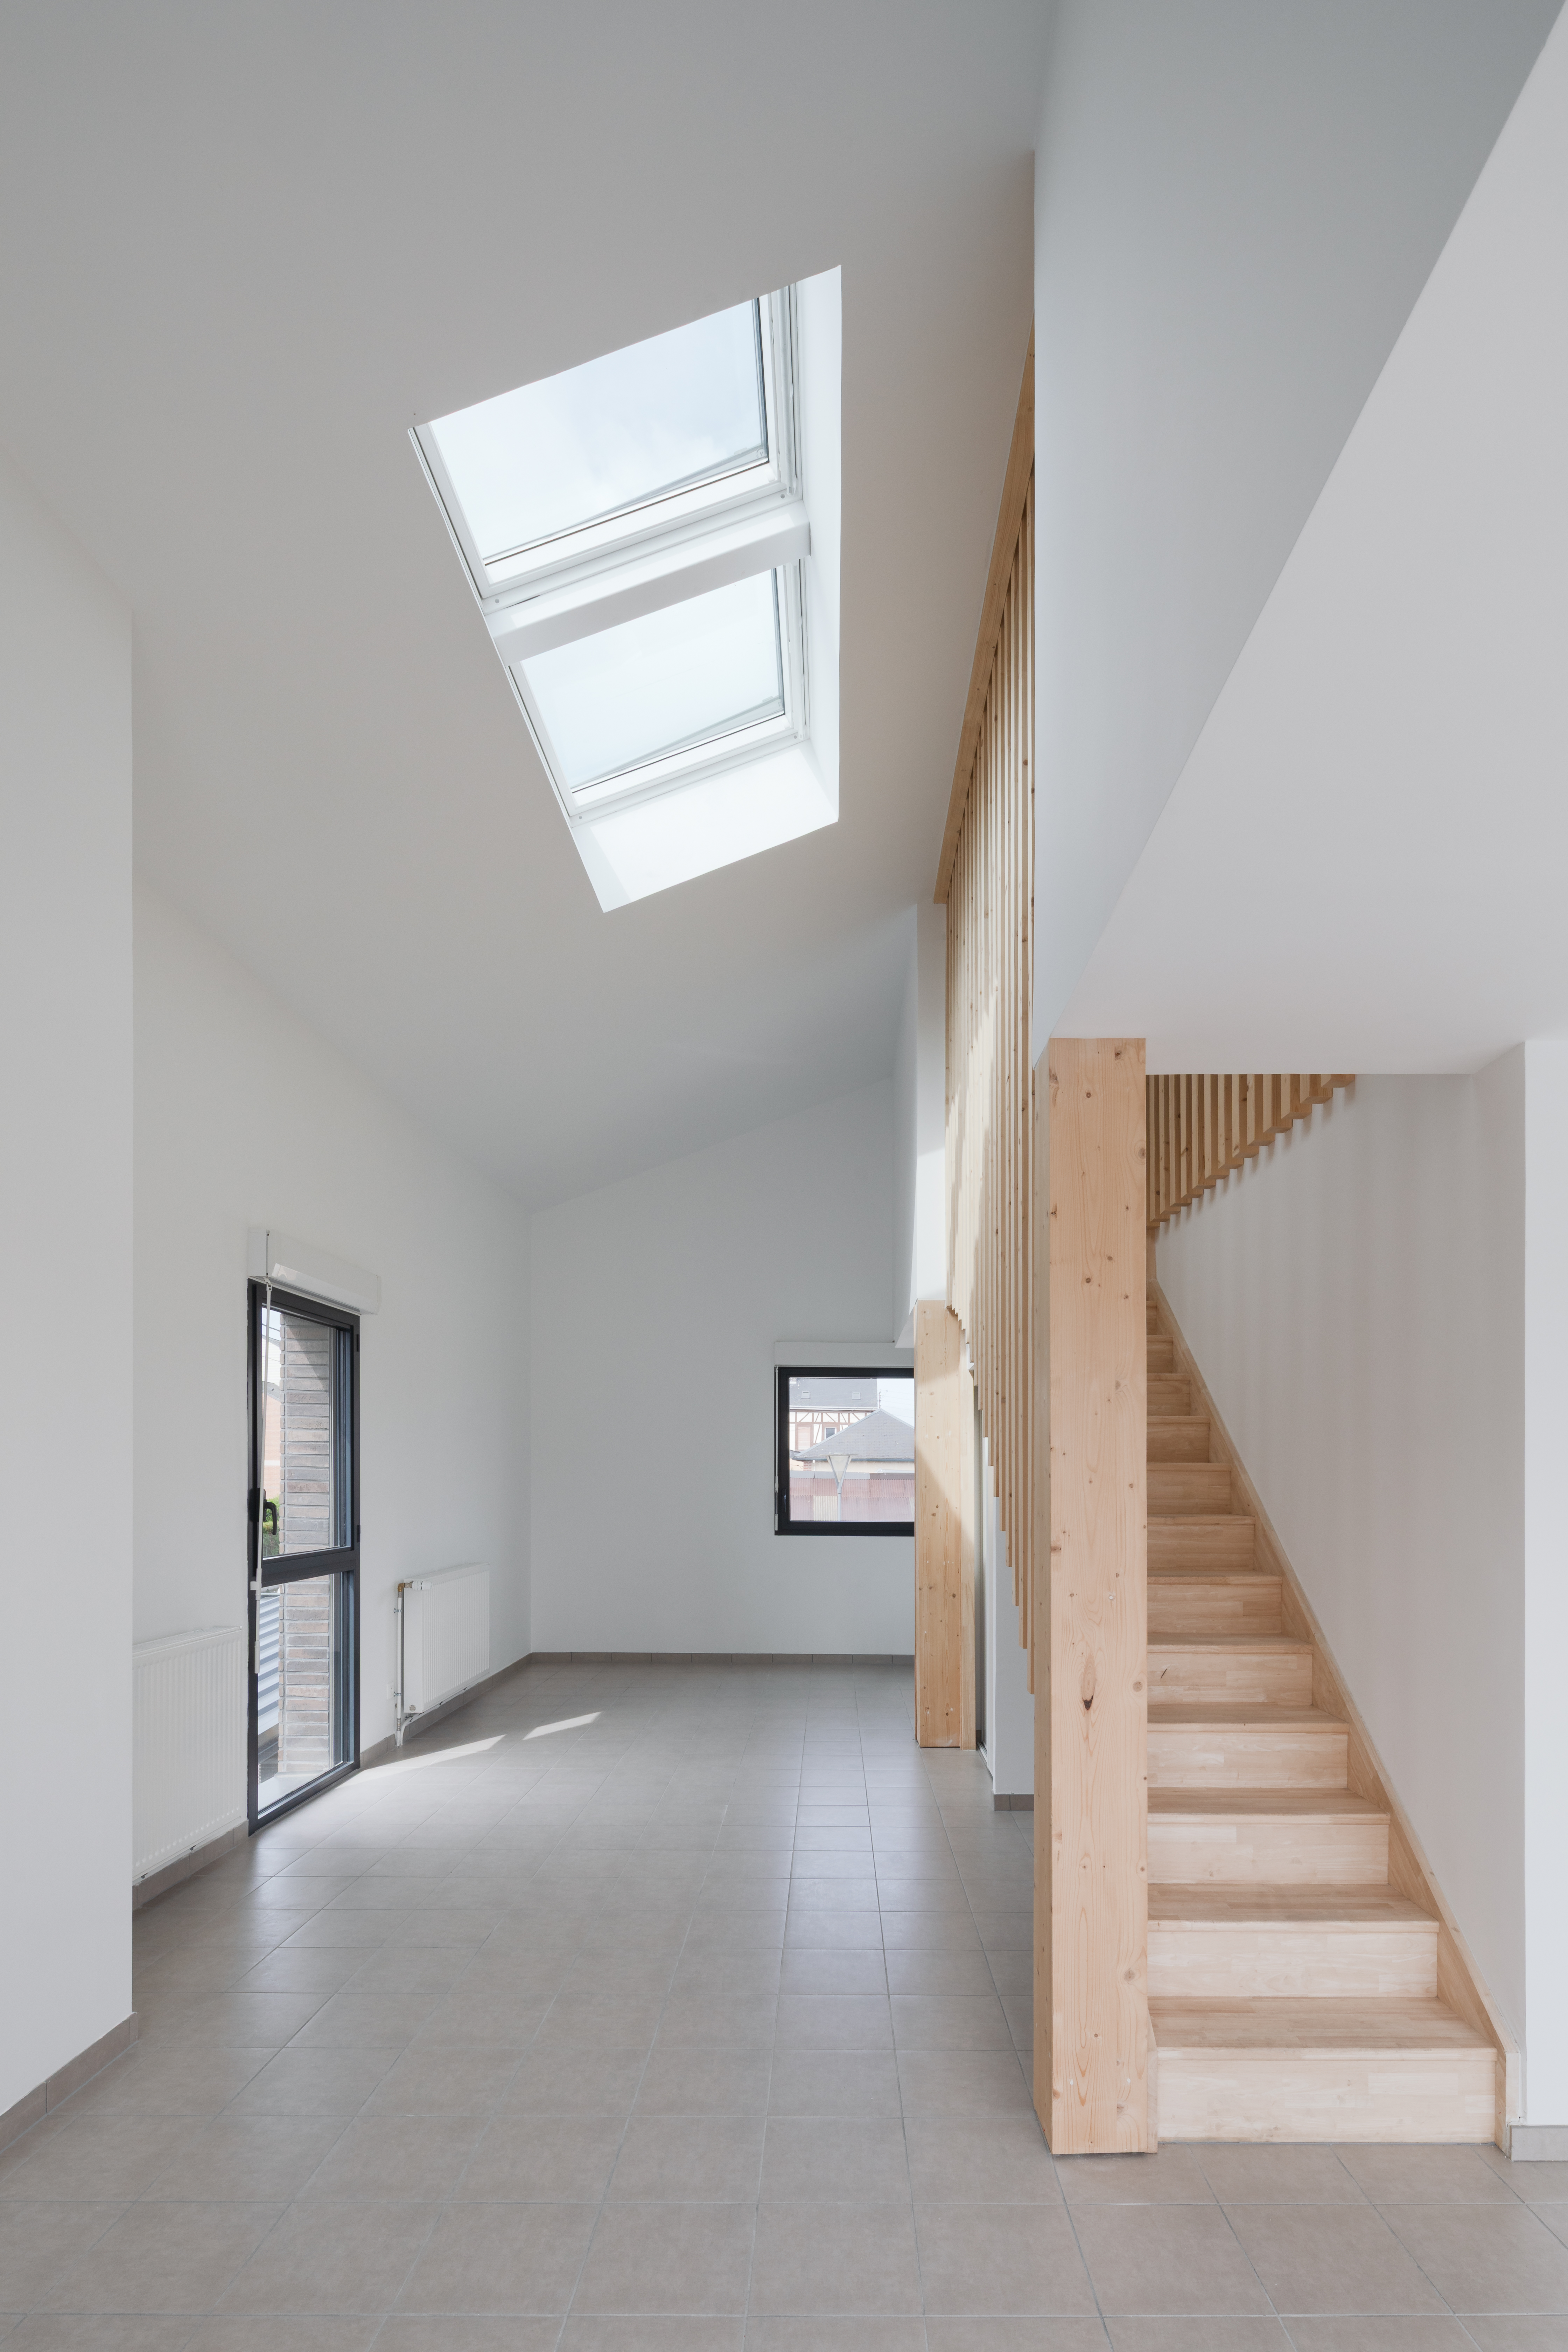
Interior - 4-Room Duplex
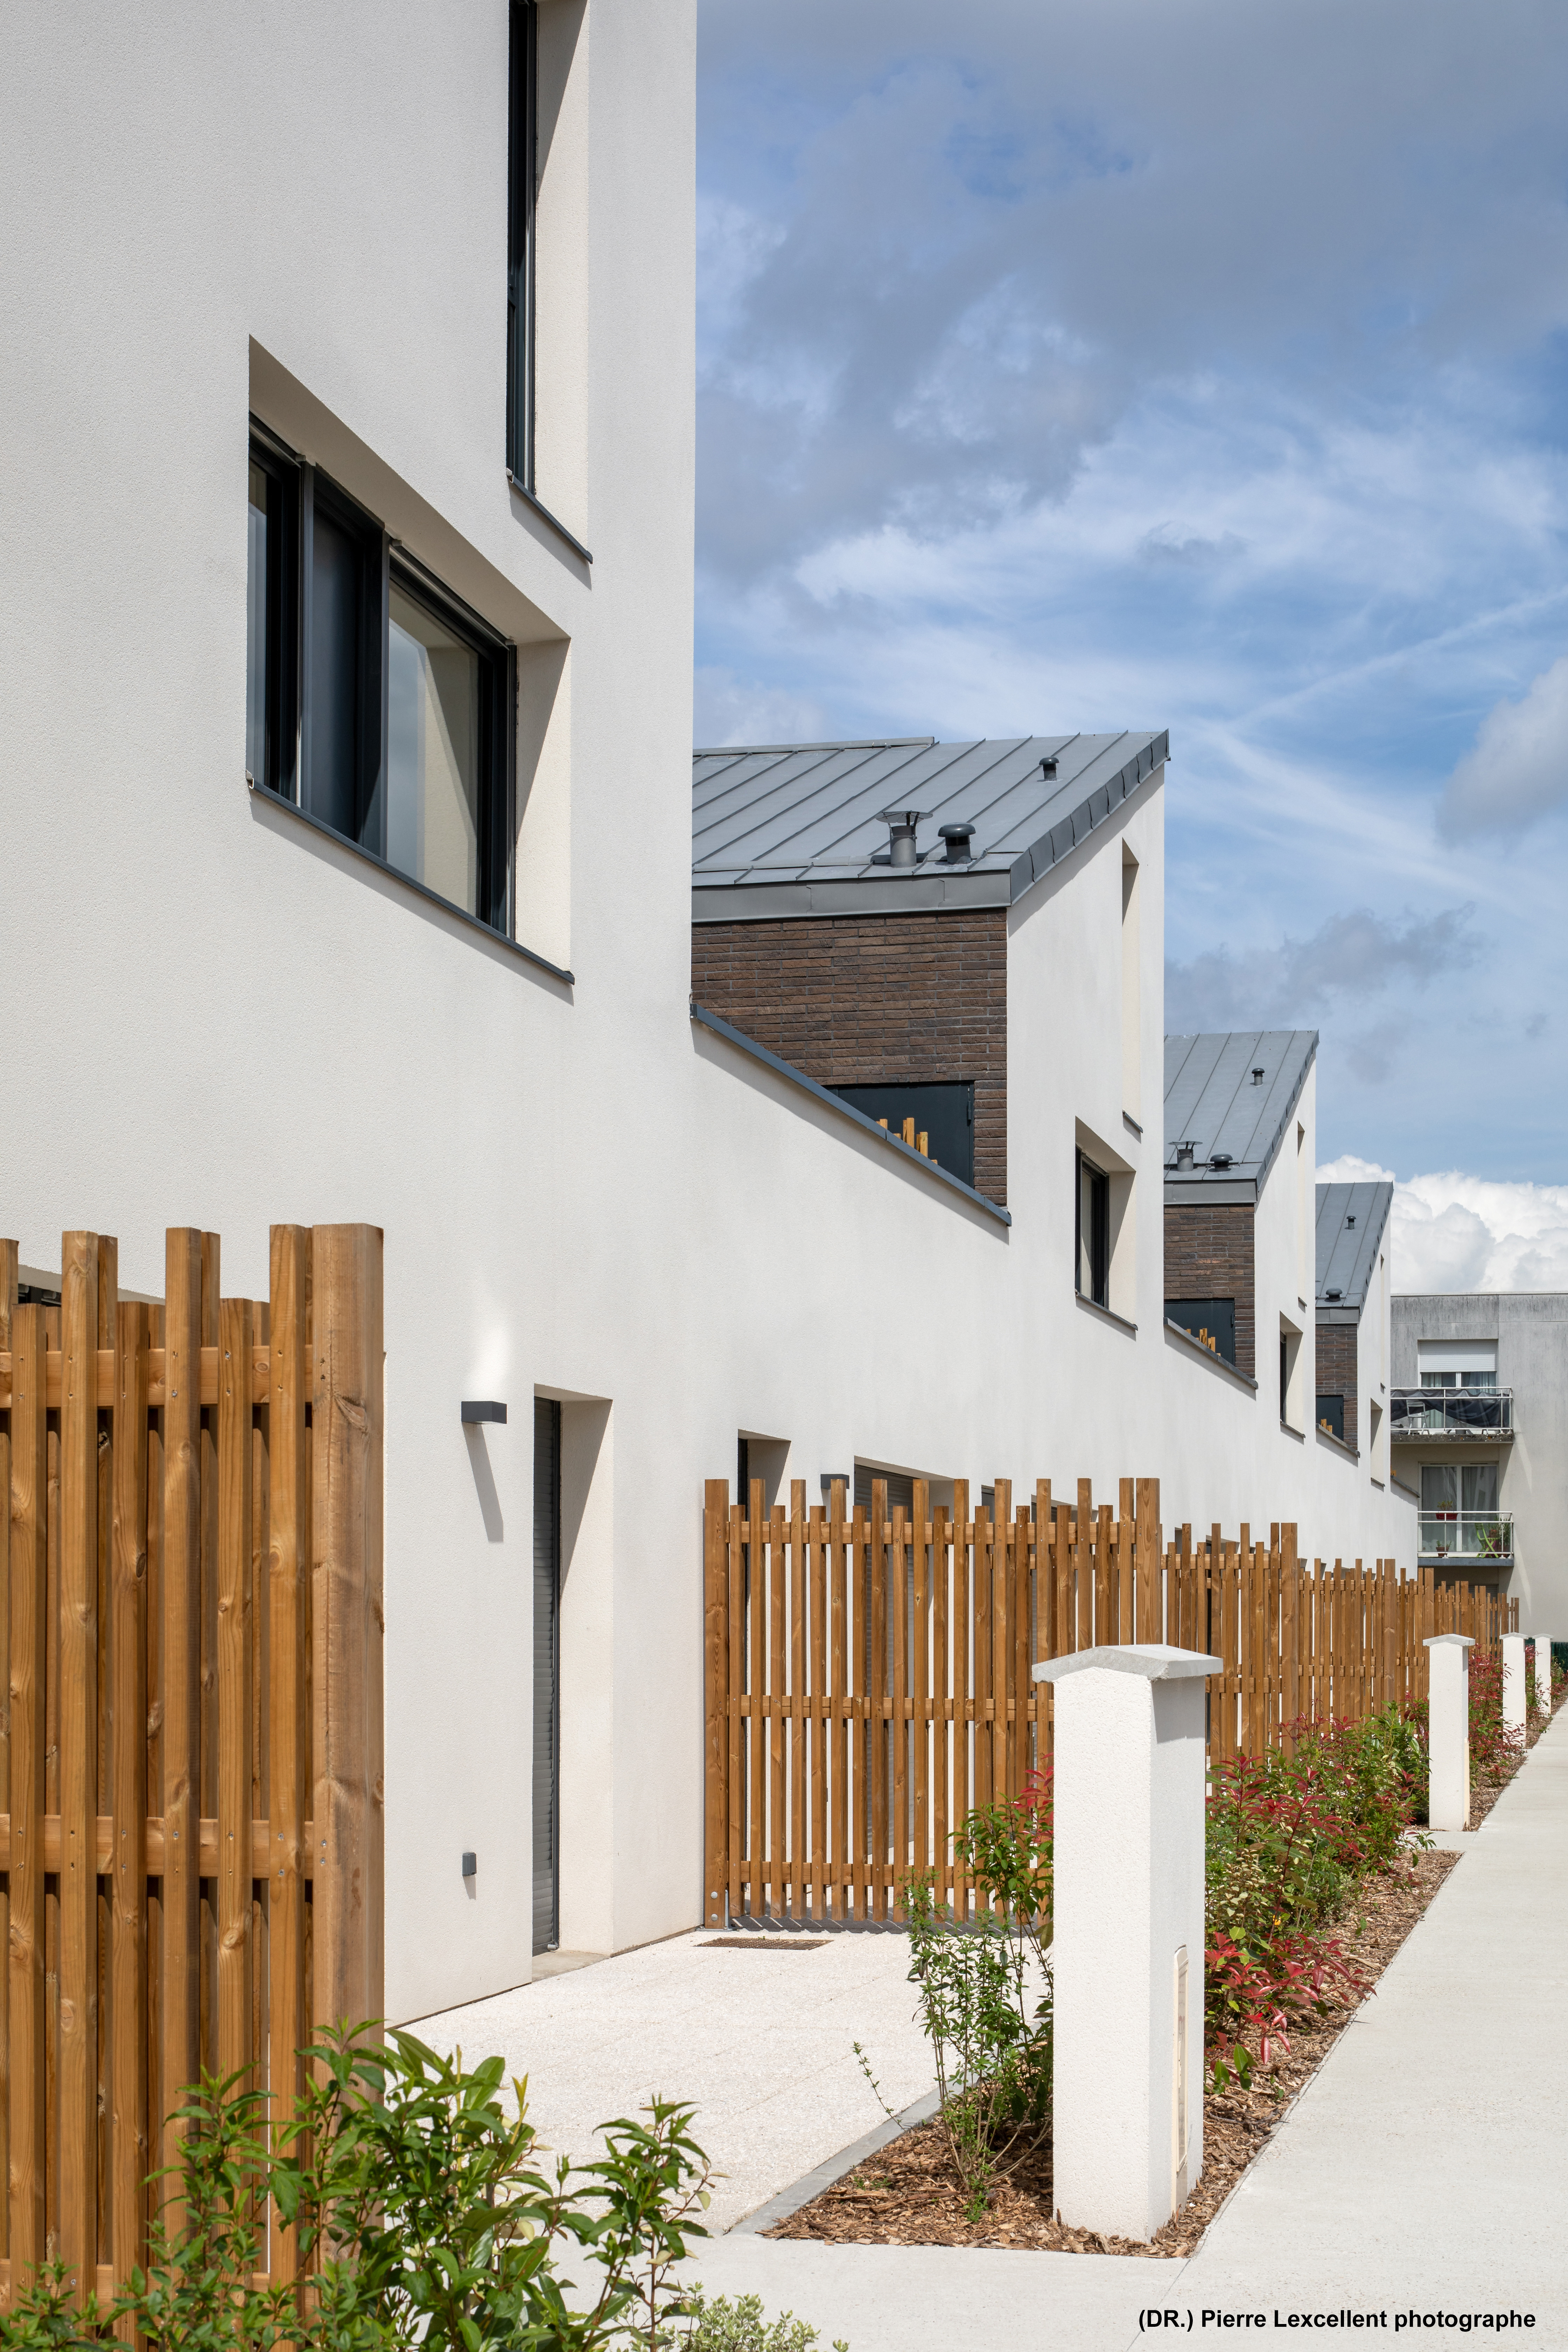
Exterior Facade - View of the terraces on the garden side
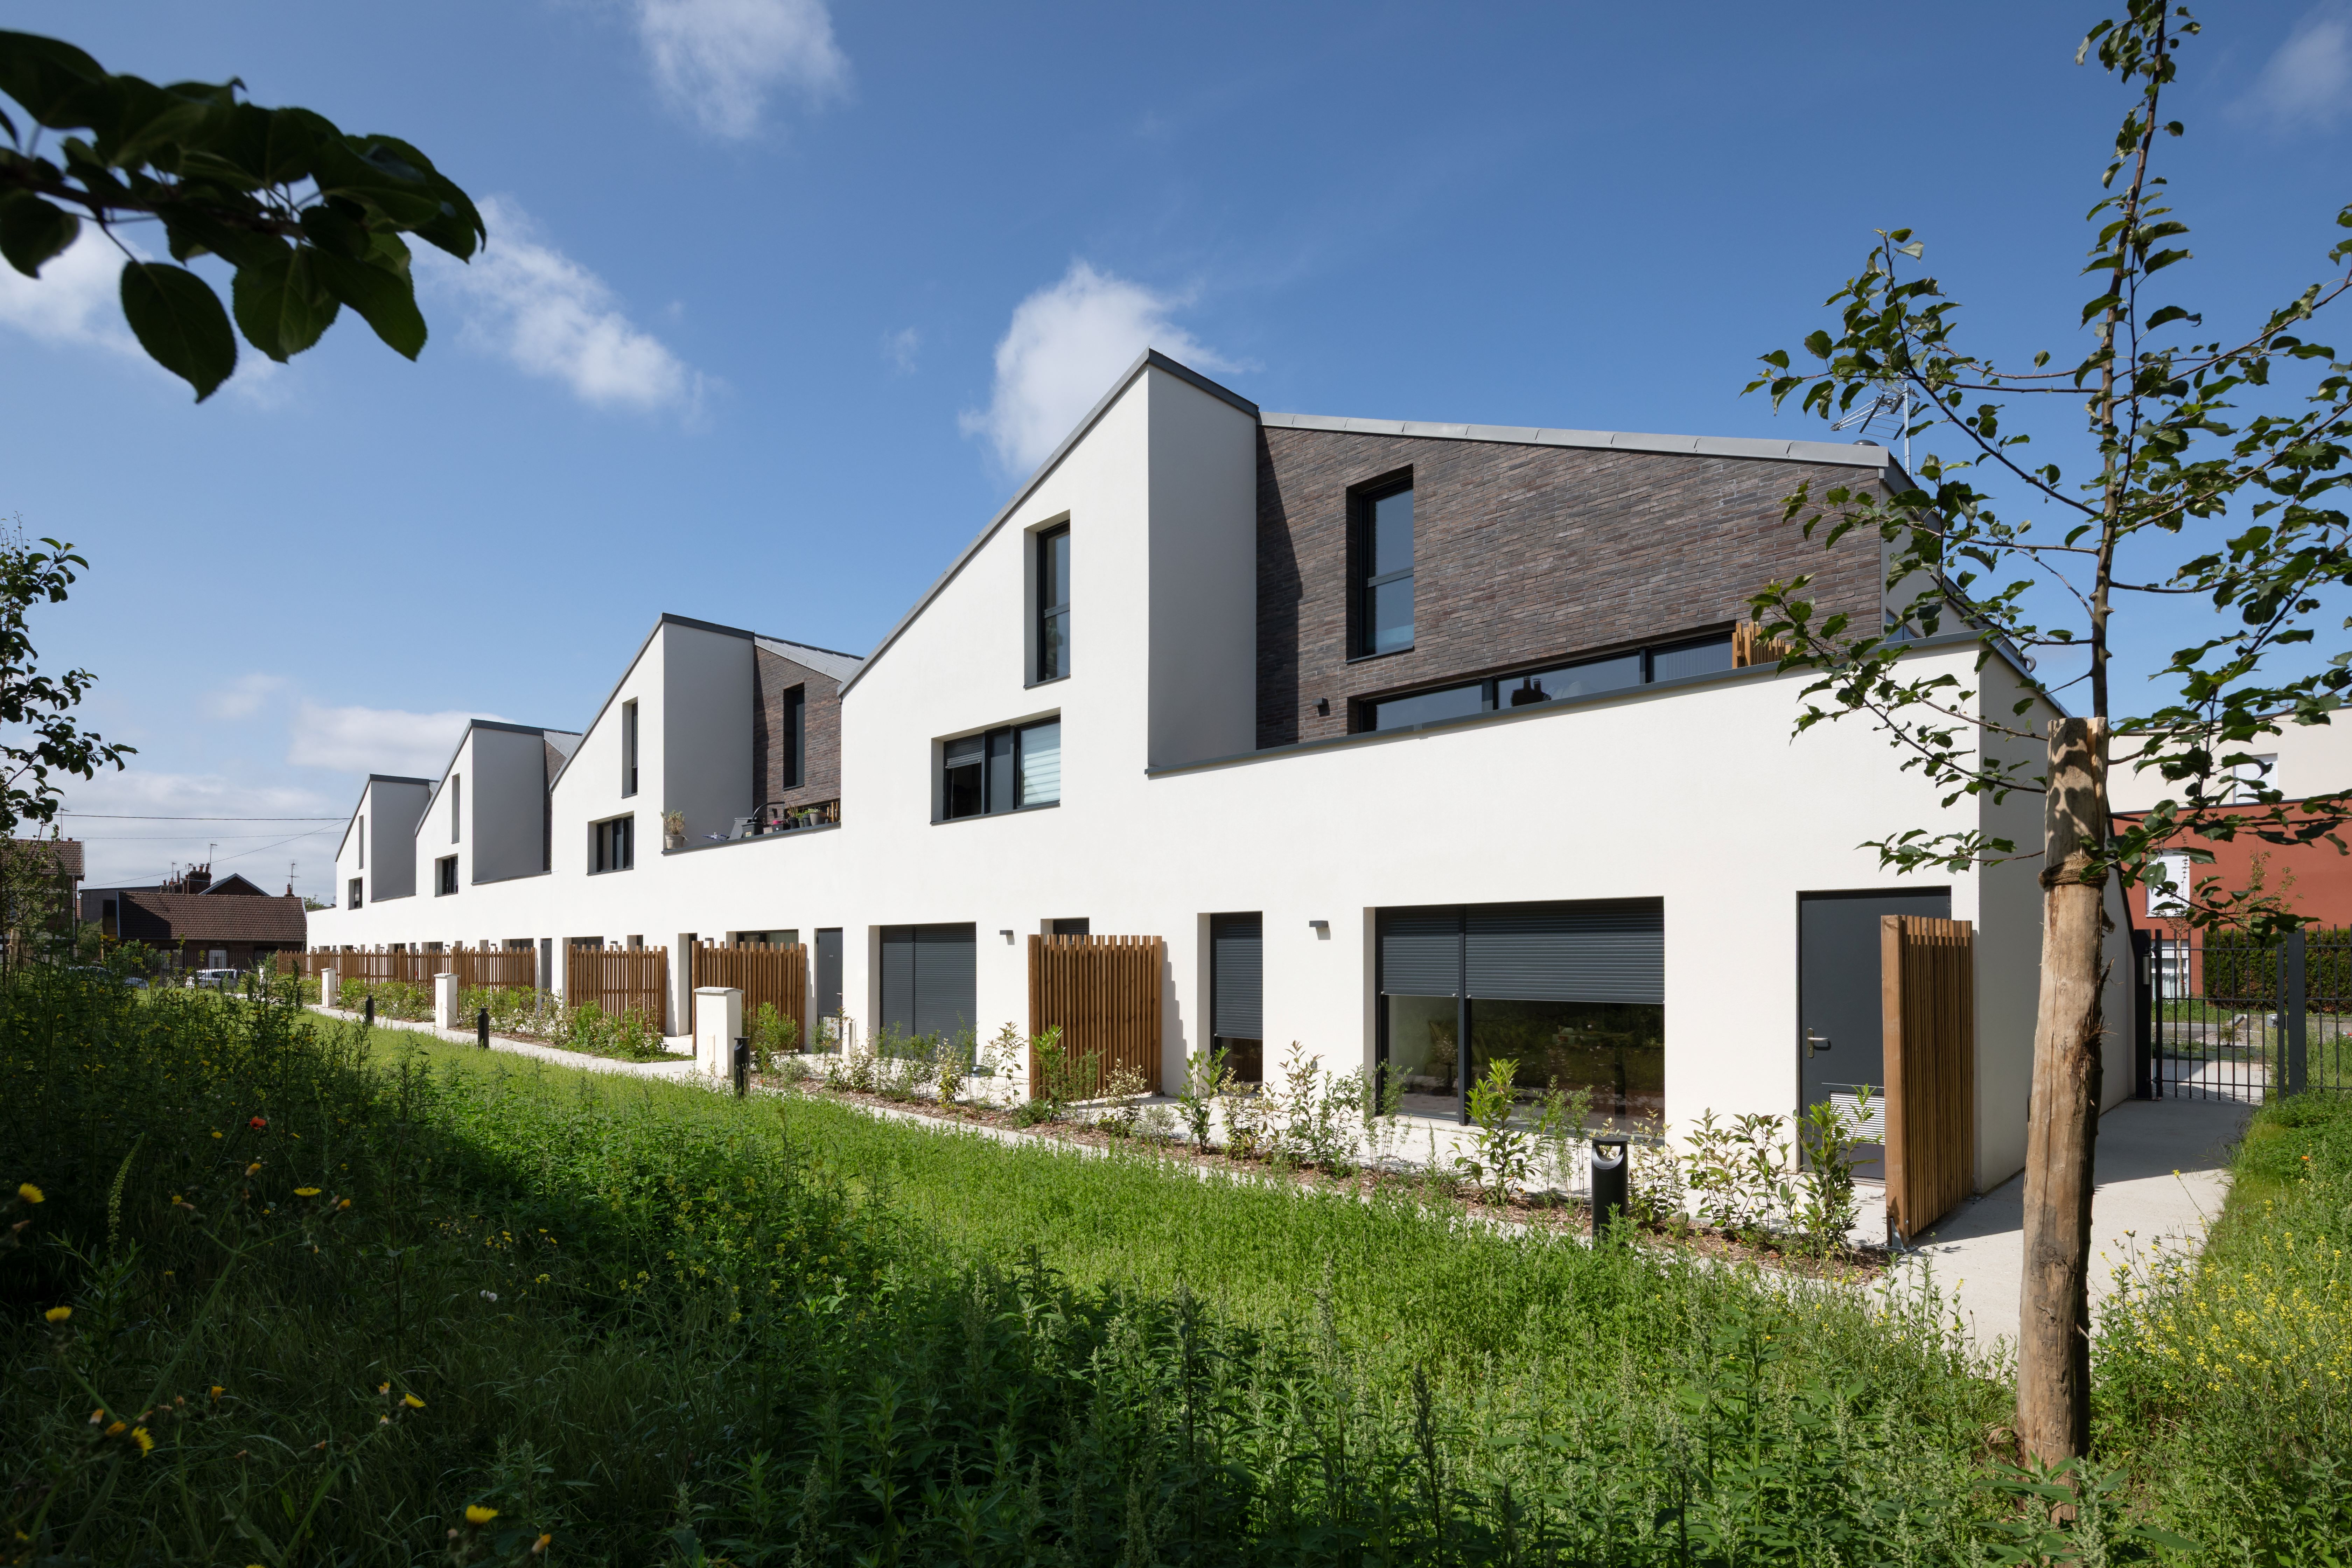
Overview - Housing with ornamental garden
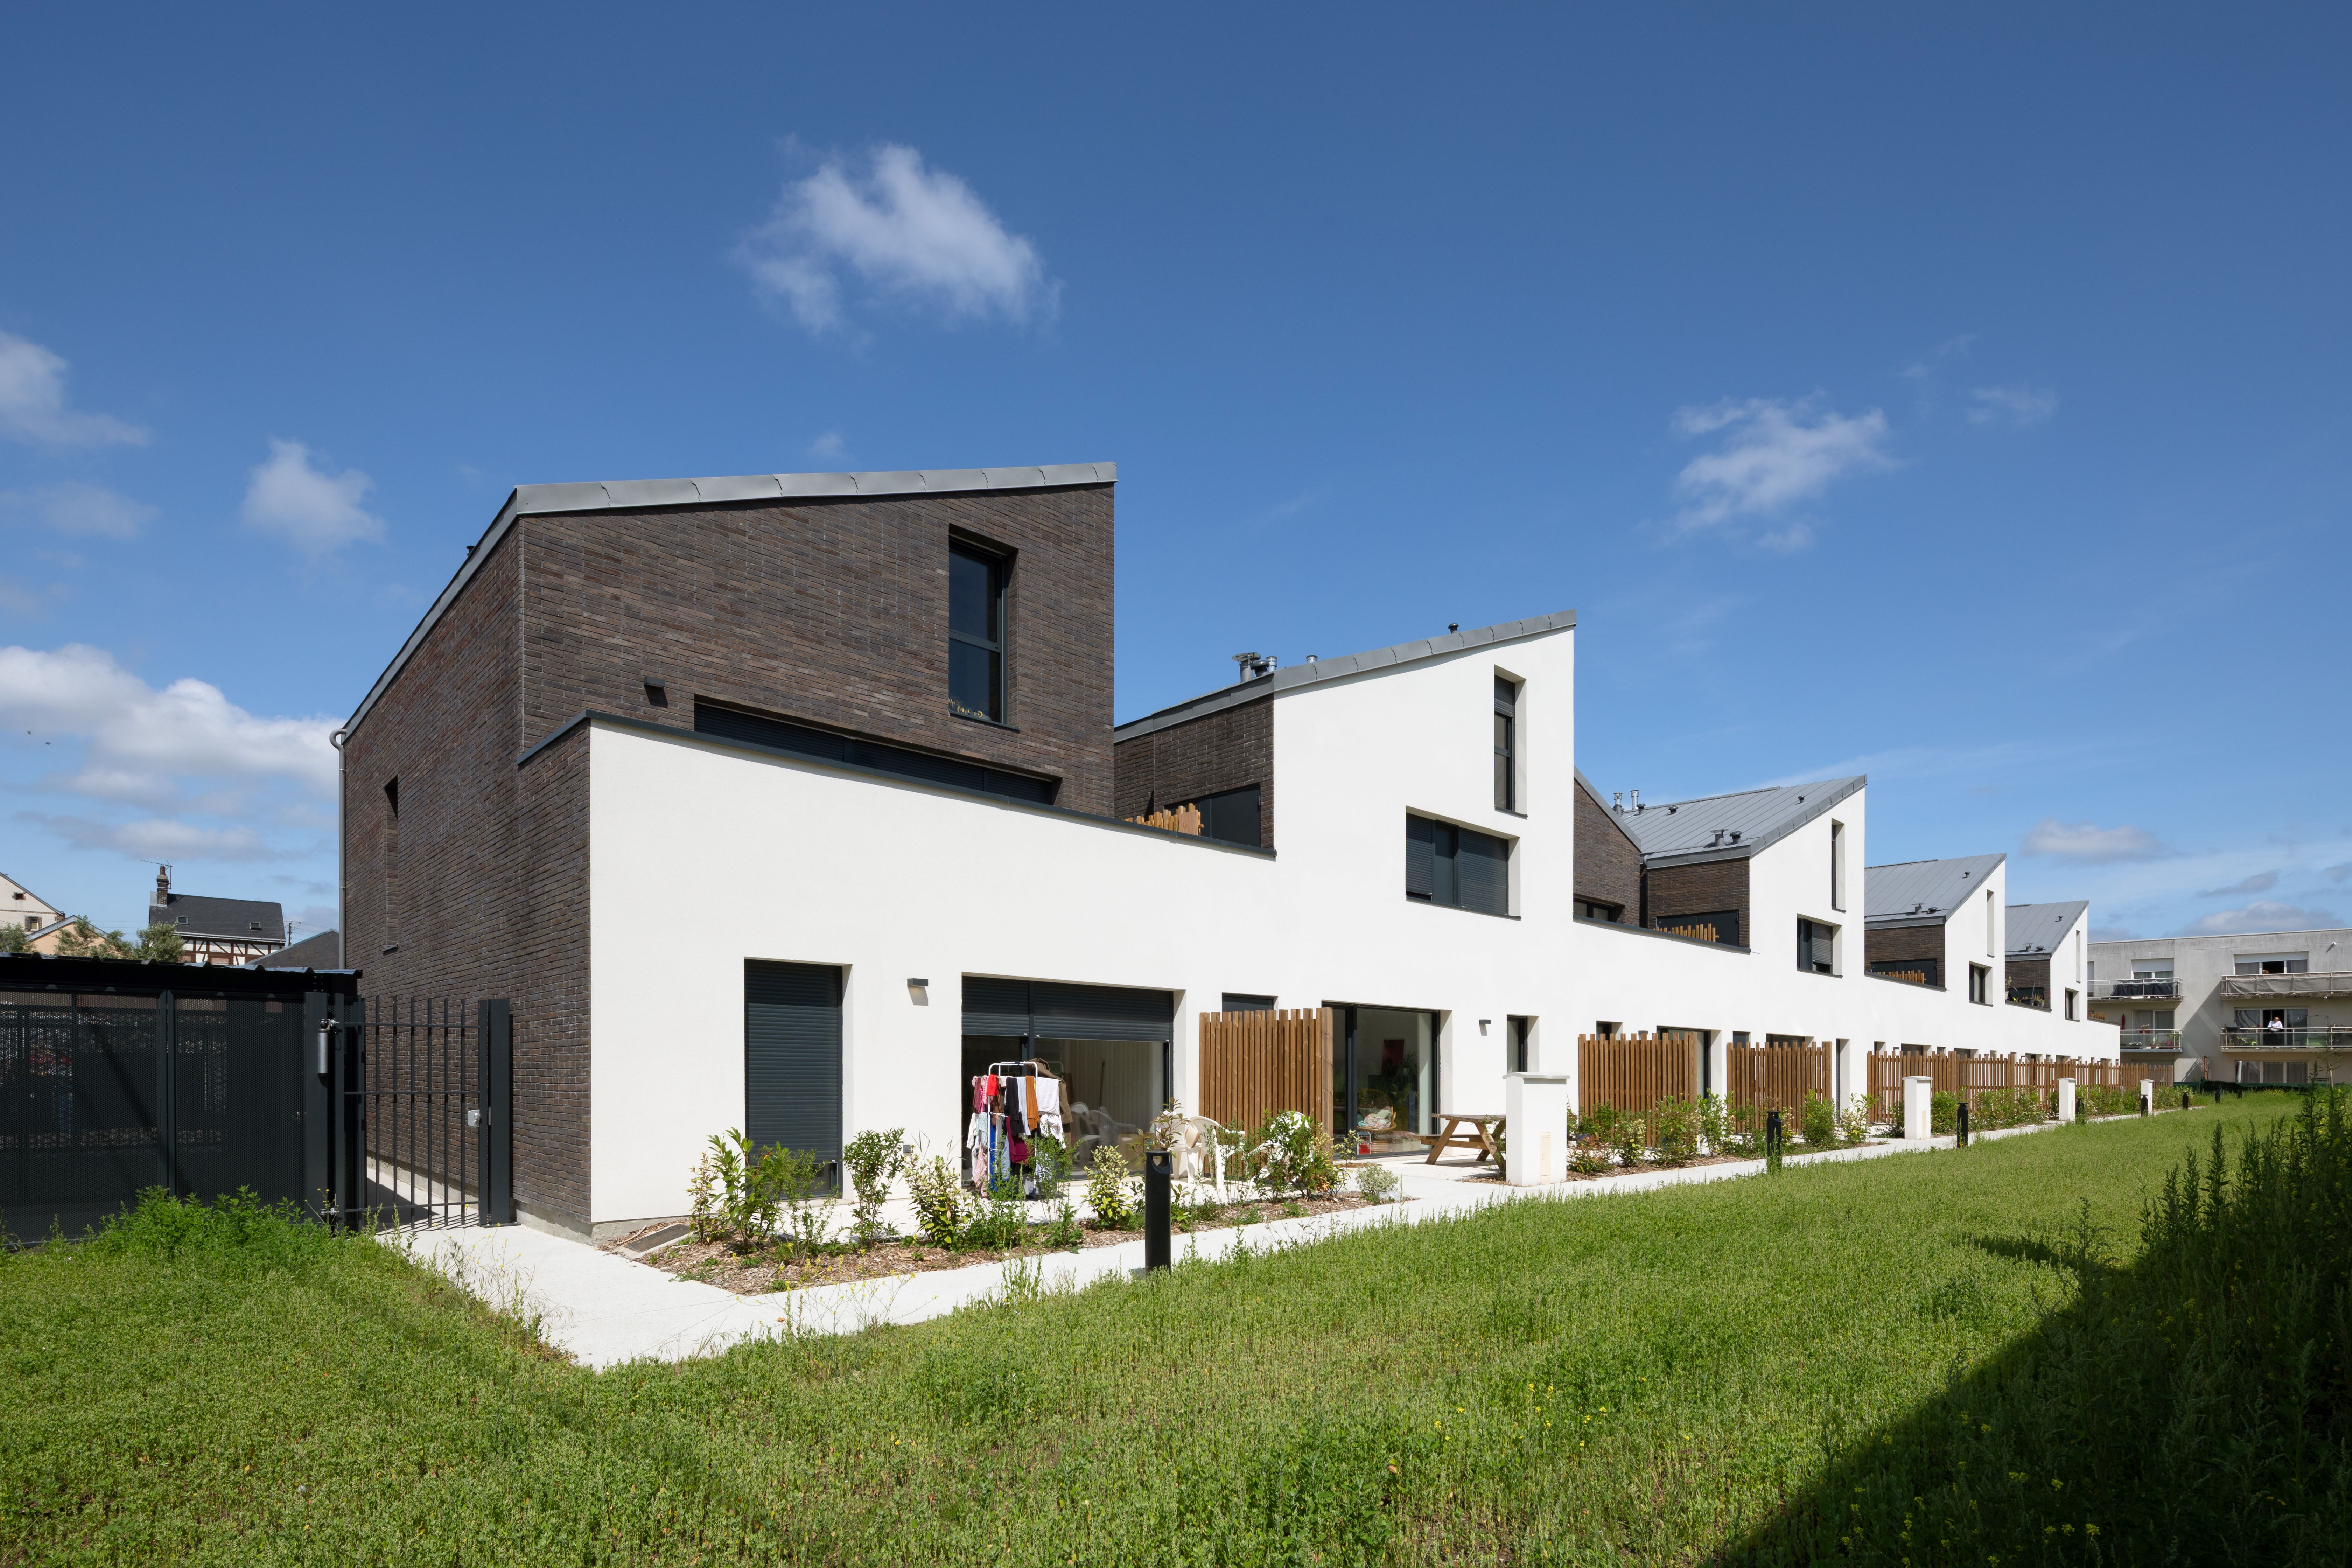
View from Rue du Président Kennedy
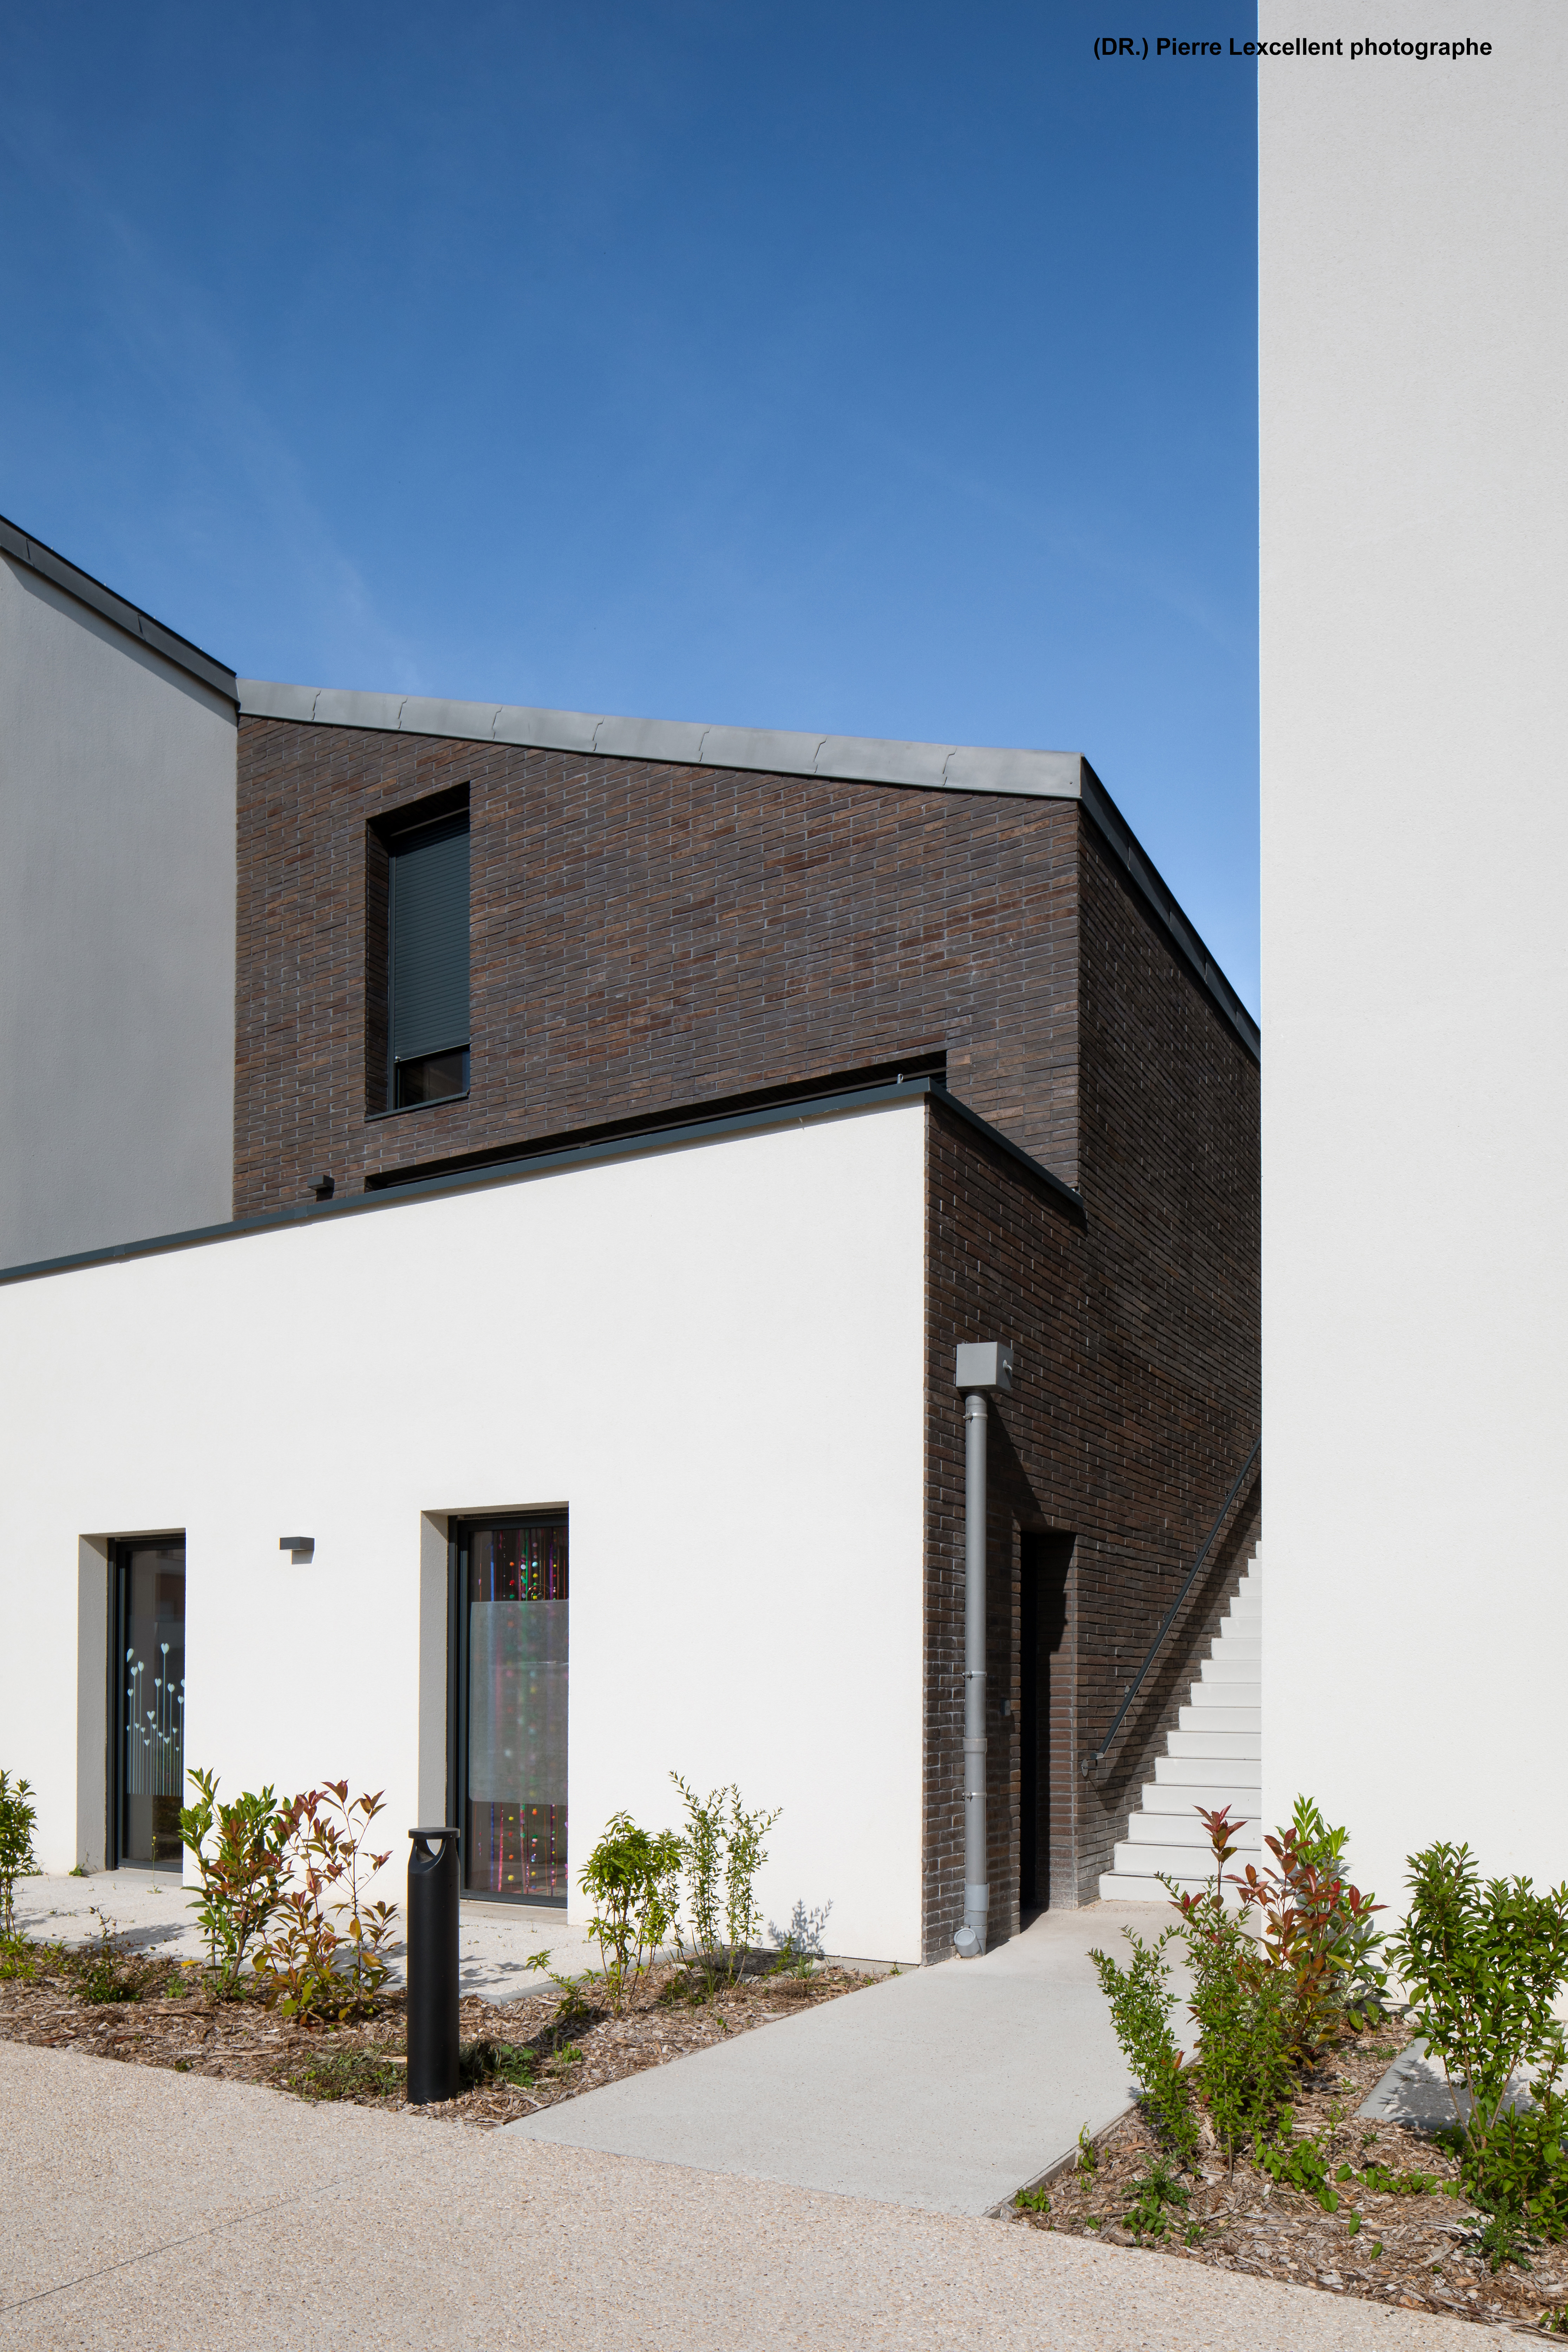
Exterior view from the West - Main entrance
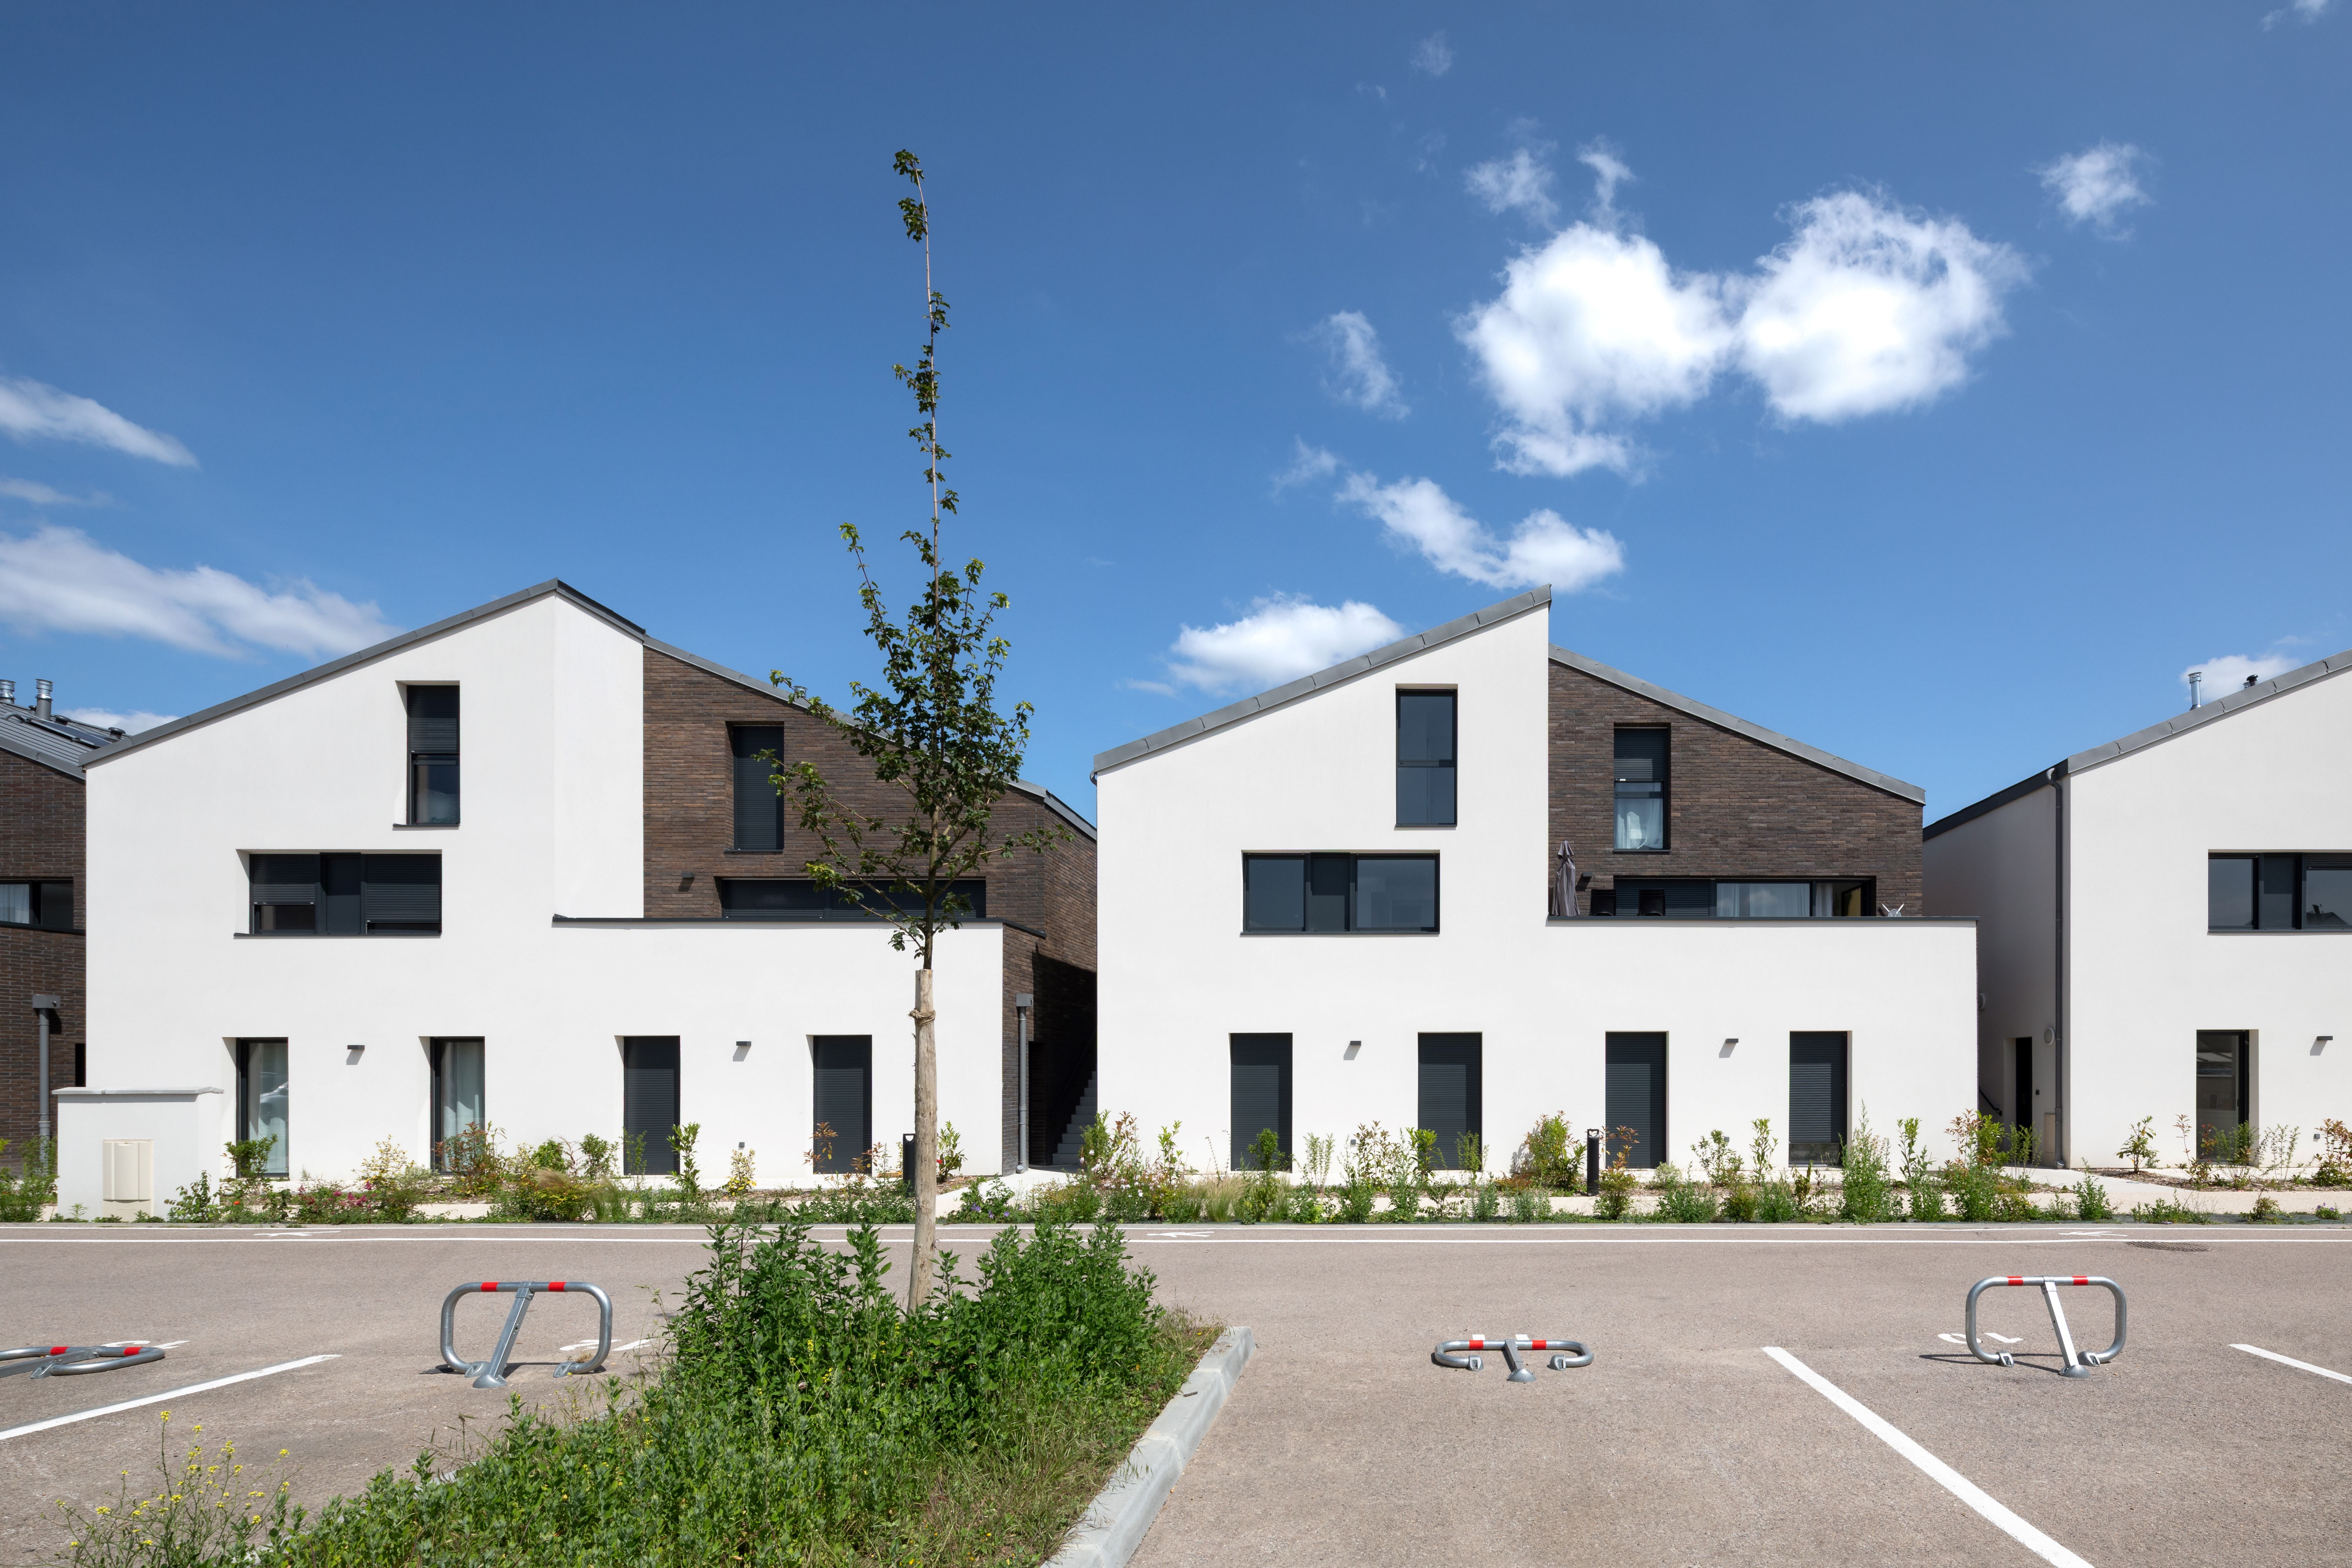
West view from the aerial parking