Real Estate Complex in Boulogne-Billancourt
Boulogne-Billancourt (92), Hauts-de-Seine
Project description
In the heart of Boulogne-Billancourt, on a long-neglected block at the edge of Pont de Sèvres, the project envisions the complete reconstruction of an urban ensemble combining offices, housing, a daycare center, and commercial spaces. The operation, which is part of a territory undergoing profound transformation, replaces two obsolete buildings with three new constructions organized around a vast central plaza, the true social heart of the site.
The office building, located at the corner of the busiest thoroughfares, asserts a contemporary and efficient presence, while the residential building reinterprets the Boulonnais codes of continuous balconies to offer unobstructed views and renewed comfort. Between them, the daycare center finds its place as a legible and protective facility, in direct connection with the upgraded public spaces.
Conceived as a city gateway, the project restructures perspectives, reinforces pedestrian continuity and accompanies the transformation of the neighboring multimodal hub. The architectural expression, differentiated yet coherent, composes a harmonious ensemble where wood, metal and transparency dialogue with the surrounding large-scale volumes.
Thus, the project offers an ambitious urban response, combining functional diversity, quality of use and landscape integration, while contributing to the revival of a strategic district of Greater Paris.
Information
- Program
- Construction of a real estate complex comprising 40 owner-occupied housing units, 1 office building, 1 gym, 1 daycare center with 40 places, ground floor commercial spaces and a parking facility
- Project Owner
- Immobilière Pyramide + Cogedim
- Location
- Rue de Sèvres, Boulogne-Billancourt (92)
- Surface
- 13 251 m²
- TCE (Total Construction Cost)
- AIA Engineering
- Cost
- 25 000 000€ excluding tax
- Associate Architect
- Thierry Borderie architect
- Status
- PC Phase
- Energy Performance
- BBC
- Characteristic
- Continuous balconies, Wood, programmatic diversity
Gallery
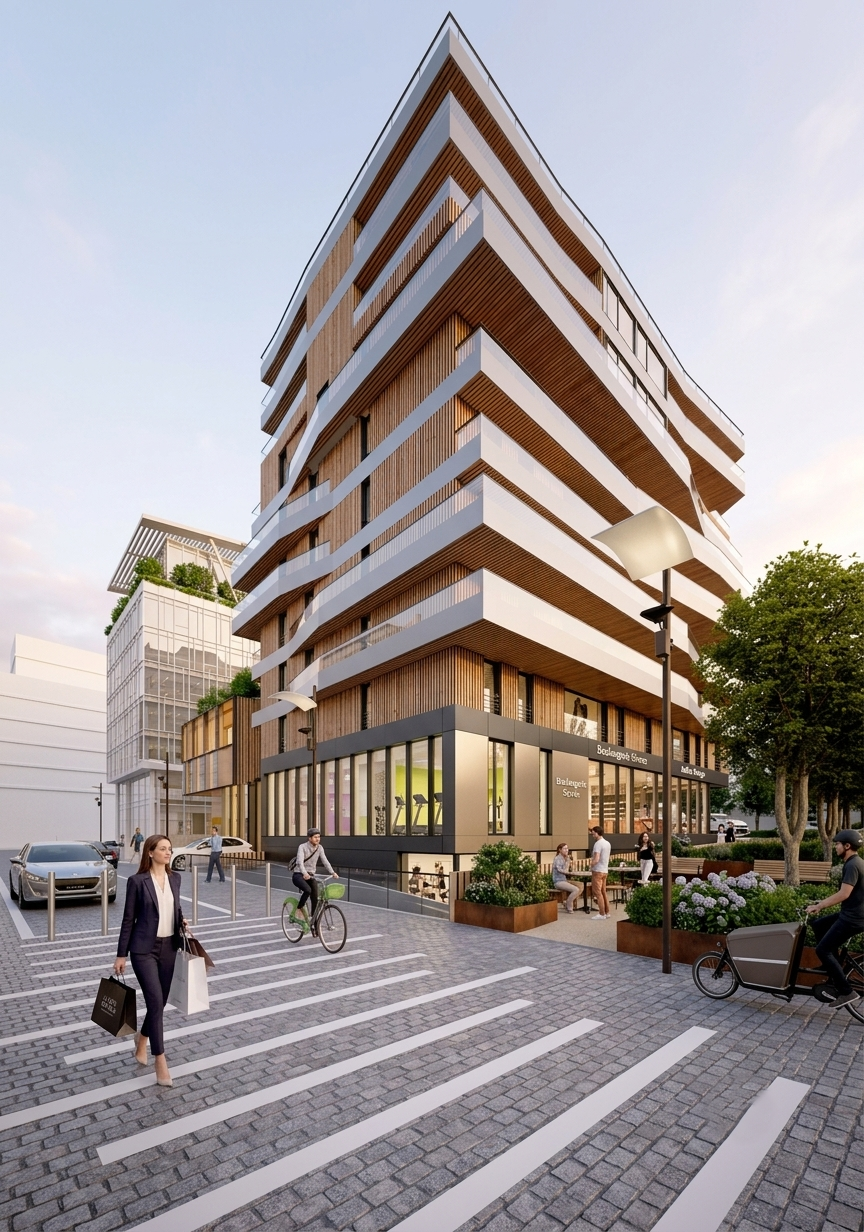
Rear Façade
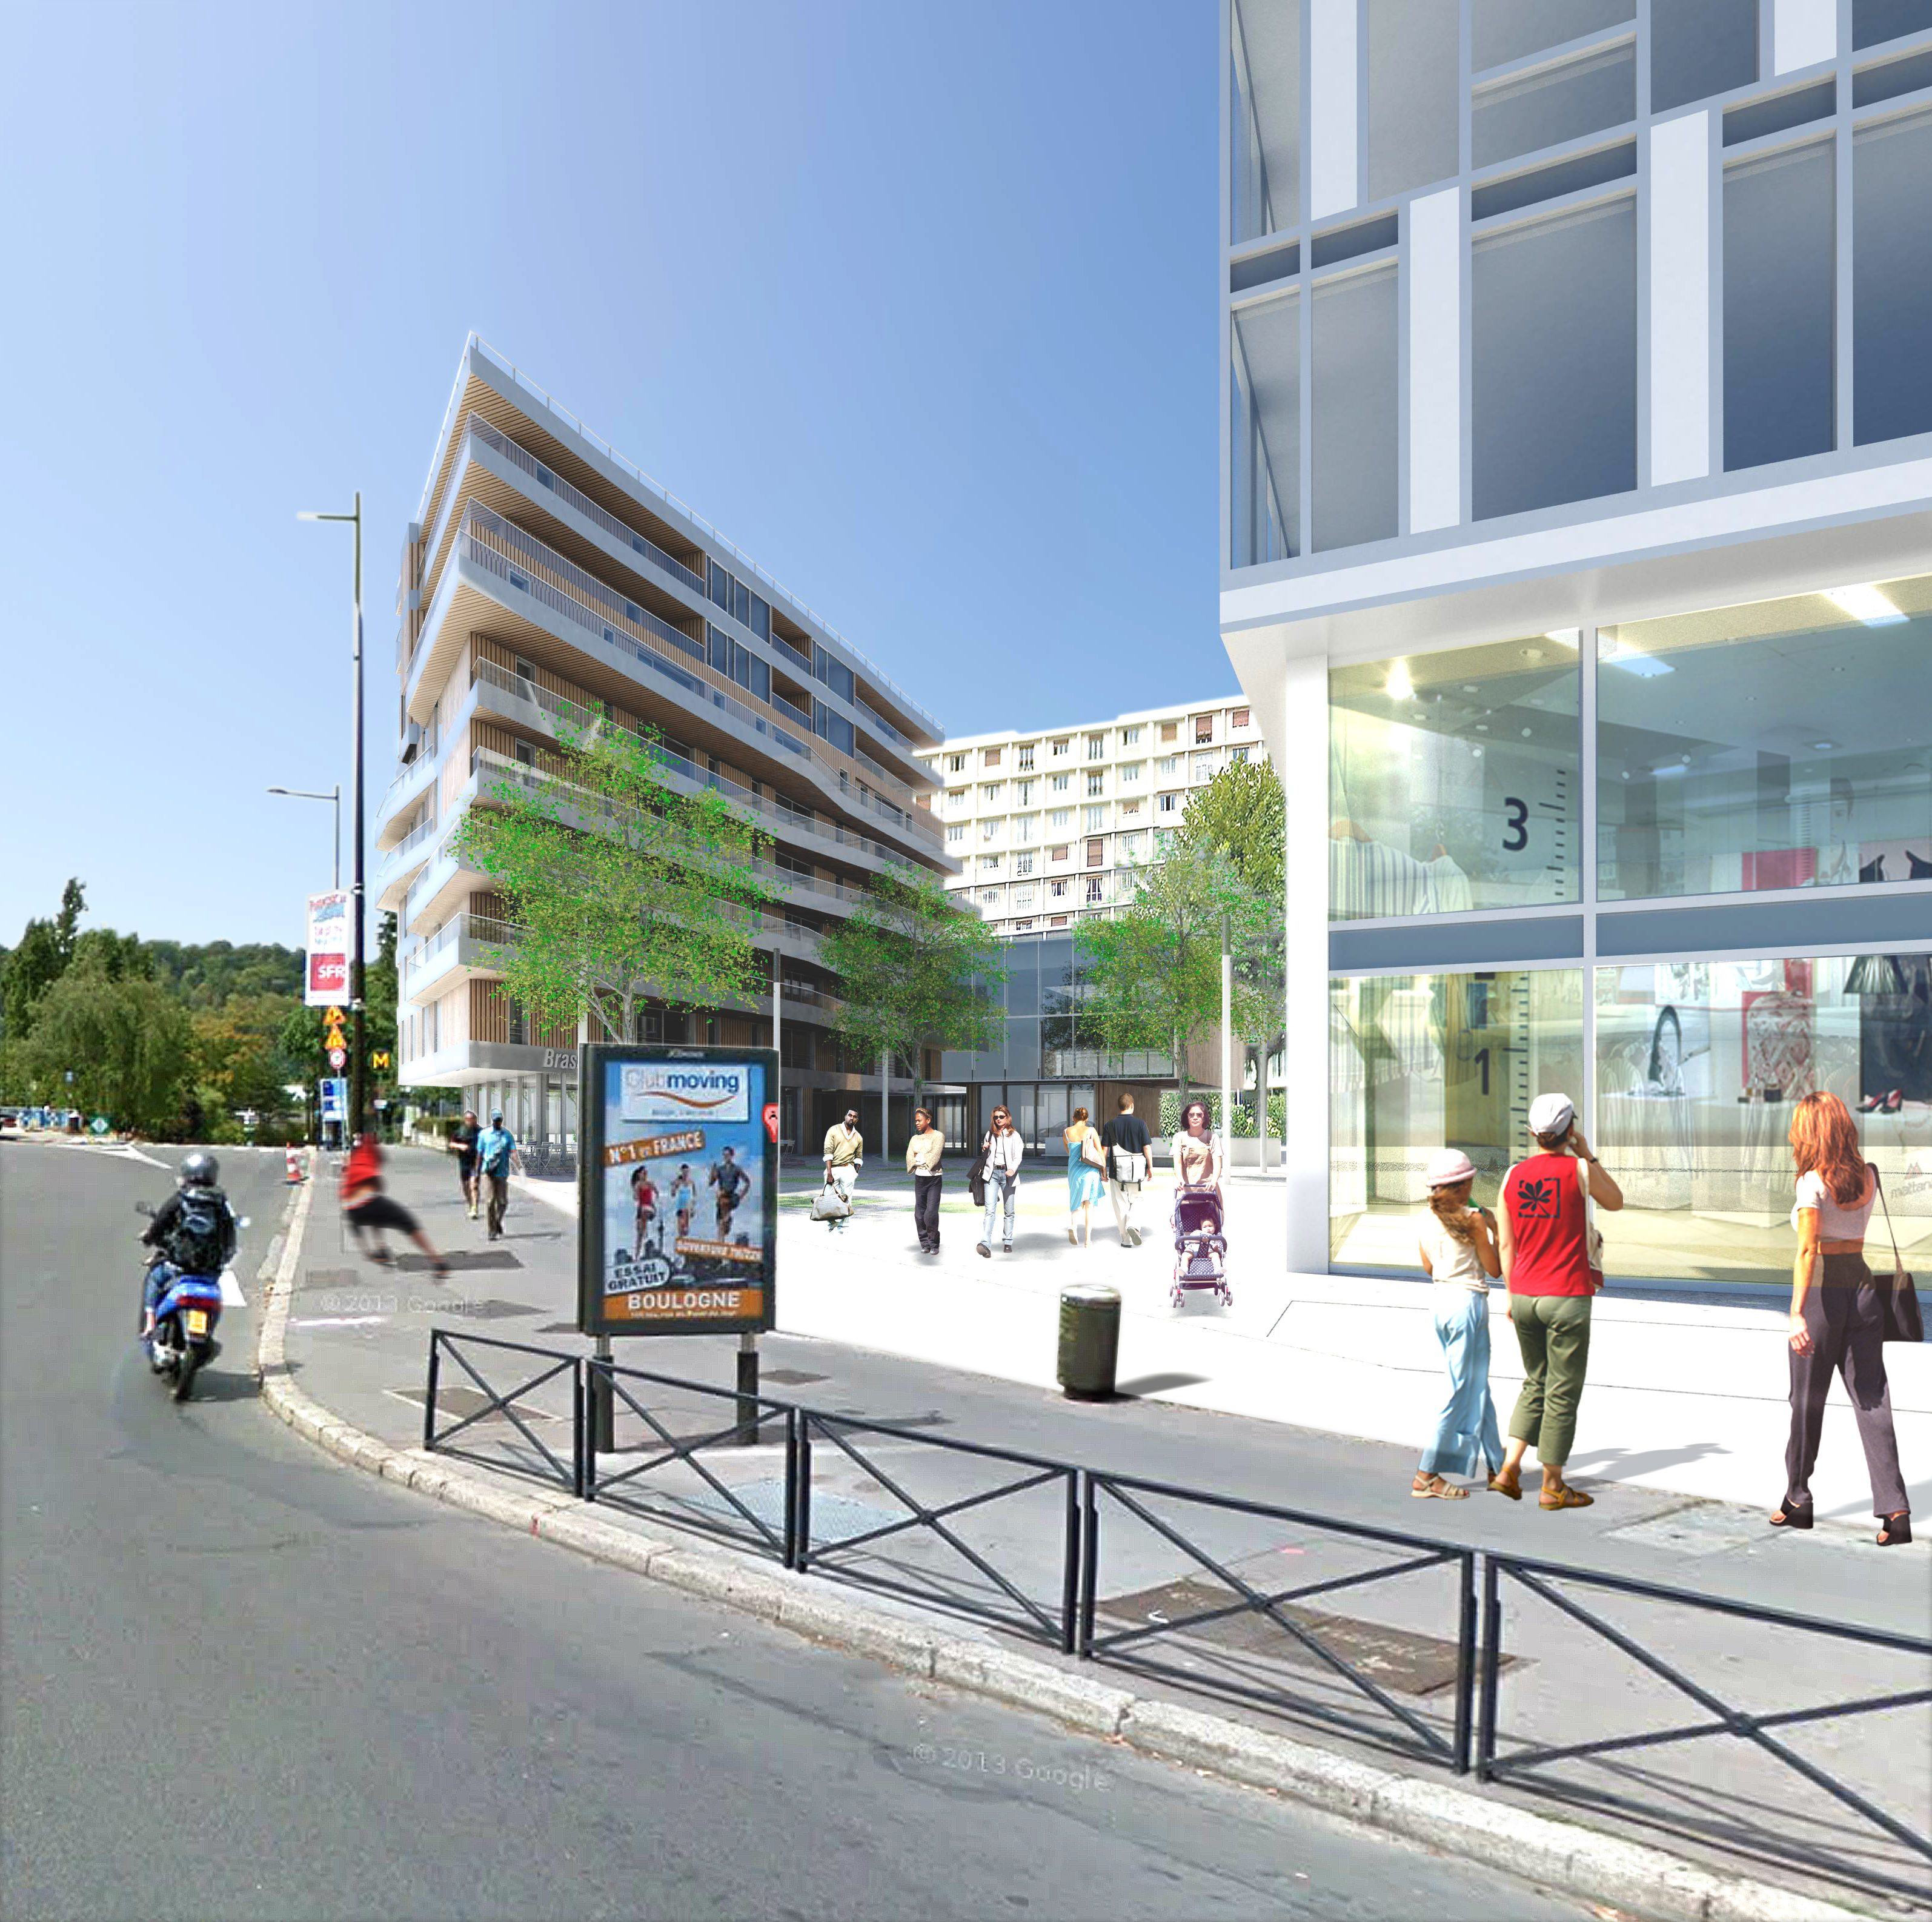
Urban Integration
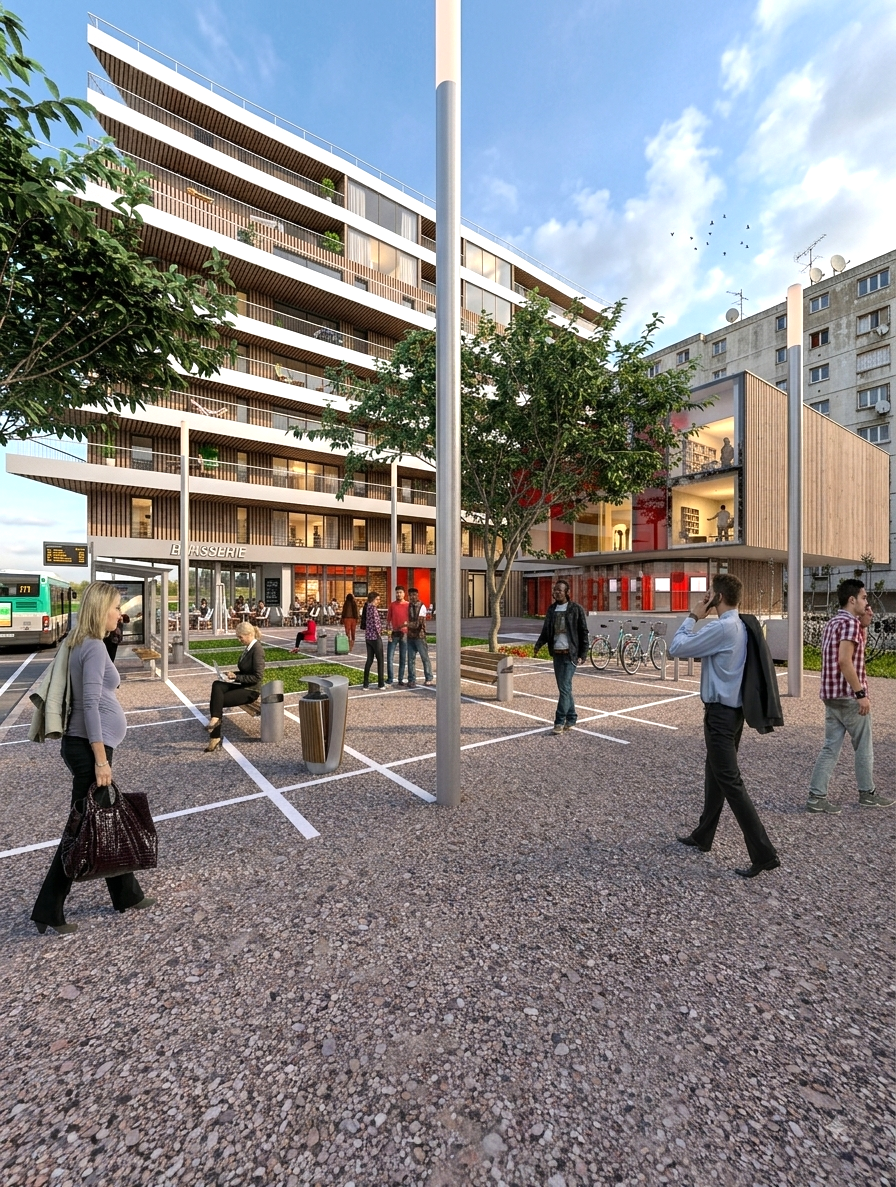
View from the square