24 BRS Housing Units - Cherbourg-En-Cotentin
Cherbourg-En-Cotentin (50), Manche
Project description
The project fits within the envelope template defined by plot sheet 2.2B (annexed to the PLU) on a site bounded by rue de Mulhouse (south), rue de Colmar (north), avenue de Plymouth (west) and allée de la Marguerite (east). The significant slope of the site is exploited for optimal anchoring in the terrain.
The project consists of two distinct volumes, designated A and B, configured as R+5 and R+3 respectively. These two blocks, separated by a visual opening oriented toward the city center, rest on a common landscaped base that houses parking and creates a semi-public space conducive to interaction among residents.
Access and circulation: The project provides dual access: A main access from Rue de Mulhouse via a ramp leading to the entrance halls, An access from Rue de Colmar, integrated into the parking located on the lower ground floor, which also serves the entrance hall of building A, the technical rooms, and the distribution core for building B.
Distribution of functions and residential comfort: All units are accessible by a dedicated elevator or service staircase. Each apartment benefits from an outdoor extension (terrace or balcony) and dual orientation (East, West and/or South) to maximize natural light. The unit types (T2, T3, T4) comply with I3F specifications and promote optimization of natural light while avoiding an exclusively north-facing orientation.
Architectural Finishes and Environmental Approach: The facades display an alternation between hand-molded terracotta tiles (dark tone) and thick metallic paint (off-white), emphasizing the volumetry and urban integration of the building. Additionally, a vegetated roof terrace, visible from the buildings to the south, reinforces the project's environmental commitment and provides an additional outdoor space.
Information
- Program
- Construction of 24 social homeownership housing units (BRS)
- Project Owner
- 3F Normanvie
- Location
- Rue de Colmar, ZAC Amont-Quentin, Cherbourg-En-Cotentin (50)
- Surface
- 1 527 m²
- Cost
- 2 611 427 €HT
- Co-Contractor
- Wor ingénierie + IplusA Les Laboratoires + Moteec ingénierie + Viasonora
- Status
- Competition in 2025
- Energy Performance
- RE 2020 threshold 2025
Gallery
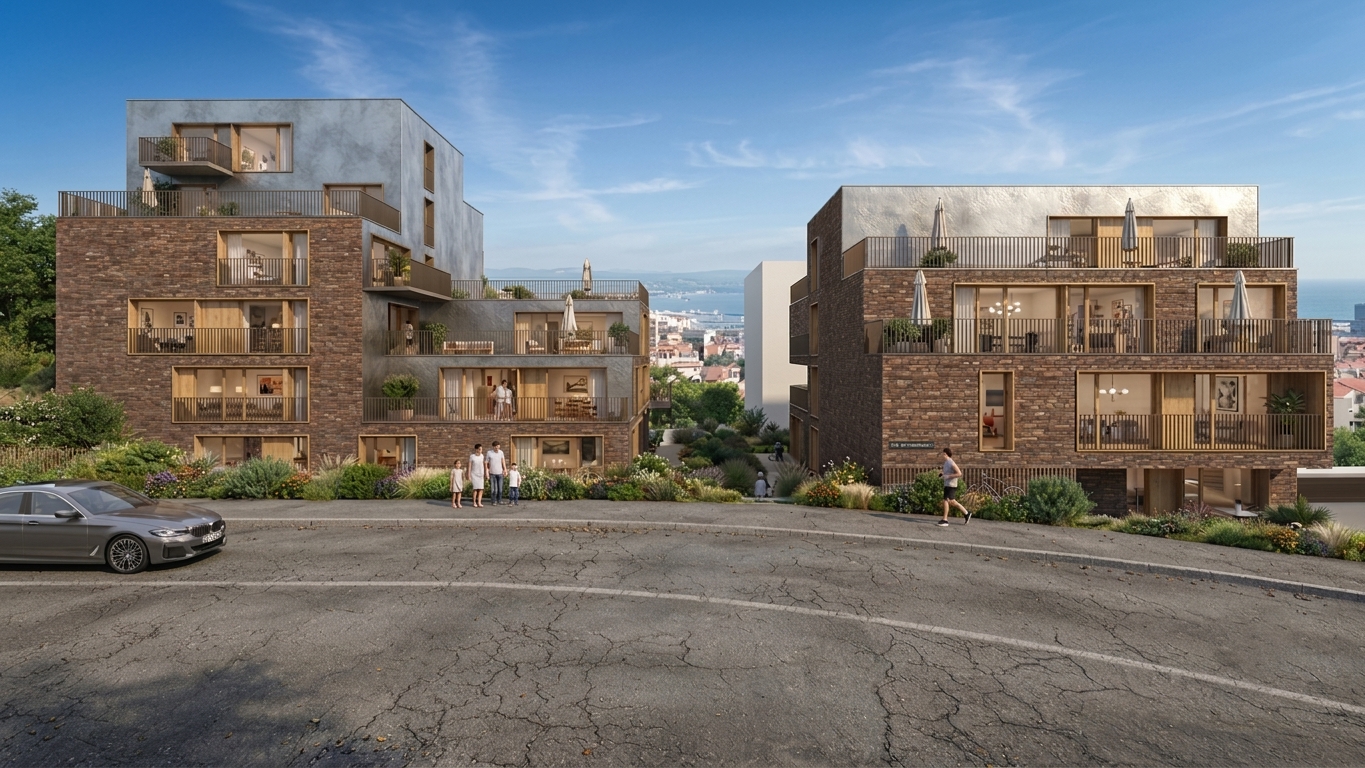
Overview - from Rue de Mulhouse
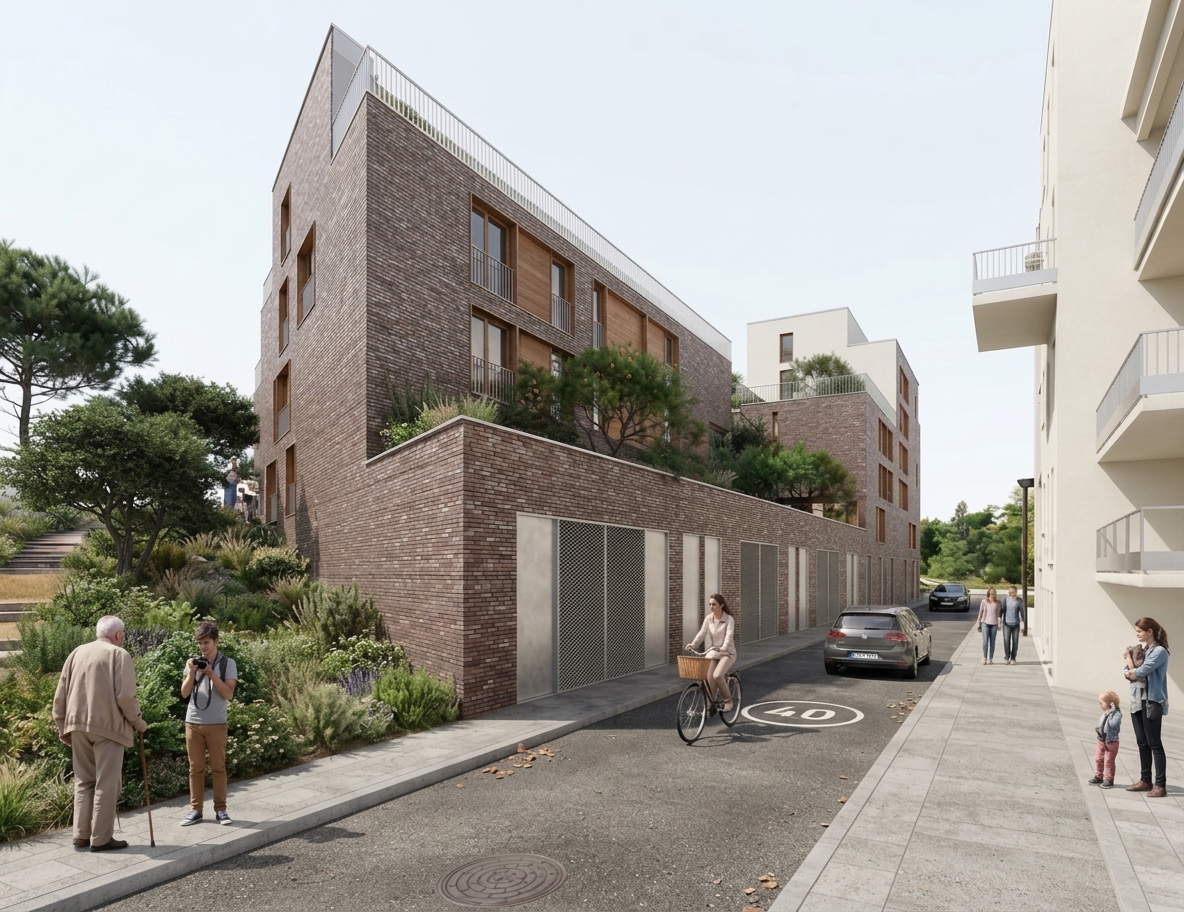
View from Rue de Colmar
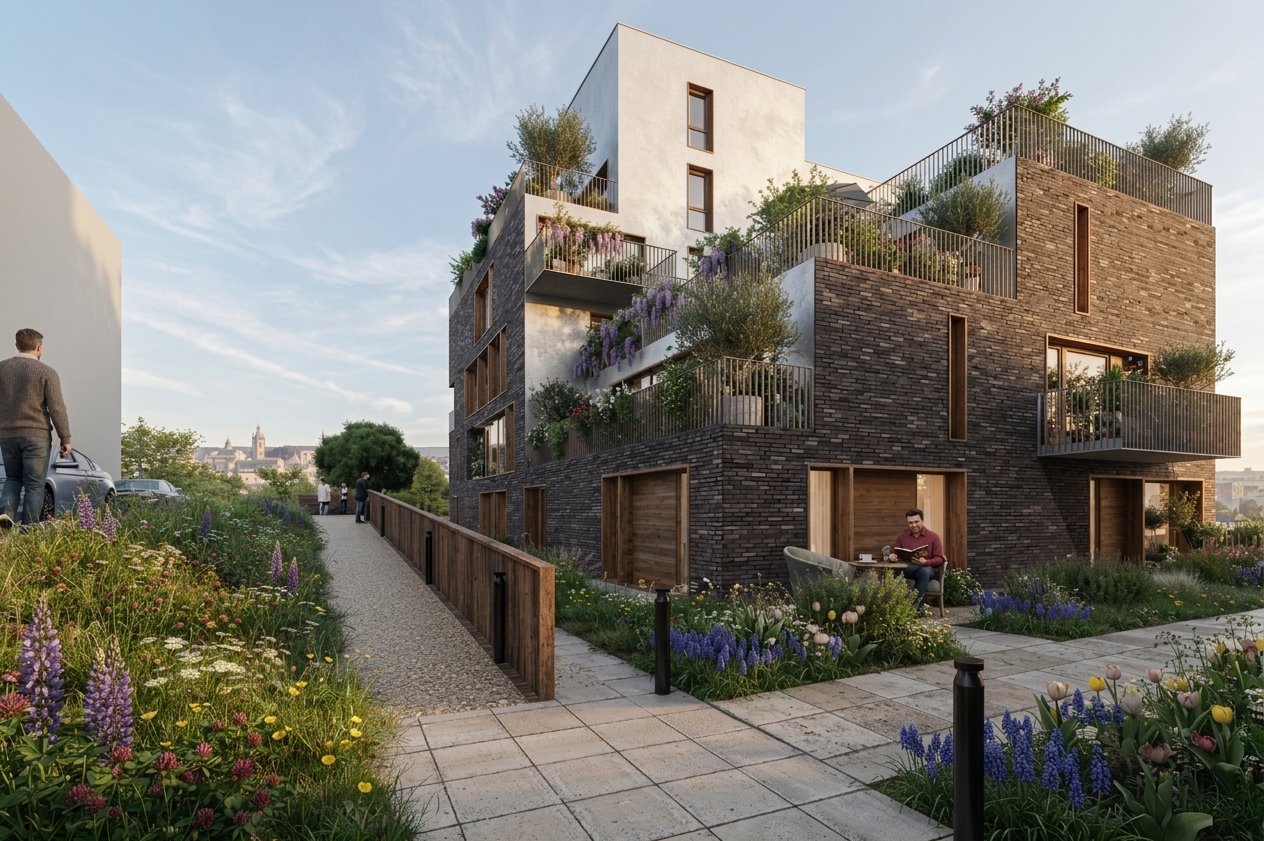
Main access to housing units
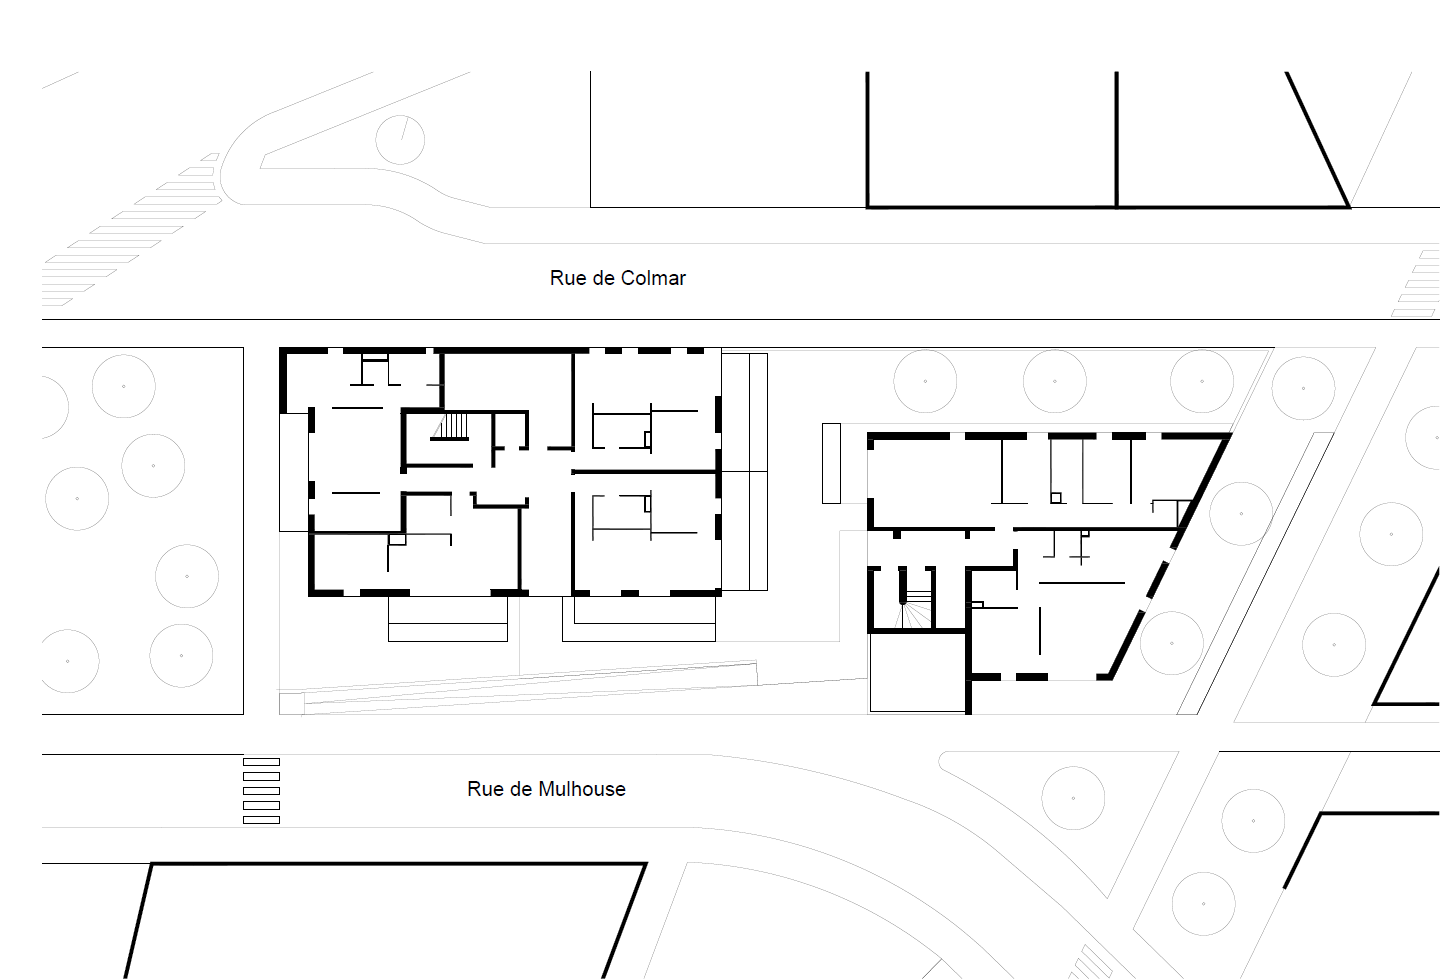
Access Plan - Ground Floor
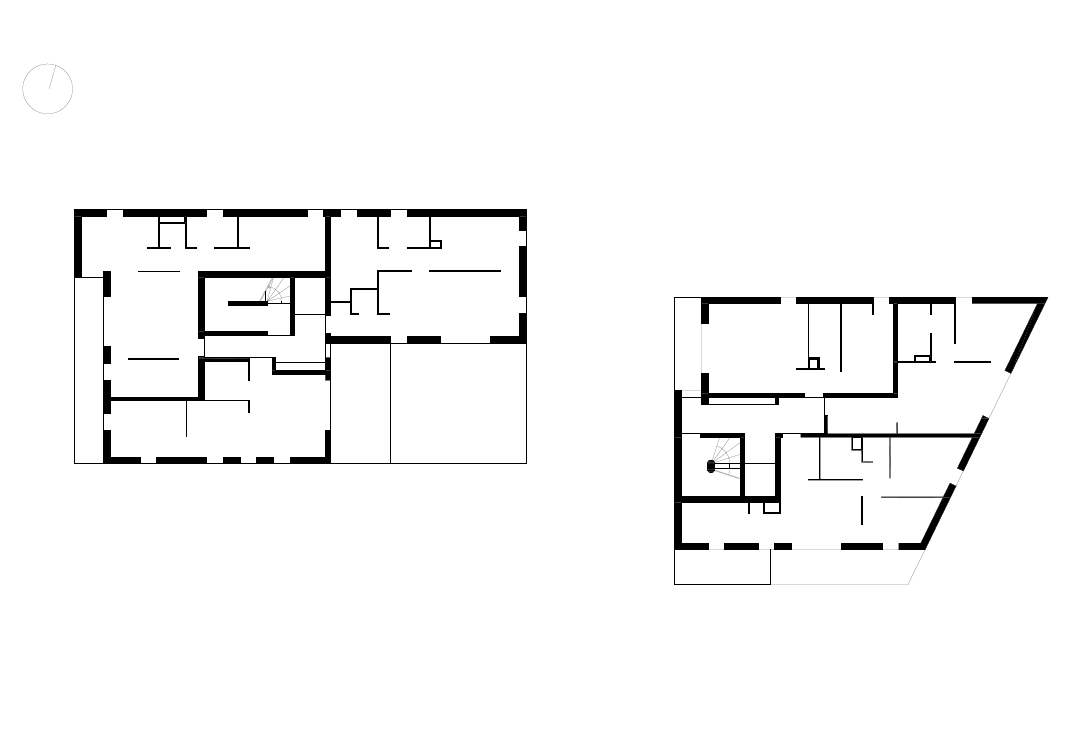
Current floor plan