Kindergarten and Cafeteria - Beauchamp
Beauchamp (95), Val-d'Oise
Project description
The town of Beauchamp is experiencing sustained demographic growth: since 2016, the number of students has increased significantly, driven by the arrival of new families and a program of nearly one thousand new housing units by 2028. To support this evolution, the municipality has chosen to transform the site at 2 rue de l'Égalité into a true educational hub, combining the construction of a four-classroom nursery school and the renovation of the existing canteen, which will need to accommodate 150 diners by 2027.
The project is organized around a legible and coherent composition. At the site entrance, a signature building will bring together the administrative functions and mark the new centrality of the school complex. Further north, the teaching hub will gather the classrooms, dormitory and spaces dedicated to the youngest children. Between these two entities, a vast oasis courtyard and a covered playground will form a transitional space open to the outside, conceived as a place of learning, coolness and biodiversity.
The site layout is based on existing lines while asserting its own identity. The visibility from avenue de l'Égalité, the clarity of circulation paths, and the structuring of the built frontage contribute to establishing the school as an urban landmark. The entrance hall, largely open, will connect the public space and the interior courtyard in a single view, facilitating movement for families and children.
The site's layout is organized along a north-south axis: reception and administration, then covered playground and oasis courtyard, and finally the teaching wing. The classrooms, oriented to the south and east, will benefit from generous natural light, complemented by solar shading to prevent overheating. The school restaurant, accessible from the courtyard, will respect clean-dirty circulation flows and will have a dedicated service access.
The oasis courtyard will play a central role: heavily planted, accessible and cooling, it will incorporate areas of open ground, adapted trees and features promoting biodiversity. The entire project follows an ambitious environmental approach: rainwater harvesting, bio-sourced materials, timber structure, plant fiber insulation, thermal performance compliant with RE2020 threshold 2025, air permeability control and optimization of natural lighting.
In terms of construction, the choices prioritize durability, carbon reduction and speed of execution: low-carbon concrete infrastructure, timber-framed facades with external insulation, independent reinforced concrete roof. The biosourced materials rate will reach level 2 of the dedicated label.
Information
- Program
- Construction of a 4-classroom nursery school and rehabilitation of the cafeteria
- Project Owner
- Municipality of Beauchamp
- Location
- 2, rue de l'Egalité, Beauchamp (95)
- Cost
- 2,400,000 €HT
- Surface
- 967.30 m²
- BET
- Wor ingénierie + IplusA Les Laboratoires + Moteec ingénierie + BEGC + Viasonora
- Status
- Competition in 2025
- Energy Performance
- RE 2020 for the construction portion and overall RT for the rehabilitation
Gallery
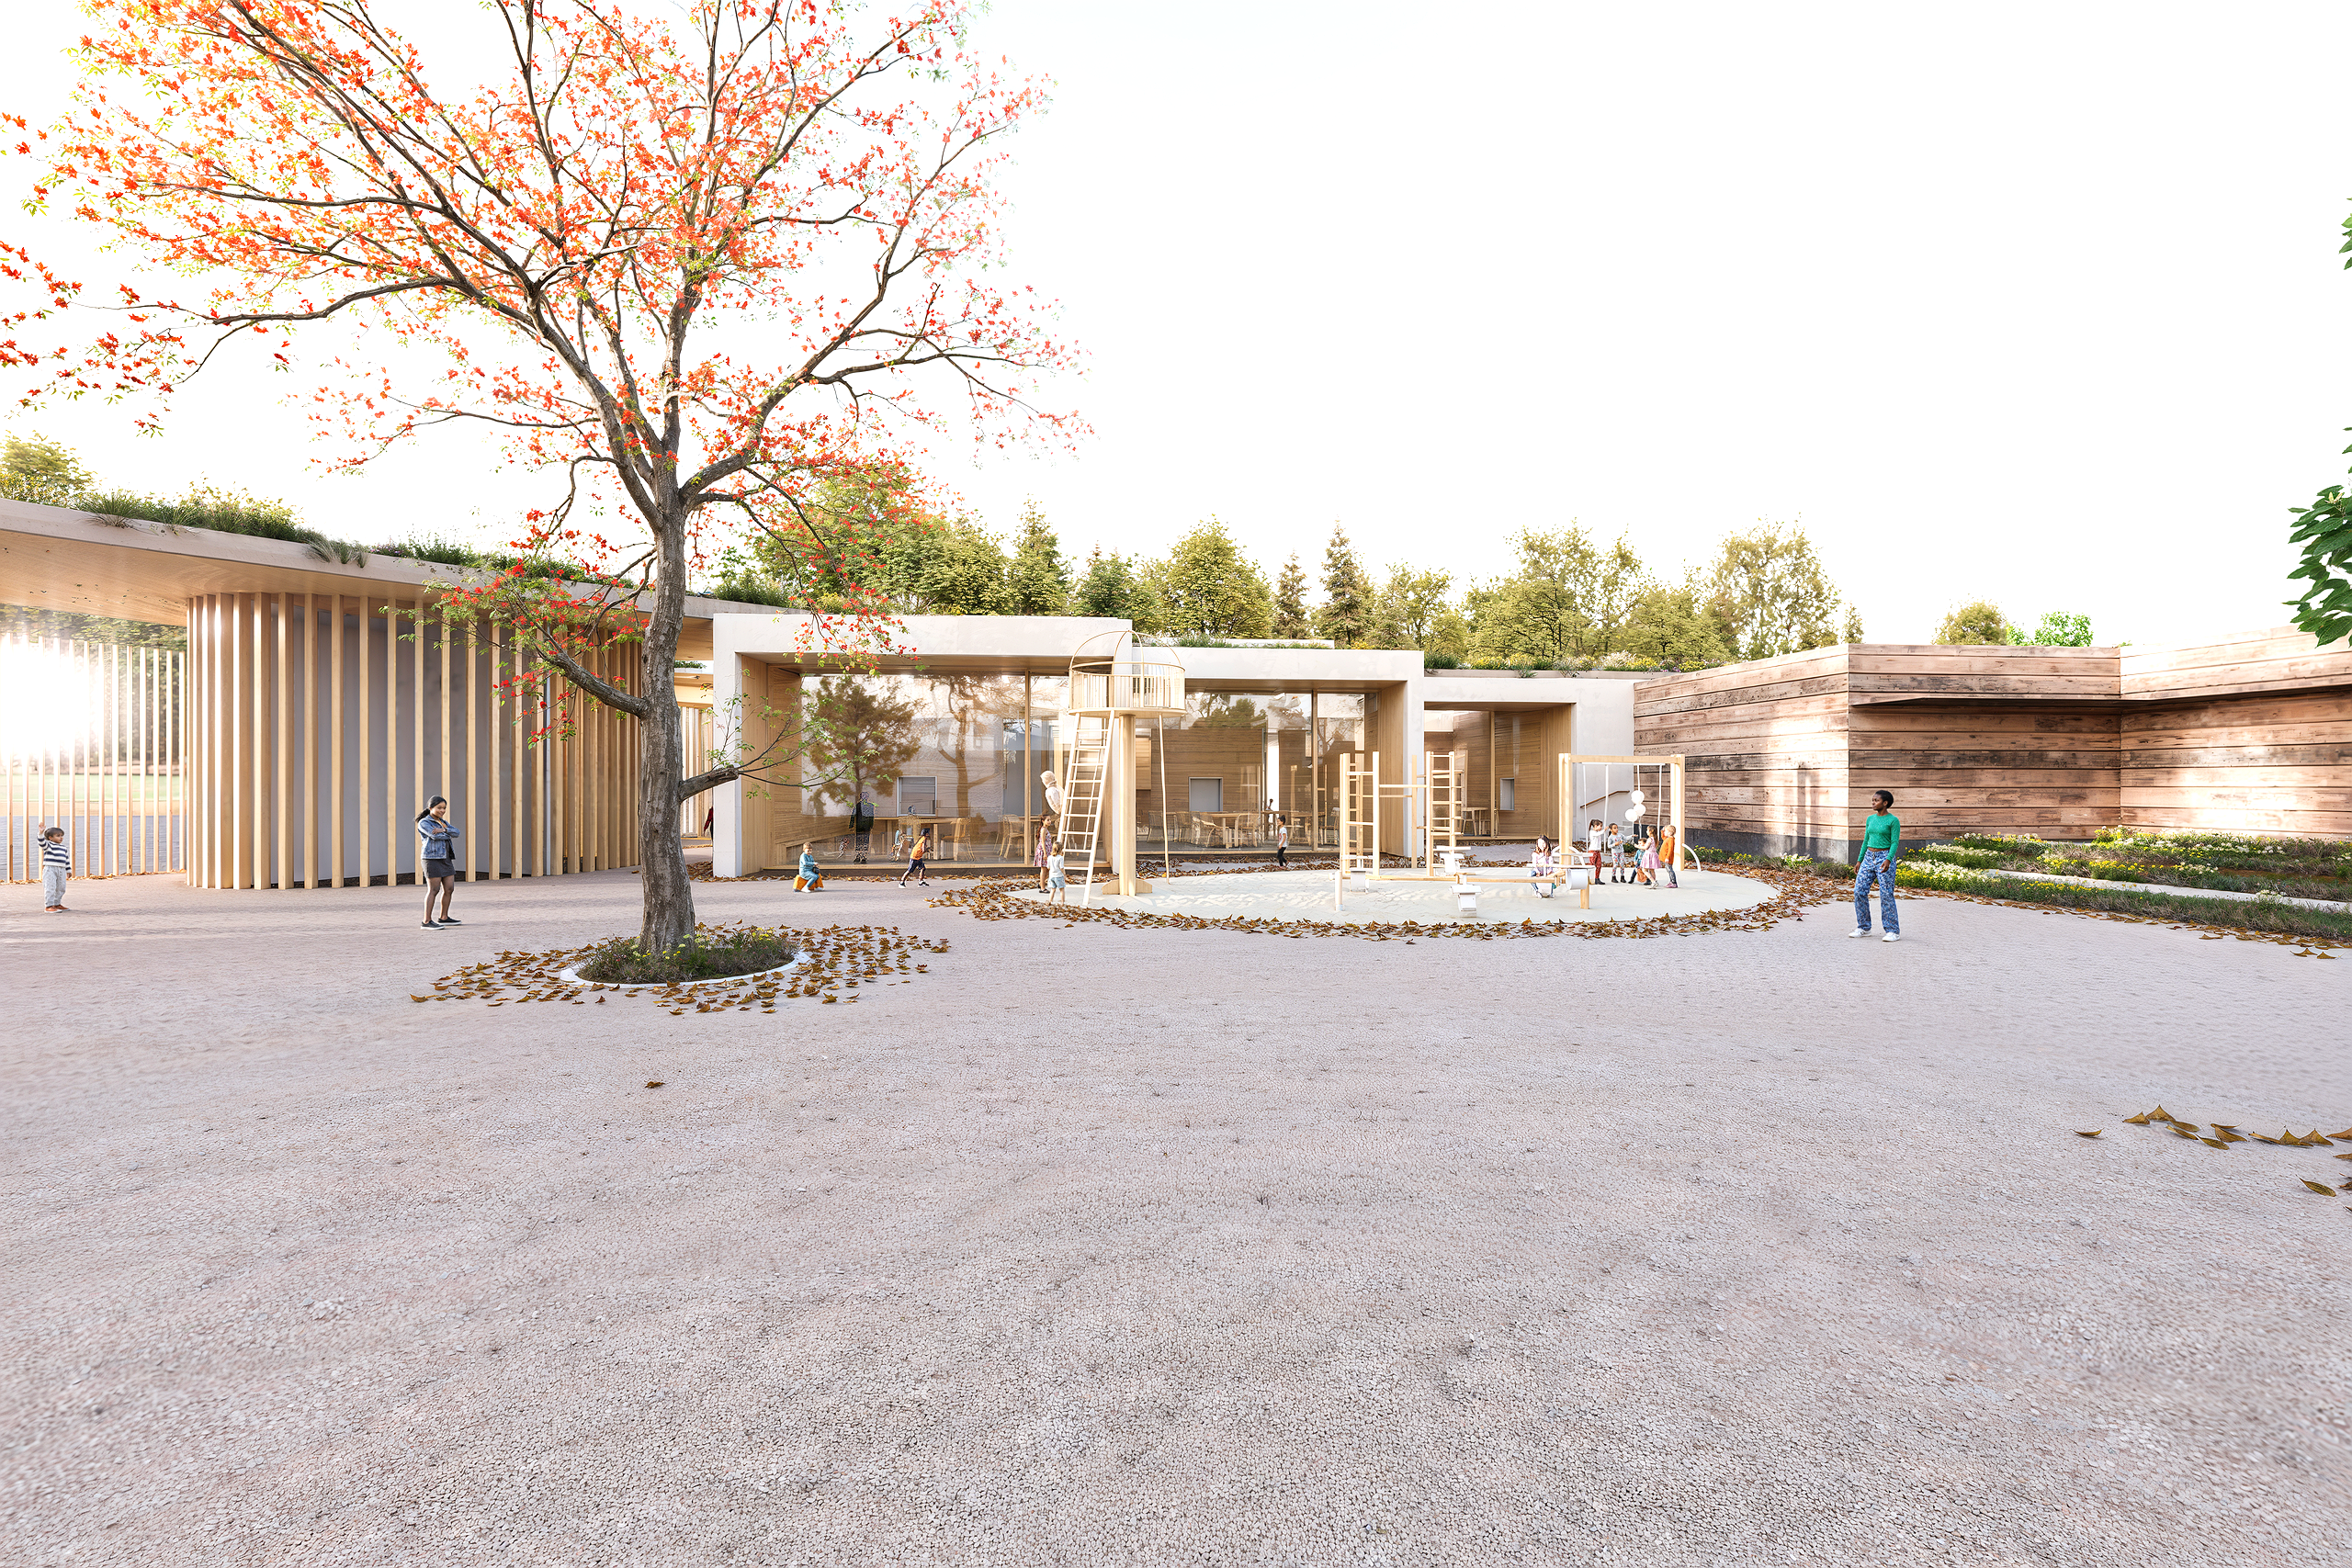
Oasis courtyard and view of the exercise rooms
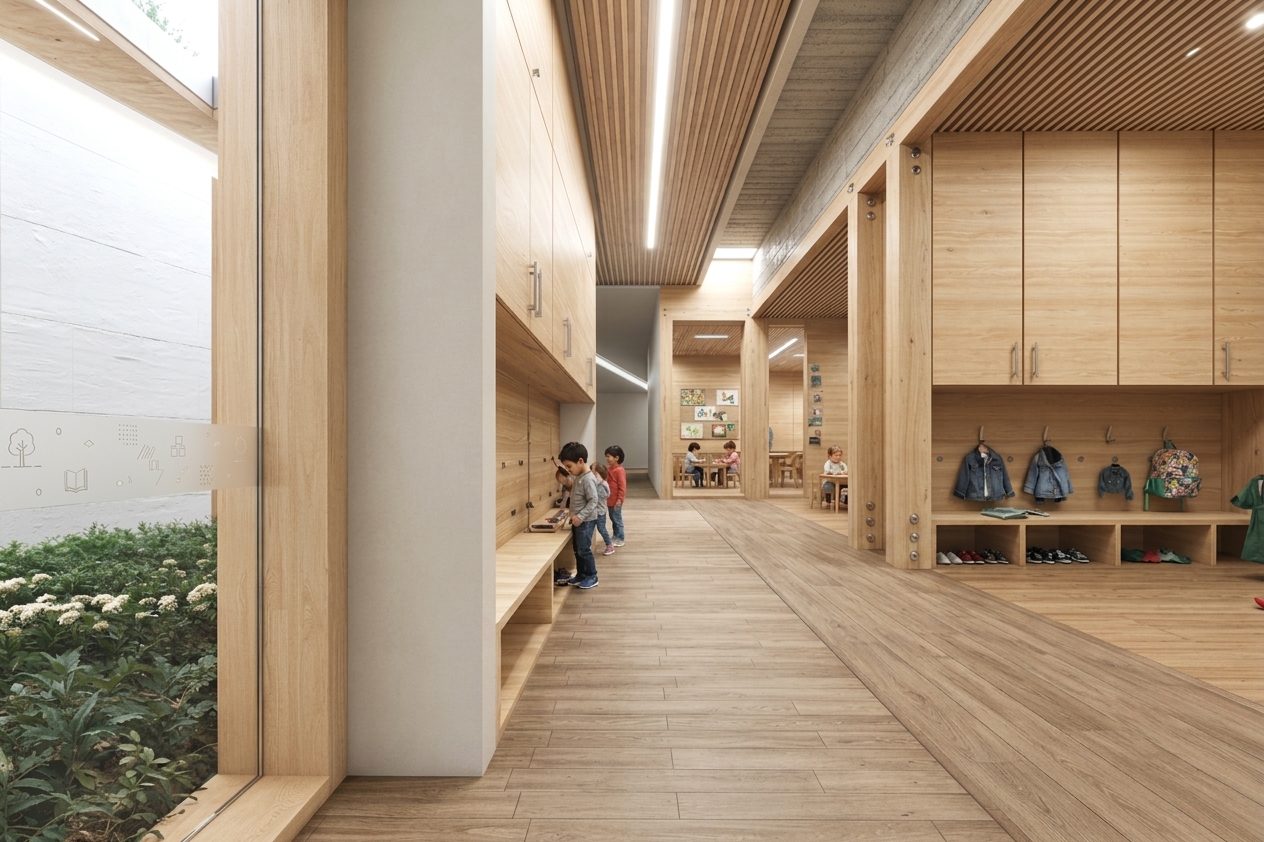
Interior - Bright circulation area with exposed wood structure and concrete
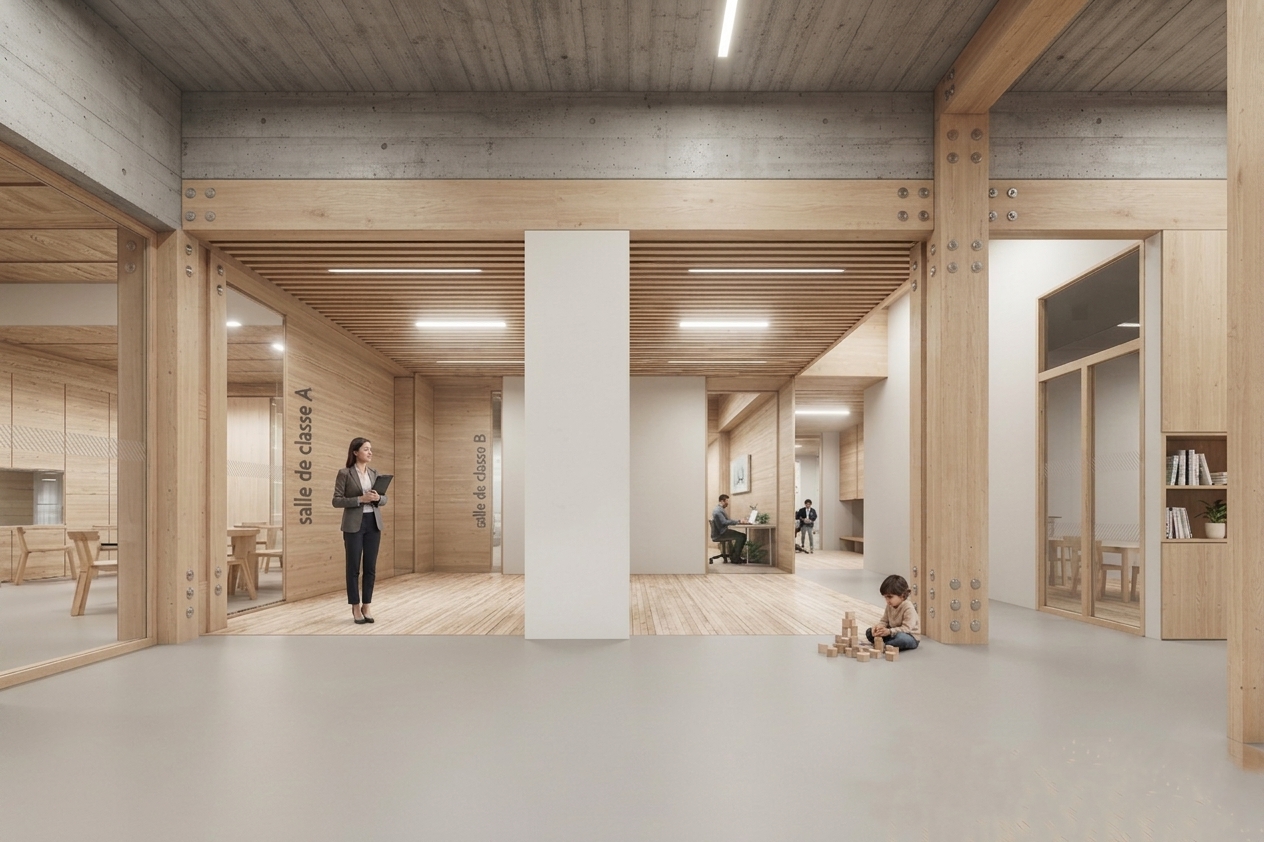
Central space - transition area / changing rooms
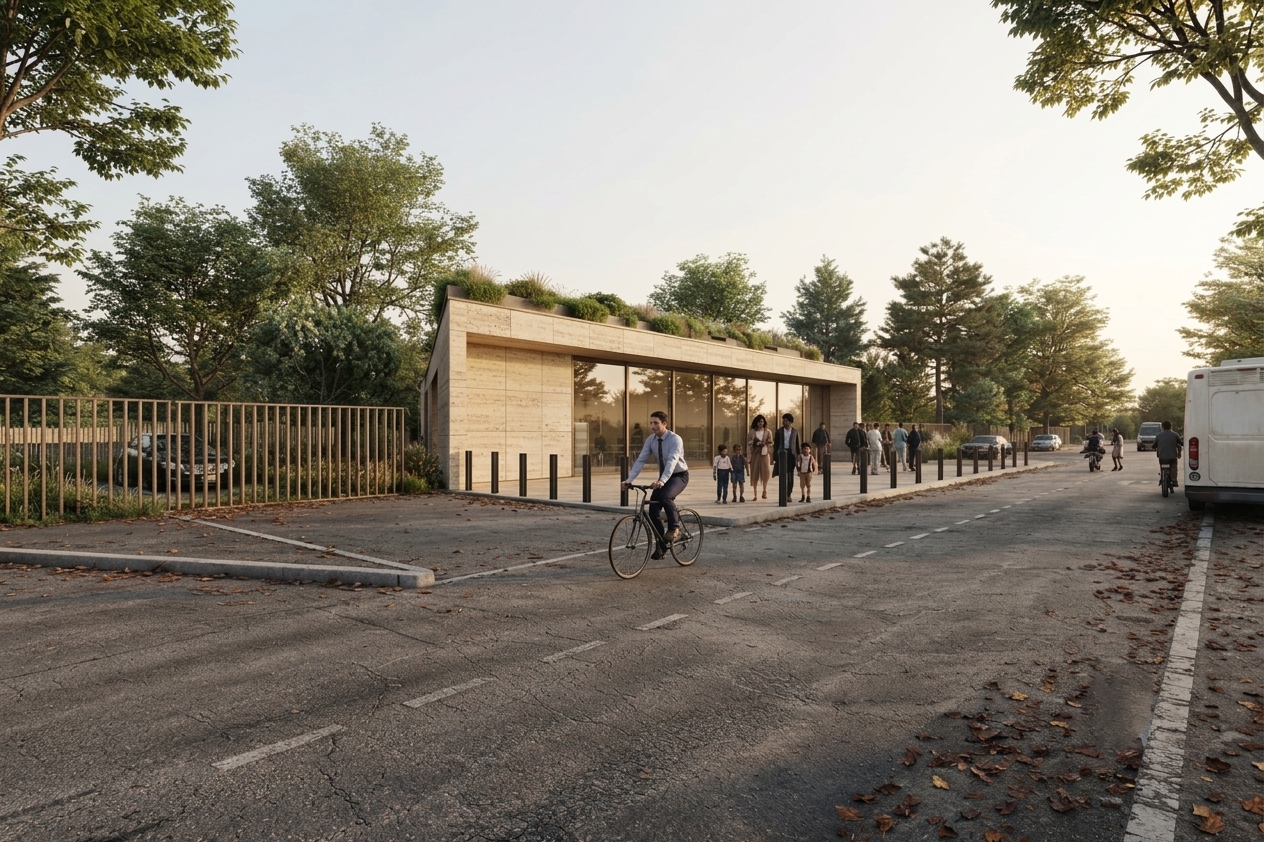
Main entrance from Route de l'Egalité
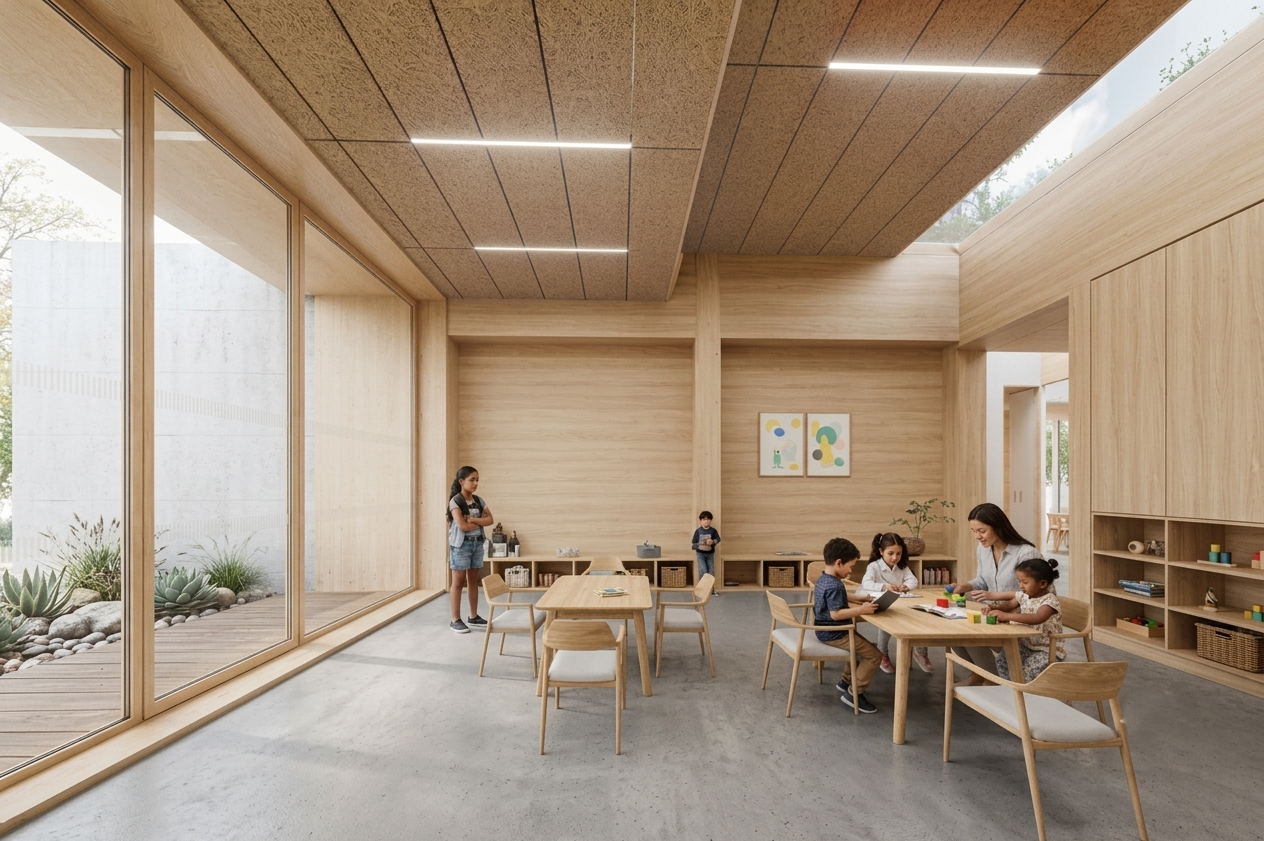
Exercise Room
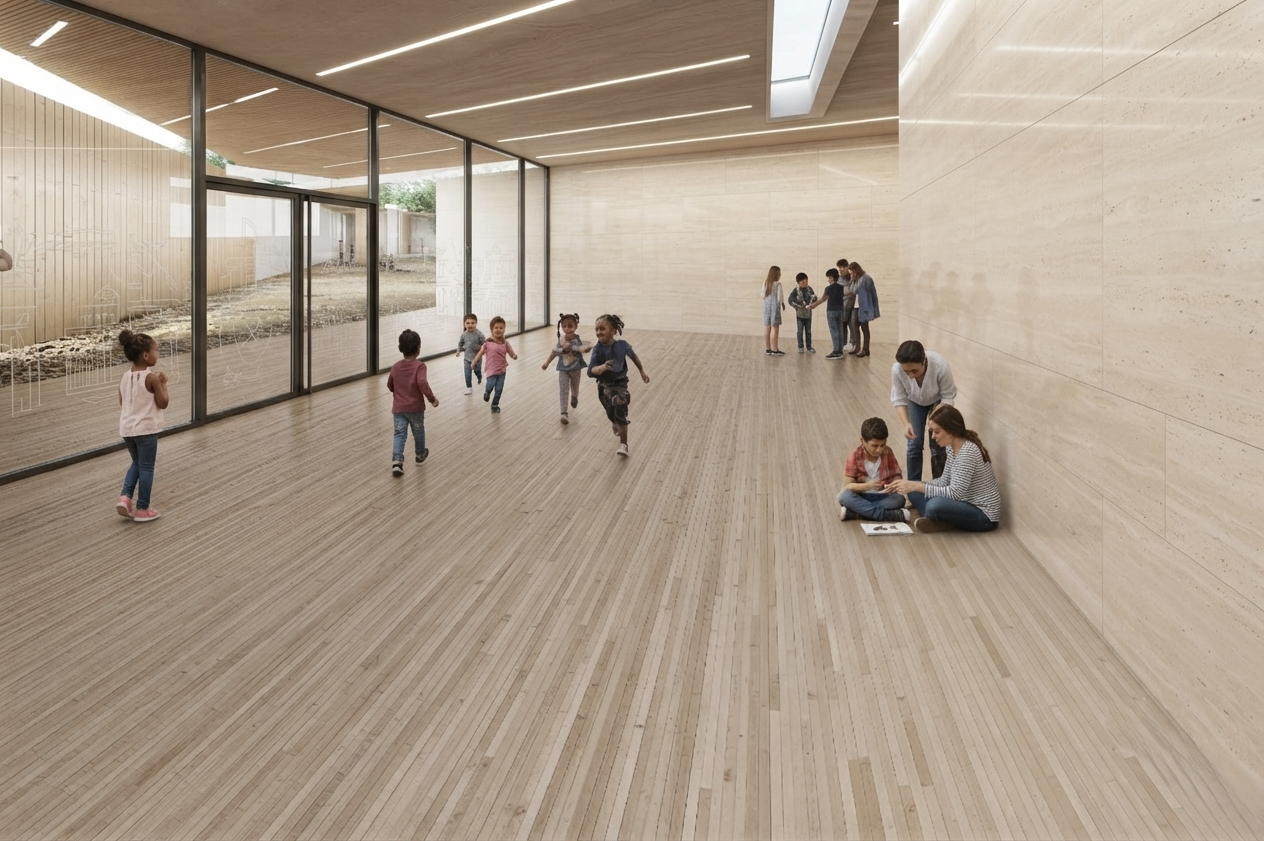
Multi-purpose hall