Project description
In the 14th arrondissement of Paris, at 145 bis rue d'Alésia, a residential building will undergo a profound transformation. Currently comprising 32 apartments, it will be subject to a complete rehabilitation and a timber-framed vertical extension, enabling the creation of 12 additional housing units and reaching a total of 34 dwellings. The ground floor, occupied by a medical center, remains outside the project scope, but shares with the future residence the entrance hall and the two existing staircases.
Located in a dense, tree-lined block interior, typical of the 14th arrondissement, the building is part of a contrasting urban environment where Haussmannian architecture, 1960s and 90s modernism, and interior gardens coexist. Accessible from a gateway opening onto rue d'Alésia, it is organized around a small courtyard that provides access to the apartments. An elevator shaft running through all levels will be created to improve accessibility, while the common areas will be entirely renovated.
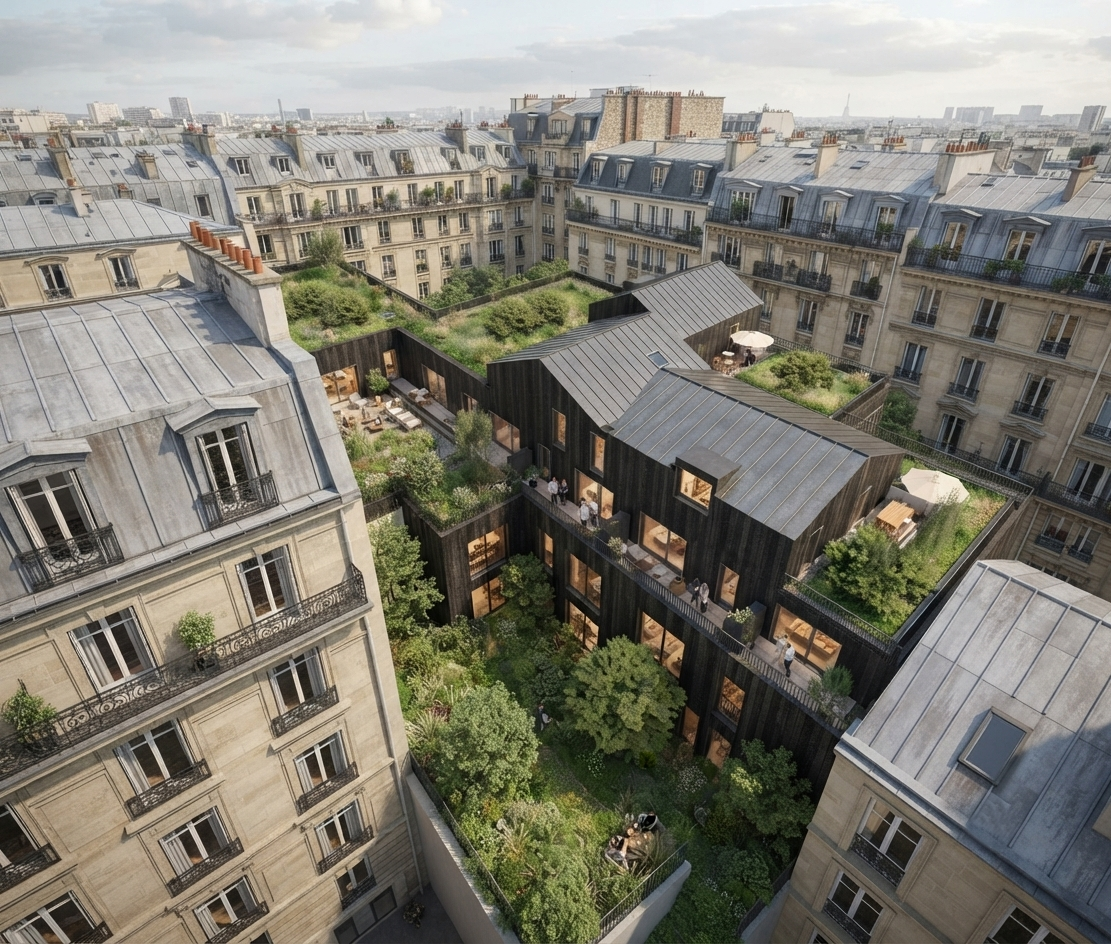
The rooftop addition, conceived as an assertive contemporary intervention, sits in contrast to the existing facades. It adopts a distinctive architectural language, employing successive setbacks to preserve light, views and neighboring privacy. Three "perched cabins" in duplex emerge at the top level, true little suspended houses, equipped with planted terraces and opening onto the Parisian zinc roofscape.
The existing façades will be subject to external thermal insulation with traditional Montmorency rendering, respecting the light tones of Parisian courtyards and significantly improving energy performance. The entire building will benefit from an ambitious thermal upgrade: reinforced insulation, high-performance windows and doors, attic treatment, basement insulation, modernized ventilation.
On the technical level, the project also includes the installation of electric low-temperature radiators, the possibility of thermodynamic water heaters for hot water, and the study of photovoltaic panels to power the common areas. A complete electrical code compliance upgrade will be carried out, accompanied by a modern intercom system.
Thus, this project combines heritage rehabilitation, energy improvement, and contemporary architectural gesture, to offer a more efficient, more comfortable building that is better integrated into its block core, while asserting a new identity at the top level.
Information
- Program
- Rehabilitation of 38 housing units and vertical extension of a building with 12 social housing units
- Project Owner
- Logirep
- Surface
- 701 m²
- Cost
- 2 230 000 €HT
- Location
- 145bis, Rue d'Alésia, 75014 Paris
- MEP
- Wor ingénierie + Moteec ingénierie
- Status
- Competition in 2019
- Energy Performance
- NF HABITAT HQE City of Paris for the rehabilitation and NF HABITAT HQE City of Paris, RT 2012 -20% Level for the elevation portion
Gallery
Overview - Contemporary Extension of a Parisian Building