Project description
In the heart of Paris's 11th arrondissement, the project undertakes to transform an existing three-story building into a rehabilitated and elevated structure, blending discreet heritage with contemporary design. The current edifice, a modest rental building typical of eastern Paris, is situated within a heterogeneous urban fabric where workshops, old buildings and more recent constructions coexist.
The intervention aims to restore coherence and quality to the whole, without disrupting its spirit. The ten existing dwellings will be entirely rethought, redistributed and modernized, while maintaining their original number. The real transformation takes place at the top: a timber-frame extension will crown the building, accommodating the upper levels of three duplexes accessible from the second floor.
The common areas, now aging, will undergo a complete renovation, from the entrance hall to the single stairwell that serves all the apartments. On the ground floor, although the commercial premises are not concerned by the interior works, a new facade will be dedicated to them in order to unify the architectural identity of the project.
Located on Passage Courtois, in a narrow and lively passage connecting two busy streets, the building benefits from a central position, close to several metro stations. In this dense and contrasting urban context, the wooden extension provides a light, sustainable and respectful response to the existing framework, while offering a new silhouette to the building.
Thus, the project combines rehabilitation, elevation and enhancement of ordinary heritage, to offer a renewed building, better adapted to contemporary uses and harmoniously integrated into its Parisian environment.
Information
- Program
- Rehabilitation and vertical extension of a building 10 social housing units PLUS/PLAI/PLS
- Project Owner
- Logirep
- Surface
- 355 m²
- Cost
- 660 000 €HT
- MEP
- Wor ingénierie + Moteec ingénierie
- Location
- 10, Passage Courtois, 75011 Paris
- Status
- Competition in 2018
- Energy Performance
- RT 2012 for the elevation extension and Global RT for the rehabilitation
Gallery
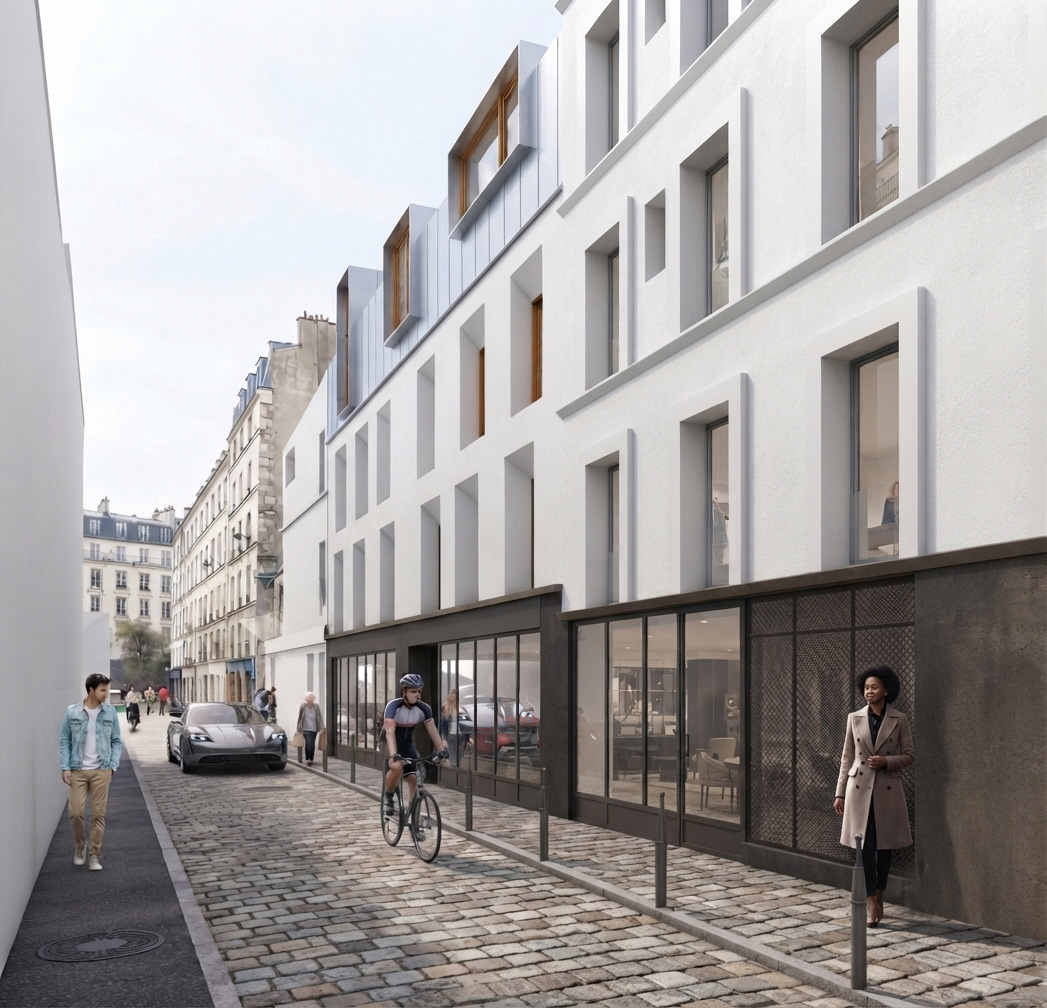
View from Passage Courtois
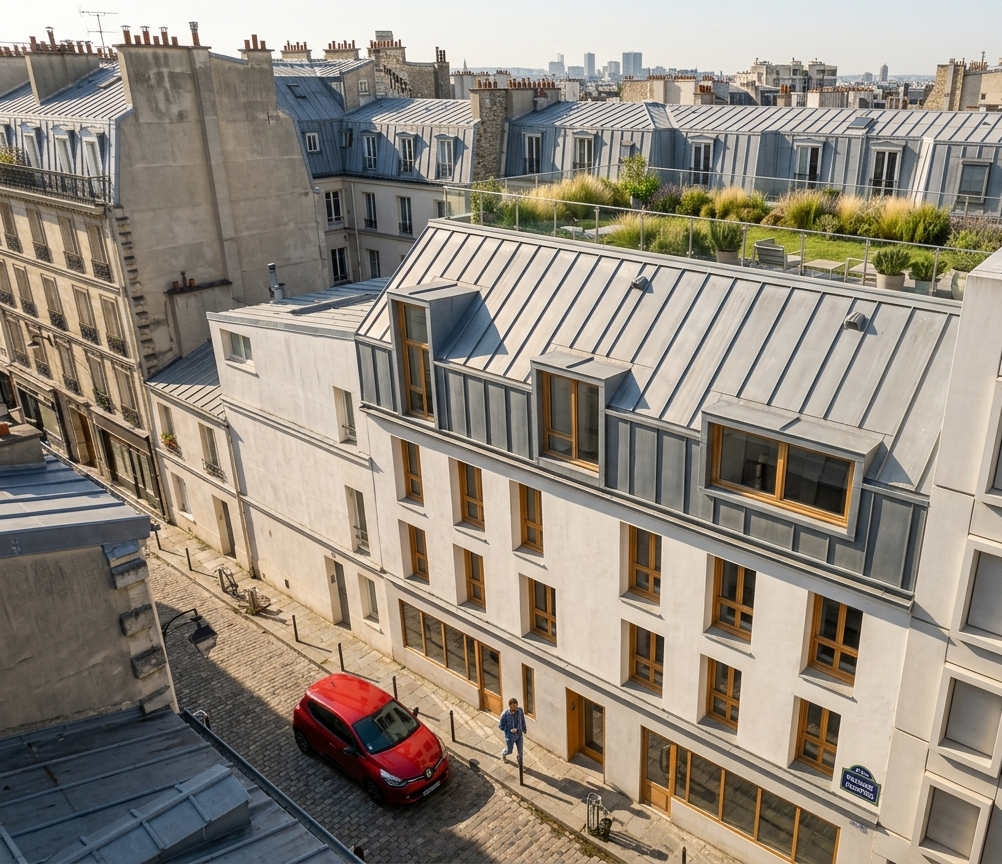
Aerial overall view