19 Social Housing Units - Pavillons-Sous-Bois
Pavillons-Sous-Bois (93), Seine-Saint-Denis
Project description
At the edge of the Canal de l'Ourcq, on a narrow and constrained plot, the project of 19 social housing units is organized around a single access point: rue de Franche-Comté. Everything unfolds from this entrance. A visual breakthrough, conceived as a shared alleyway, opens the perspective towards the canal and becomes the backbone of the project. It distributes the housing units, creates a passage under the building and weaves a meeting place for the residents.
The ground floor is thus divided into two volumes, allowing pedestrian circulation to flow through to the banks. Around them, large private gardens envelop the ensemble, punctuated by terraces oriented according to the best exposures. Along the canal edge, a planted screen backed against the fence preserves privacy while extending the landscape.
The parking, located in the basement beneath part of the building, is optimized to accommodate all the necessary spaces. This arrangement makes it possible to free up a maximum of natural ground, essential for the natural infiltration of rainwater. Access to the parking, as well as its exit, is from rue de Franche-Comté, reinforcing the simplicity and clarity of the design.
Thus, the project transforms a single access constraint into a true asset: an inhabited passage, an opening toward the canal, a shared living space that structures the entire development.
Information
- Program
- Construction of 19 social housing units and an underground parking garage
- Project Owner
- Logirep
- Location
- Rue de Franche Comté, Les Pavillons-Sous-Bois (93)
- Surface
- 1 100 m²
- Cost
- 1,900,000 €HT
- MEP
- Wor ingénierie + Moteec ingénierie
- Status
- Competition in 2017
- Energy Performance
- RT 2012 -10%
- Certification
- NF Habitat HQE
Gallery
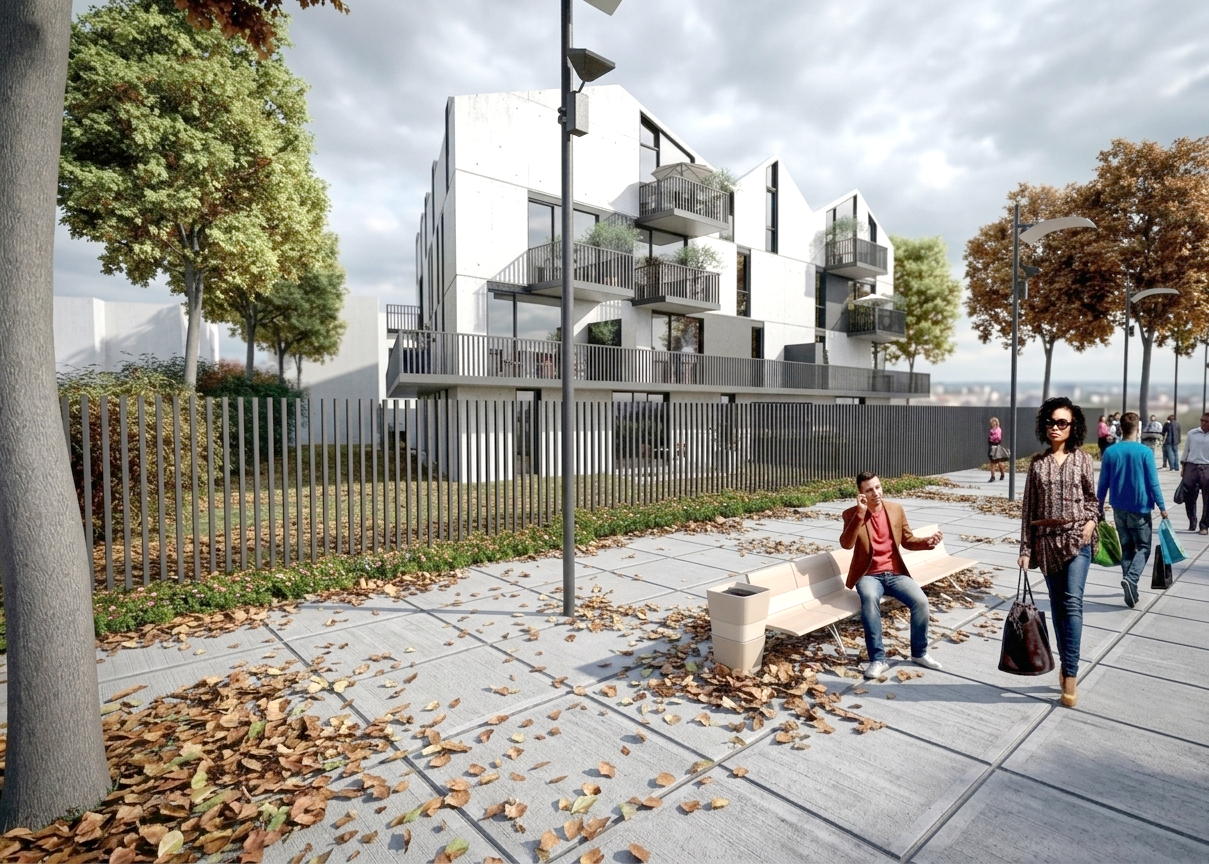
View from the waterfront promenade
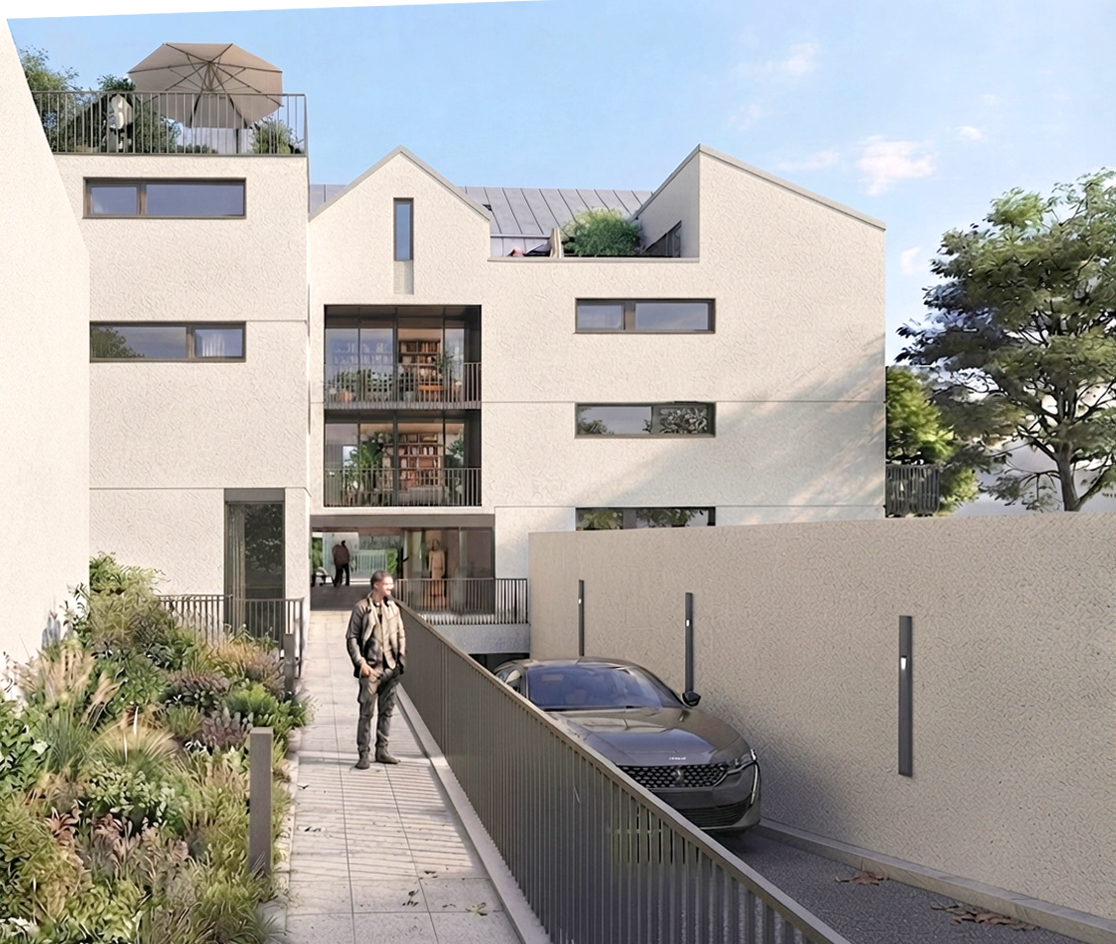
View from Rue de Franche Comté
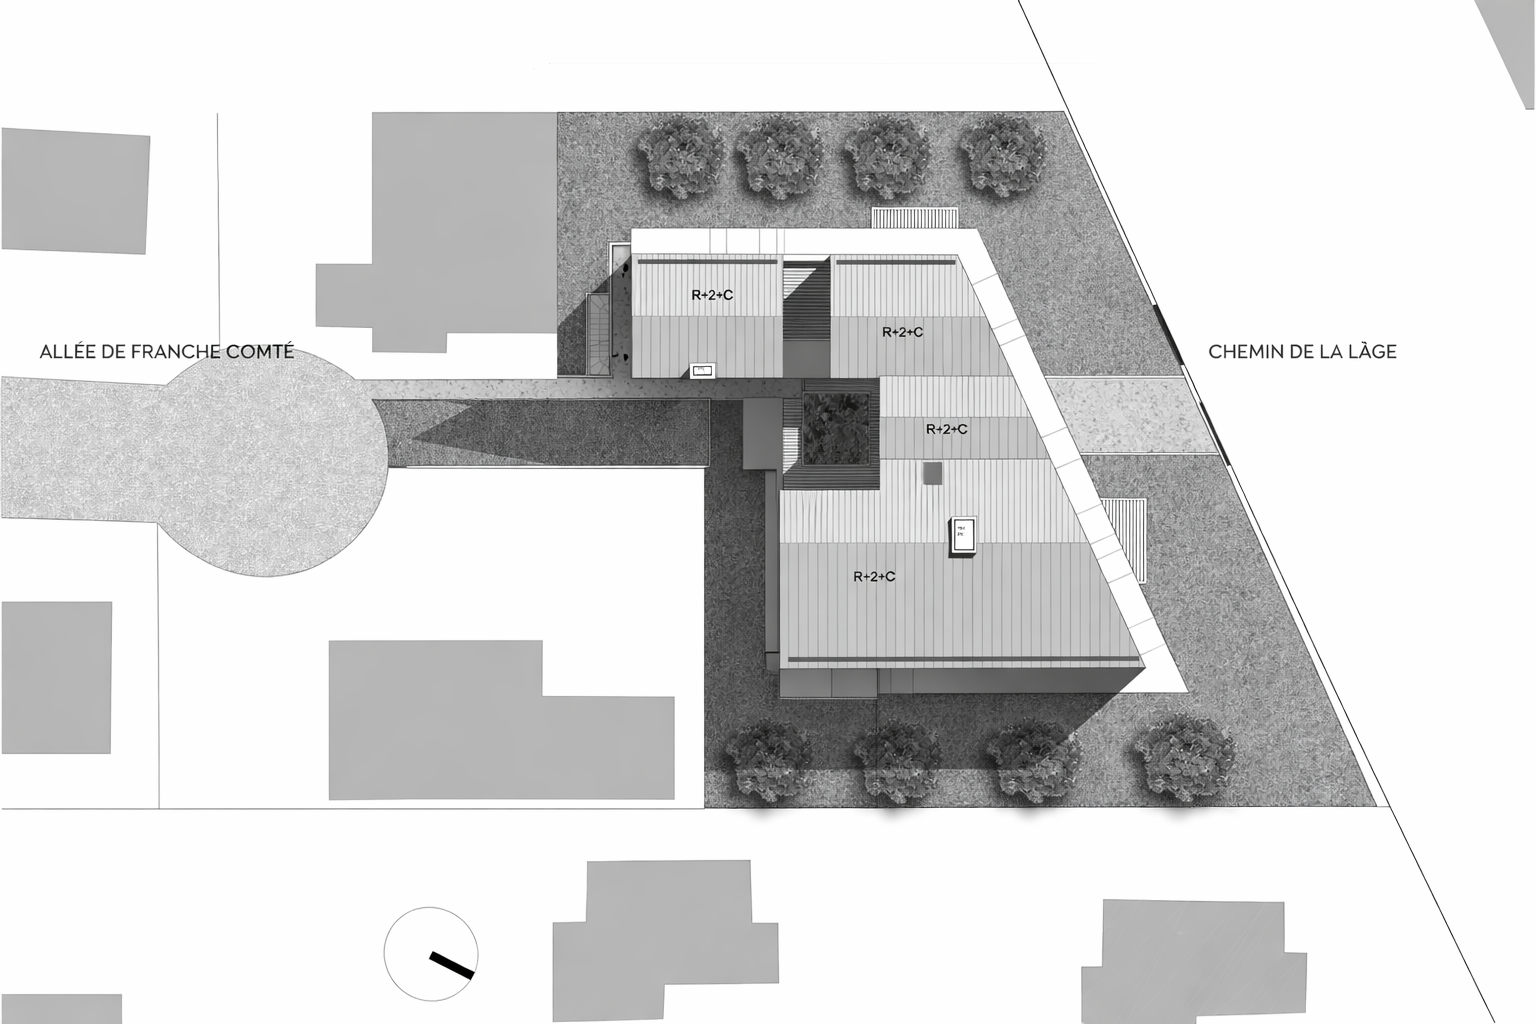
Site Plan
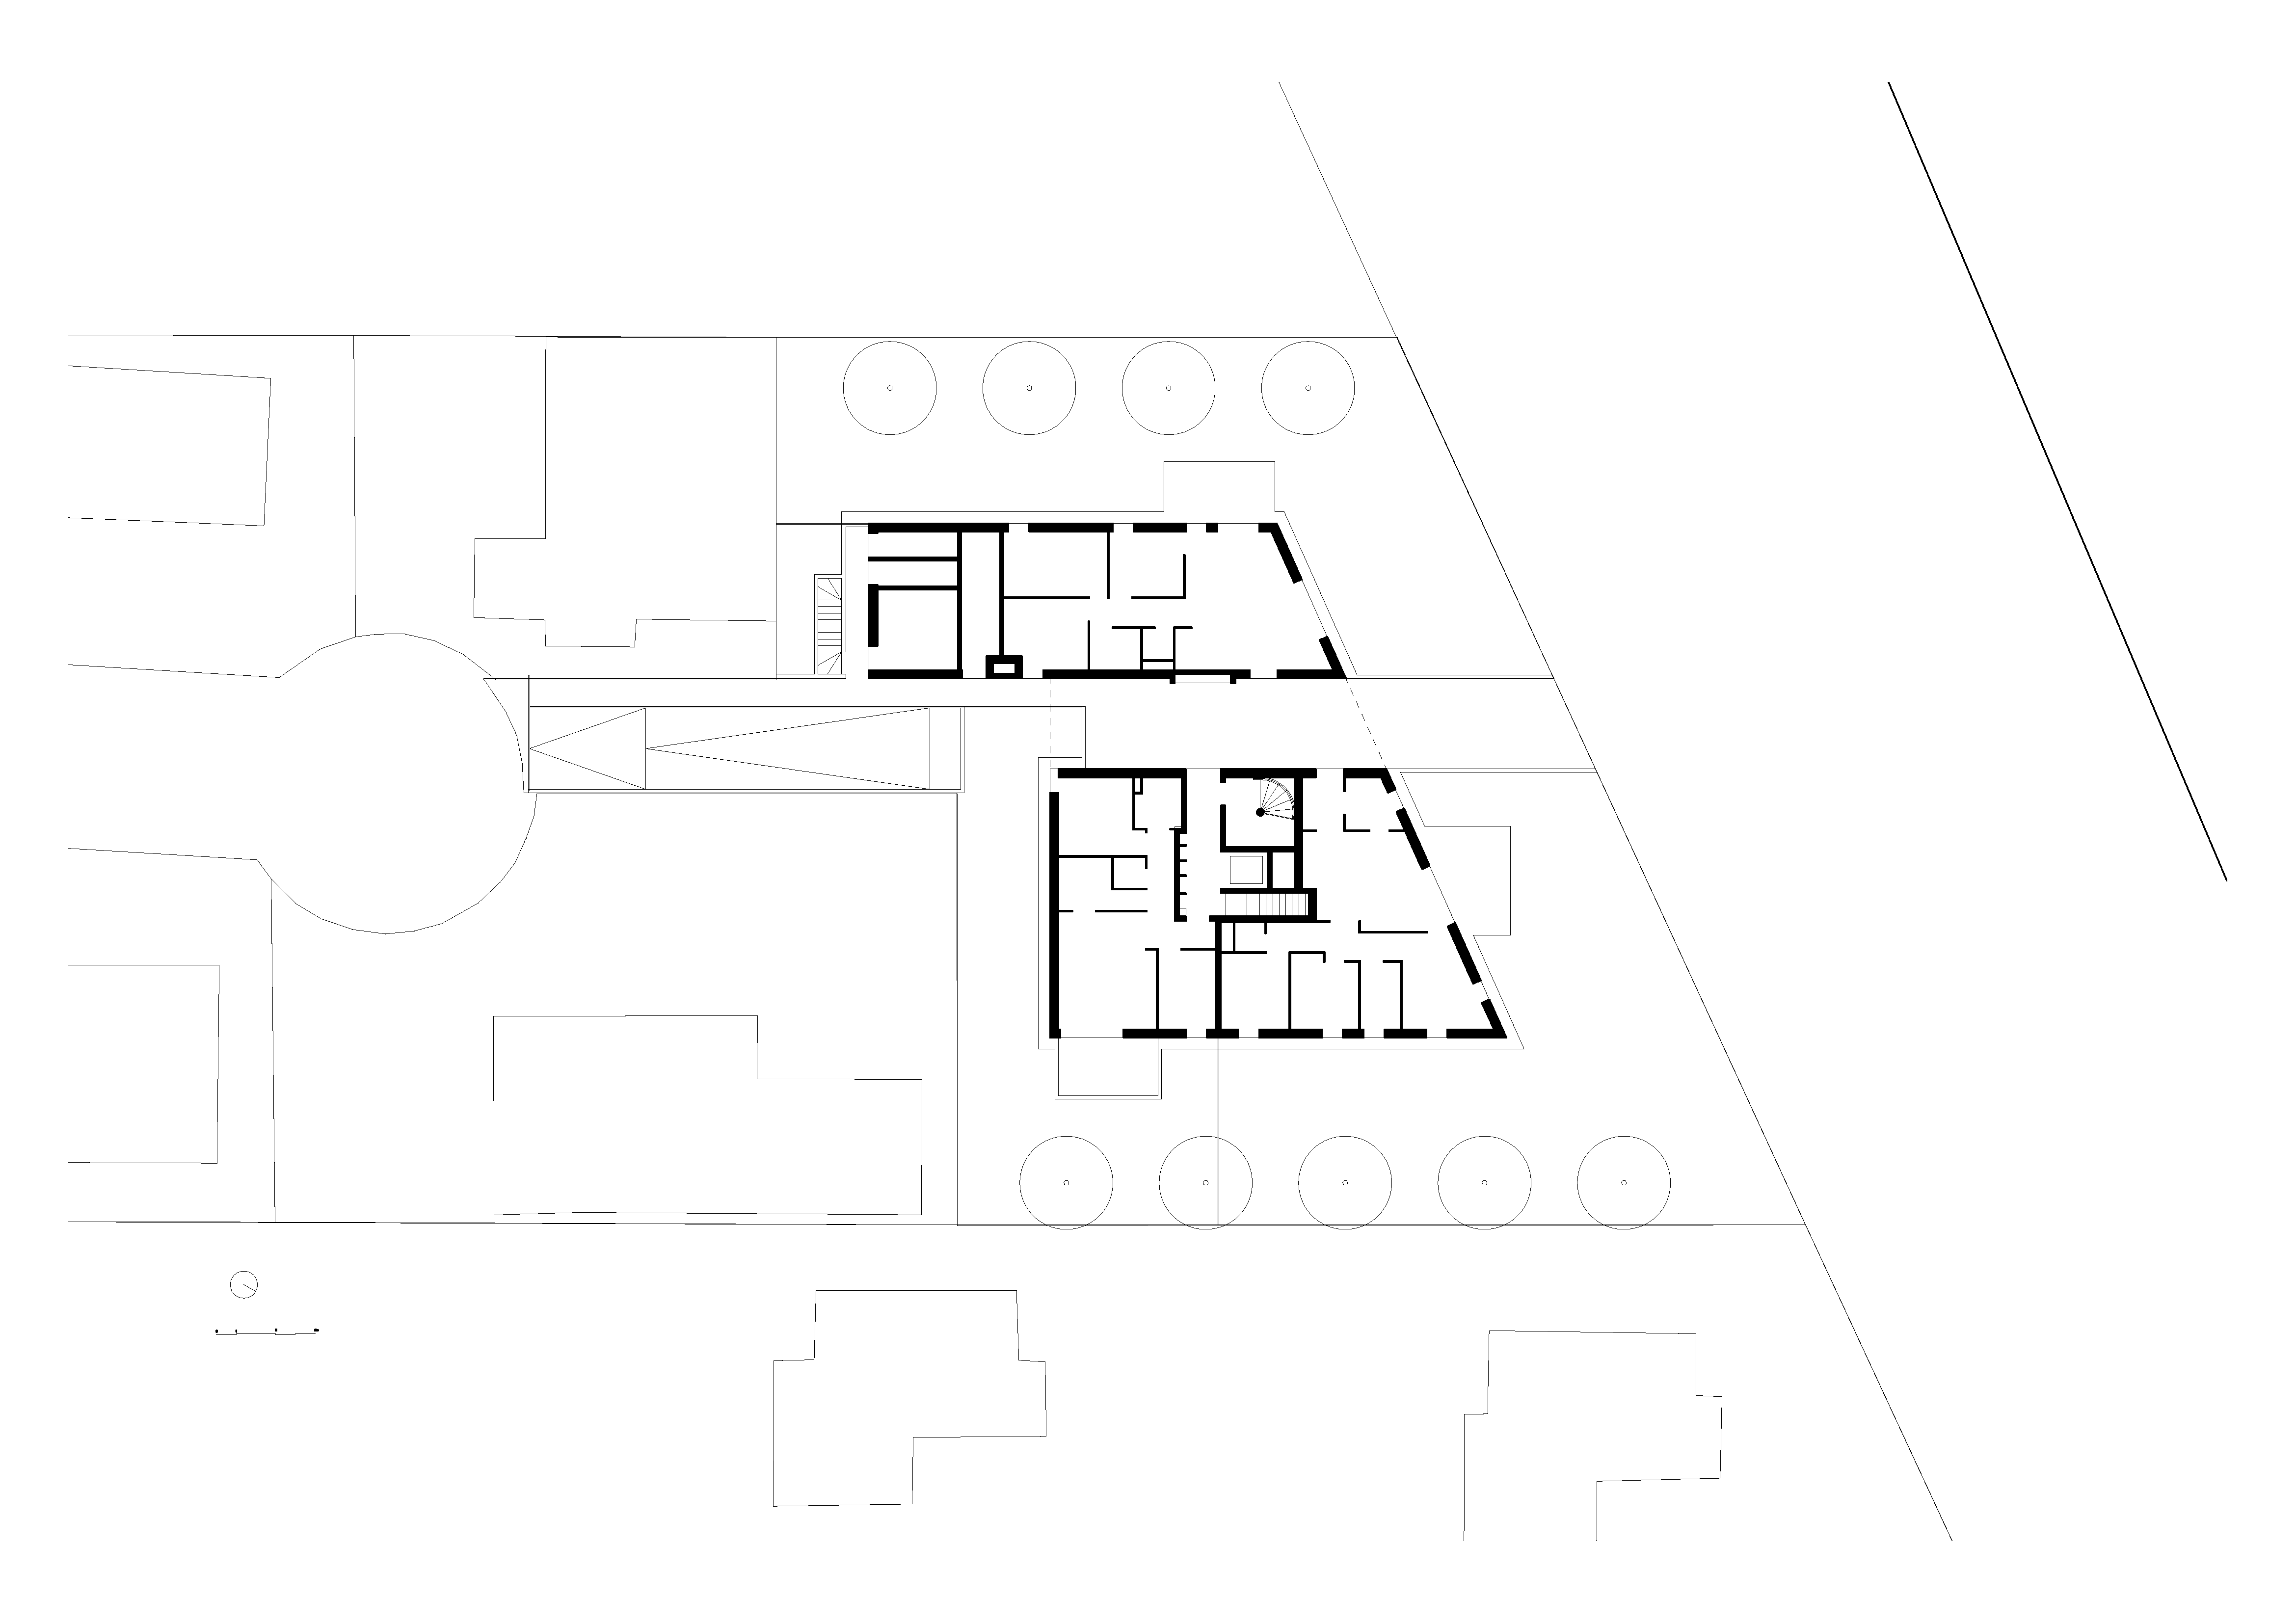
Ground floor plan
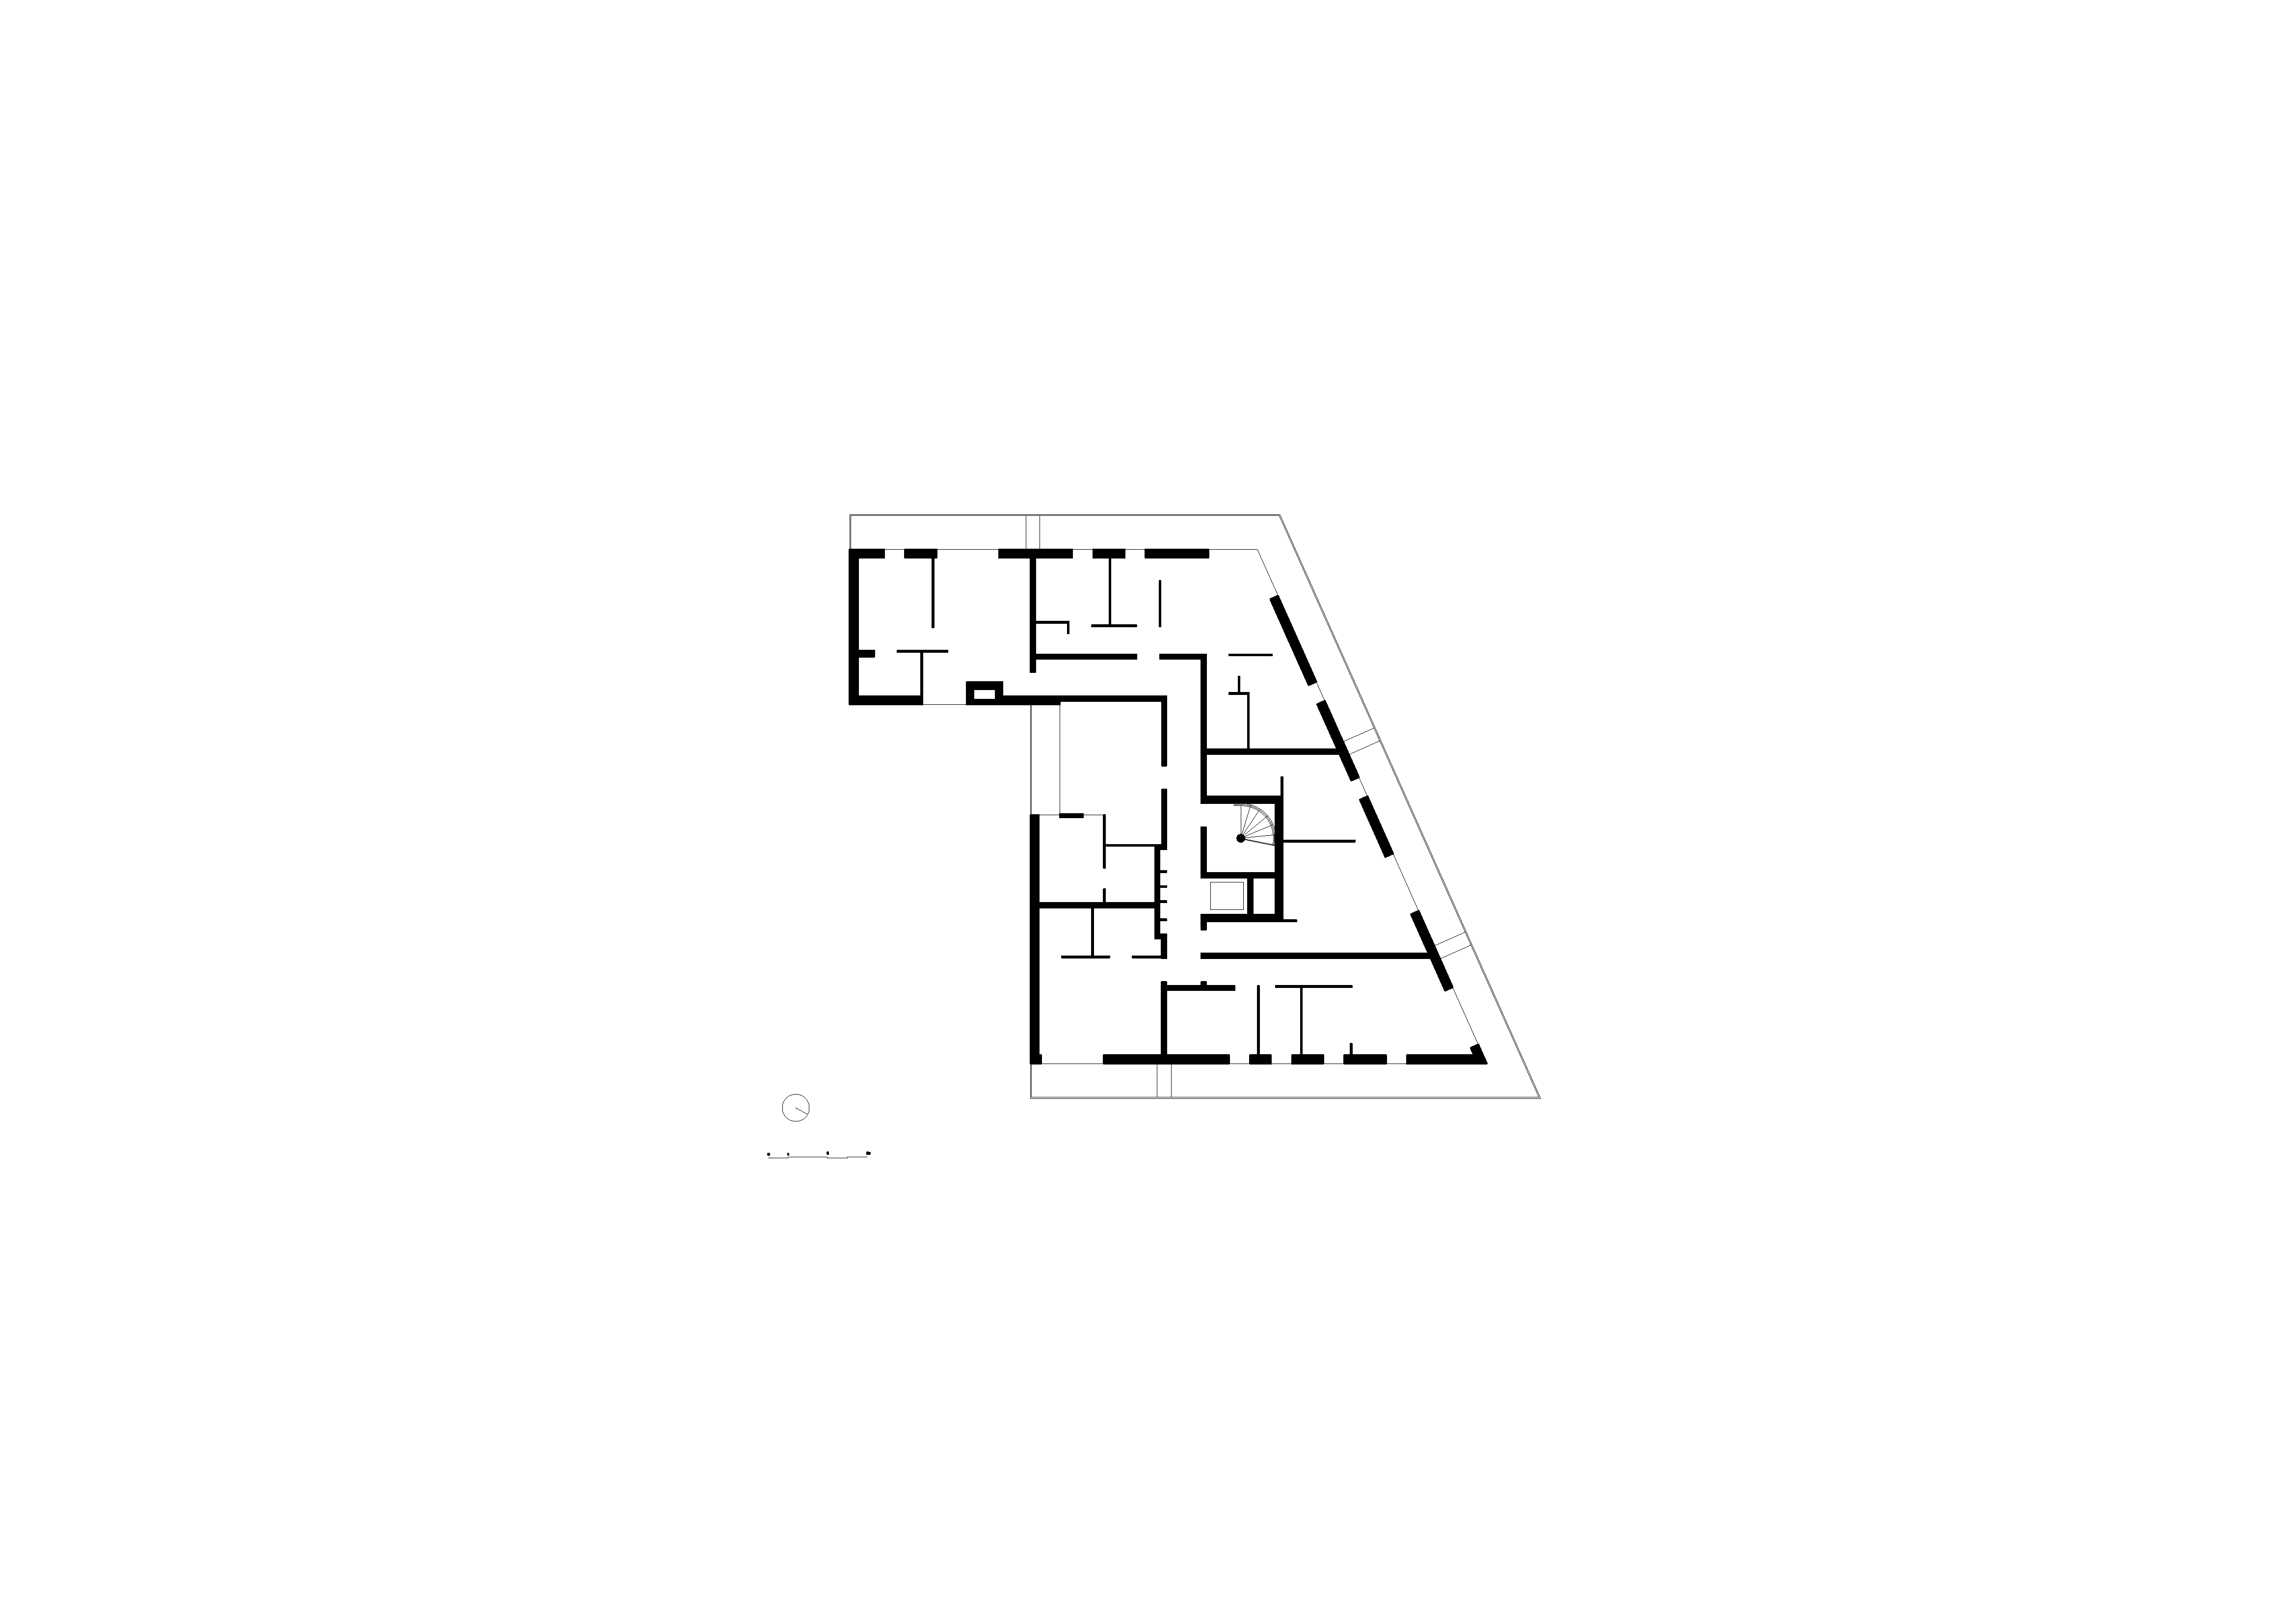
Typical floor plan