Jacqueline Quatremaire Nursery School
Avenue du Général Leclerc, Pantin (93)
Project description
At the heart of Les Courtilières, an emblematic neighborhood designed by Émile Aillaud, the city of Pantin wishes to complement the Jacqueline-Quatremaire nursery school with a school canteen and an additional classroom. This extension is part of the area's construction history, marked by industrialized processes and prefabrication that enabled, in the 1950s-1960s, a rapid response to growing needs for housing and public facilities. The project claims this heritage while updating it.
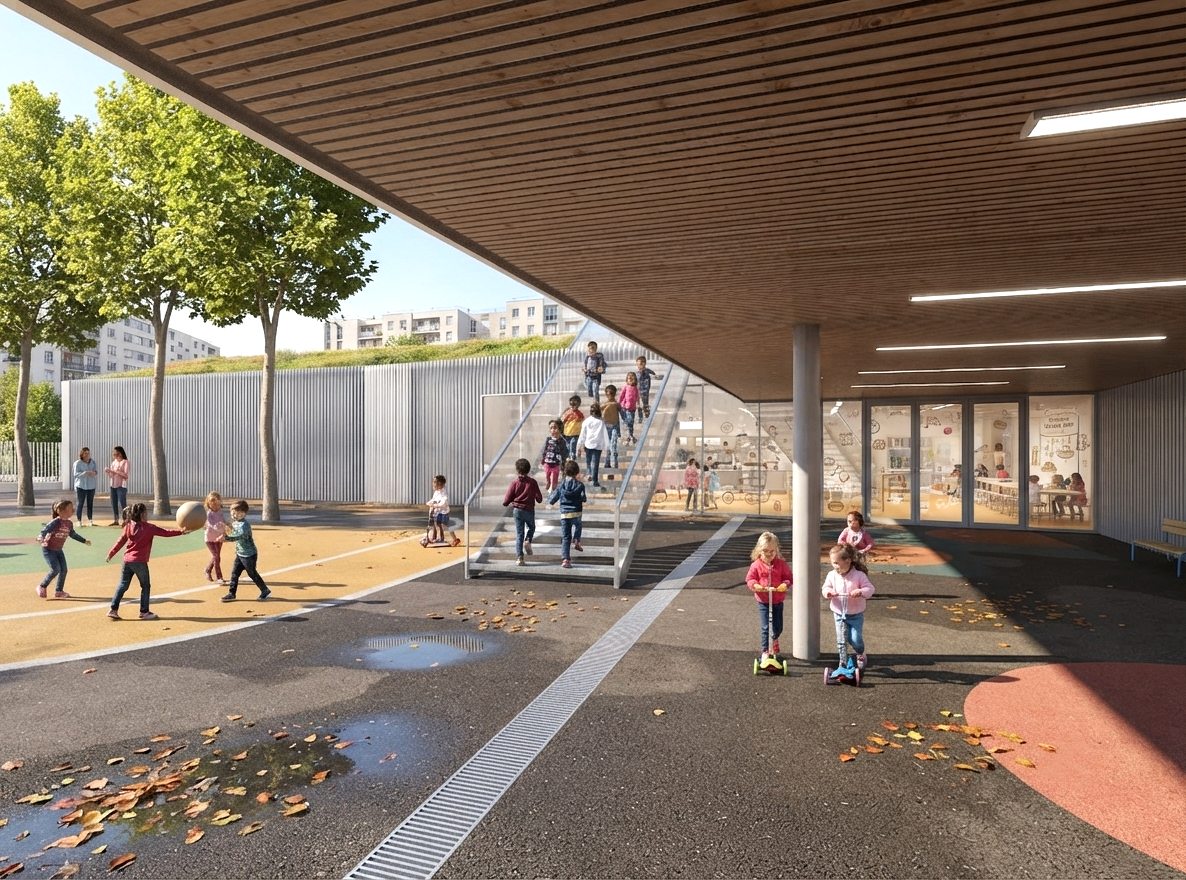
Organized in an L-shape along the existing courtyard, the new building extends from avenue de la Division Leclerc to rue Alfred Musset. It forms a coherent ensemble that connects the current school to its new uses. The school cafeteria is positioned on the eastern boundary, while the covered playground extends the courtyard and accommodates, above it, the new classroom. The latter connects directly to the existing school, integrating the emergency staircase into a unified volumetry. The roof of the covered playground becomes a suspended garden, an educational space open to discovery, and the classroom benefits from a terrace accessible from the courtyard.
The building, predominantly single-story, adopts an L-shape that wraps around the courtyard and creates a protective centrality. The facades, composed of metal and glass, alternate vertical sun-breaker fins, solid panels and transparent sections. Large openings frame the life of the school and bring generous light into the learning and dining spaces. The architecture asserts its status as a public facility while respecting the surrounding urban fabric.
The design prioritizes constructive simplicity, a rational steel structure and durable, easy-to-maintain materials, following an HQE approach. The project aims for controlled energy performance: optimization of natural light, limitation of consumption, summer thermal comfort, possible use of solar domestic hot water.
Environmental quality is approached holistically: choice of recyclable or bio-sourced materials, reduction of water consumption, rainwater harvesting for irrigation, acoustic and luminous comfort, responsible site management with waste sorting, information to local residents and limitation of nuisances. The whole reflects a commitment to build an exemplary facility, at once sober, welcoming and sustainable, serving the children and the neighborhood.
Information
- Program
- Construction of a school canteen and a classroom
- Project Owner
- Municipality of Pantin
- MEP
- Wor ingénierie + Moteec ingénierie
- Surface Areas
- 485m²
- Cost
- 1,315,000€ excluding tax
- Status
- Competition in 2017
- Energy Performance
- RT 2012
Gallery
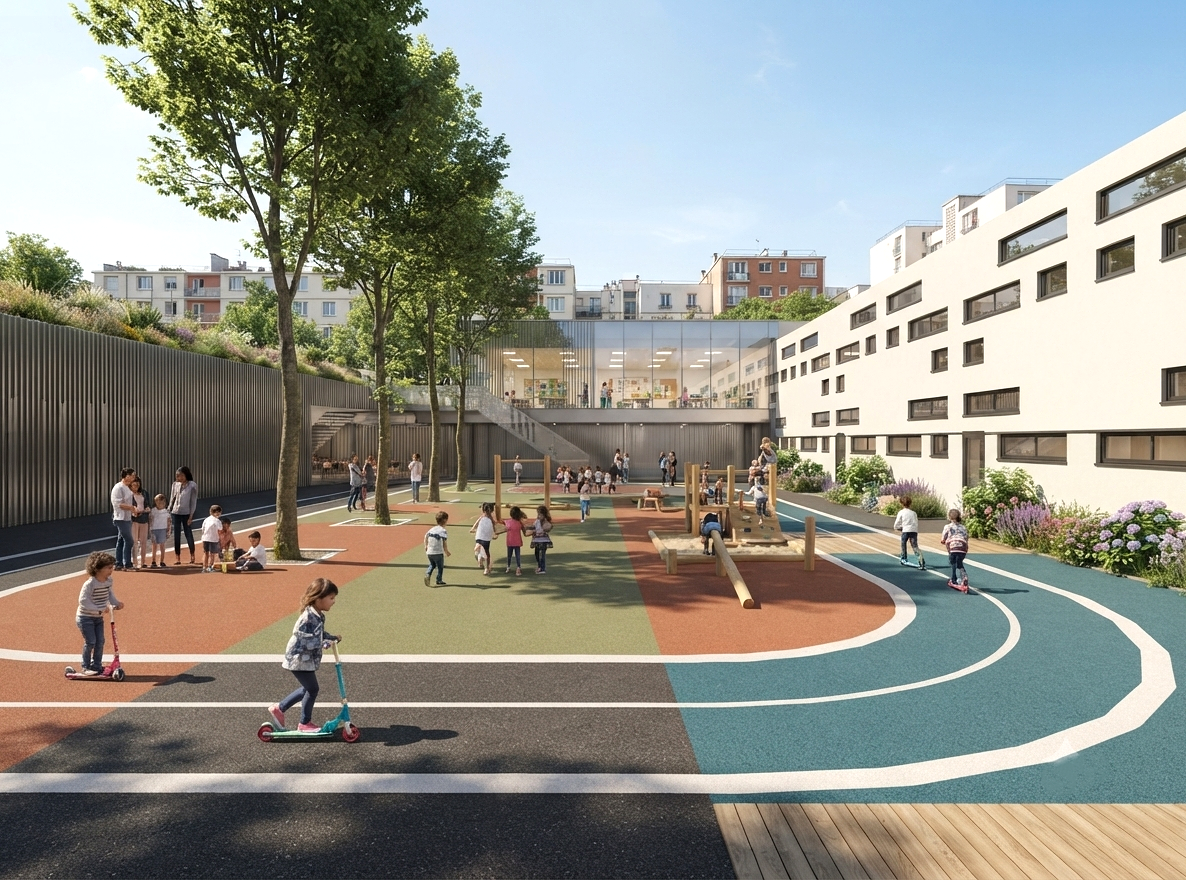
View from the playground
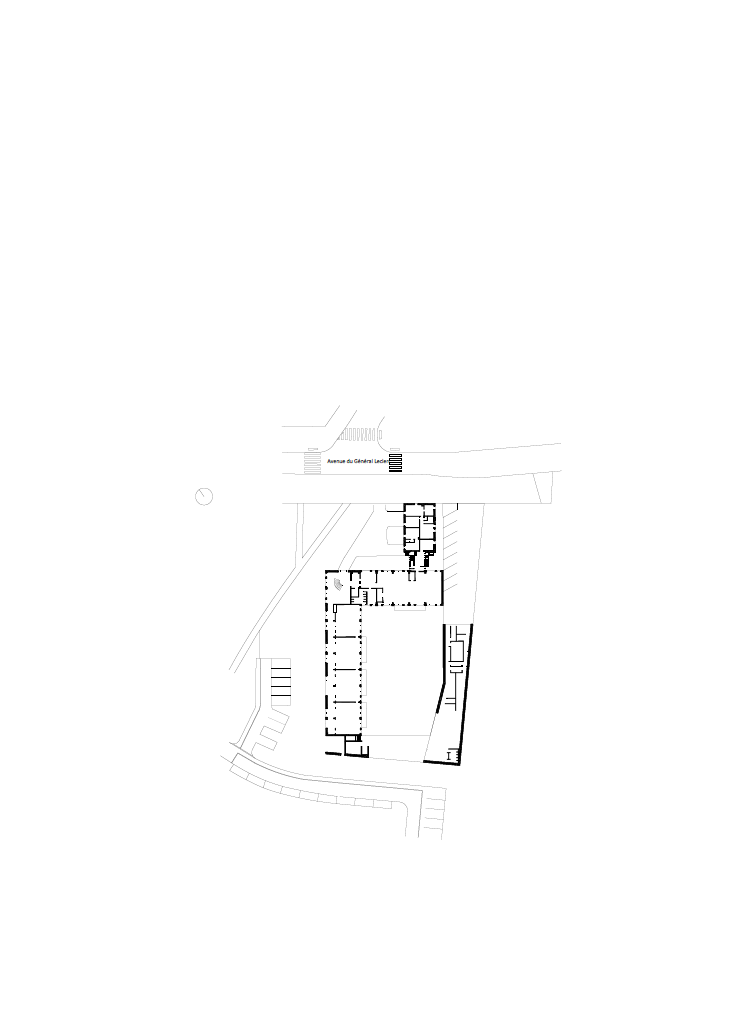
Ground Floor Plan