Construction of 31 social rental housing units (11 PLUS / 4 PLAI / 16 PLS)
8-10 rue Johnstone et Reckitt, avenue des Marronniers - RIS ORANGIS (91130)
Project description
In Ris-Orangis, a residential development is proposed on a corner plot located between Rue Johnstone Reckitt and Avenue des Marronniers. The project is planned to accommodate 31 social housing units in the heart of a quiet residential neighborhood, just steps from the RER. The challenge: to weave a harmonious link between the domestic scale of the neighborhood and the controlled density expected in this zone, while opening the residence to its surroundings. The setback positioning from the property boundaries creates a gentle built frontage, punctuated by visual breathing spaces and a generous landscaped courtyard, a true space for community life. The R+2 collective housing units dialogue with neighboring houses through an architectural composition punctuated by gables, while family duplex units are inserted into the interior garden, favoring southern orientations and natural light.
The project is based on a demanding environmental approach: high-performance insulation, reinforced thermal mass, high-performance windows and doors, solar shading, humidity-controlled ventilation, stormwater management through infiltration and retention basin. The collective boiler room, supplemented by solar collectors, enables sustainable reduction of energy consumption and operating costs.
Between constructive sobriety, quality of use and attention to the landscape, the project proposes a contemporary, sustainable architecture perfectly integrated into its urban context.
Information
- Program
- Construction of 31 social rental housing units including 6 one-bedroom studios; 13 two-bedroom units; 8 three-bedroom units; 3 four-bedroom units and 1 five-bedroom unit
- Project Owner
- Logirep
- Surface Area
- 1 871 m²
- Cost
- 3 171 000 €HT
- TCE
- Wor ingénierie + Moteec ingénierie
- STATUS
- Studies in 2018
- ENERGY PERFORMANCE
- RT 2012 -10%
- CERTIFICATION
- NF Habitat HQE
Gallery
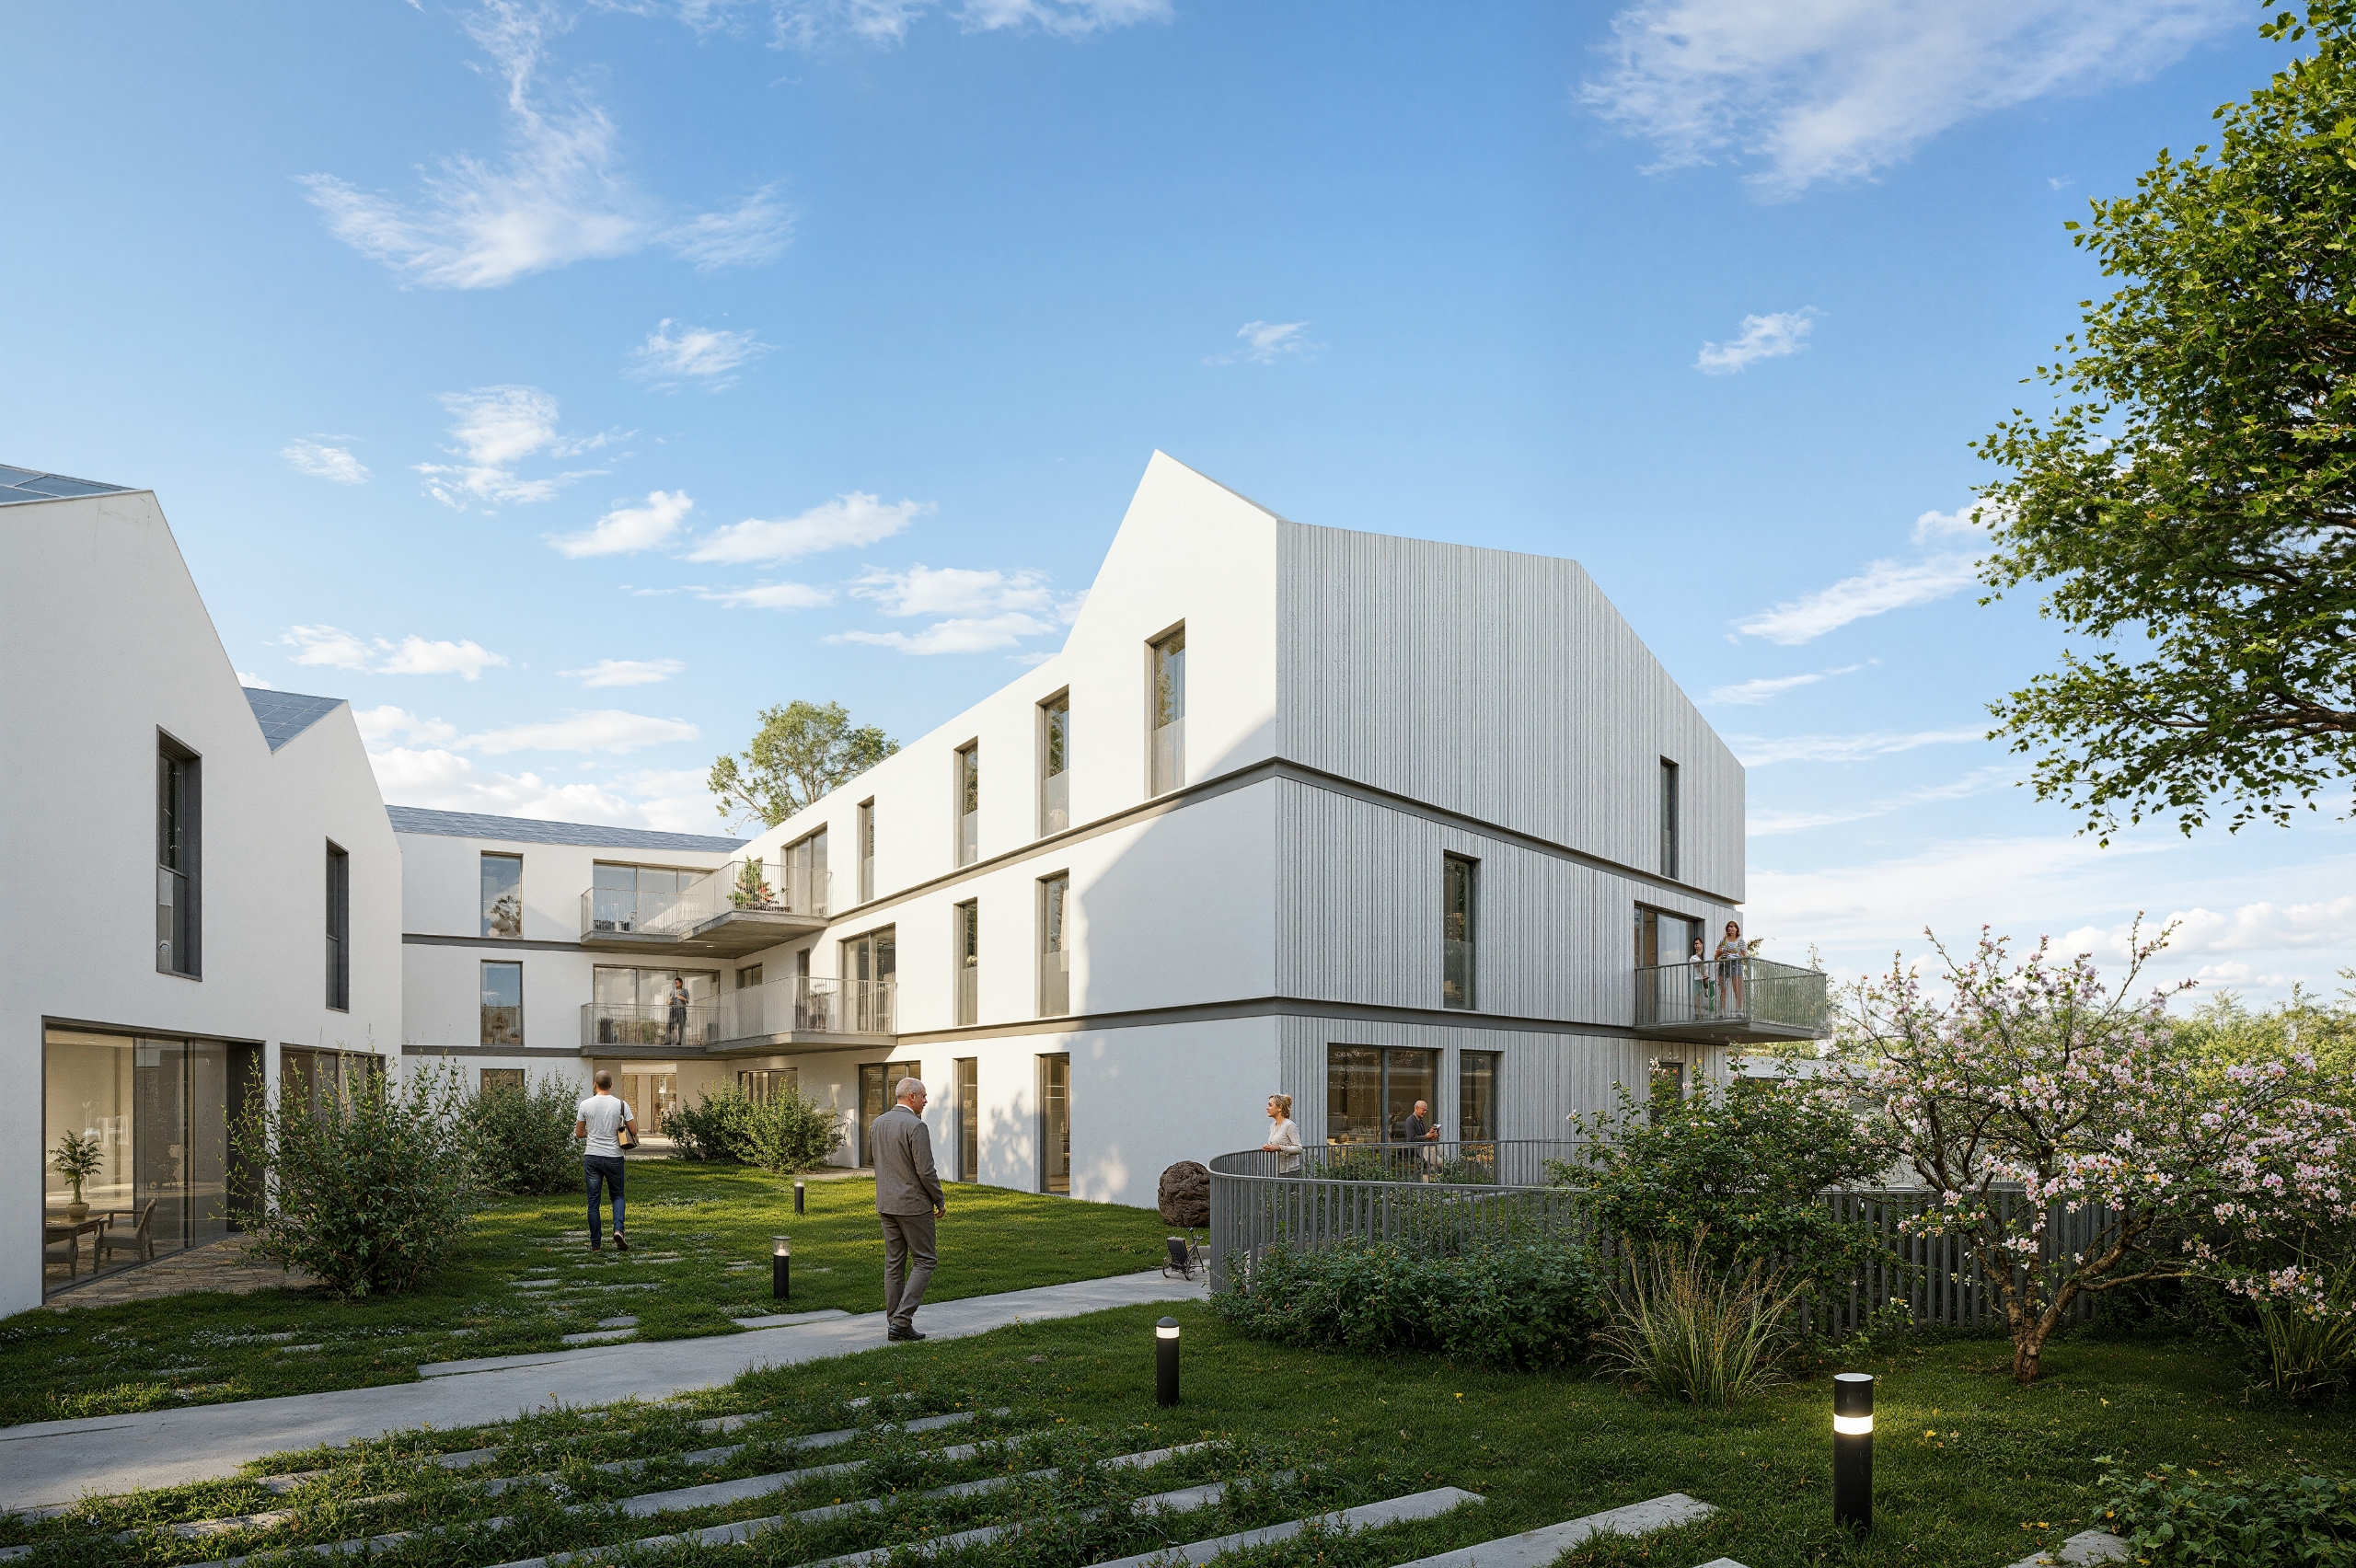
Landscaped Courtyard
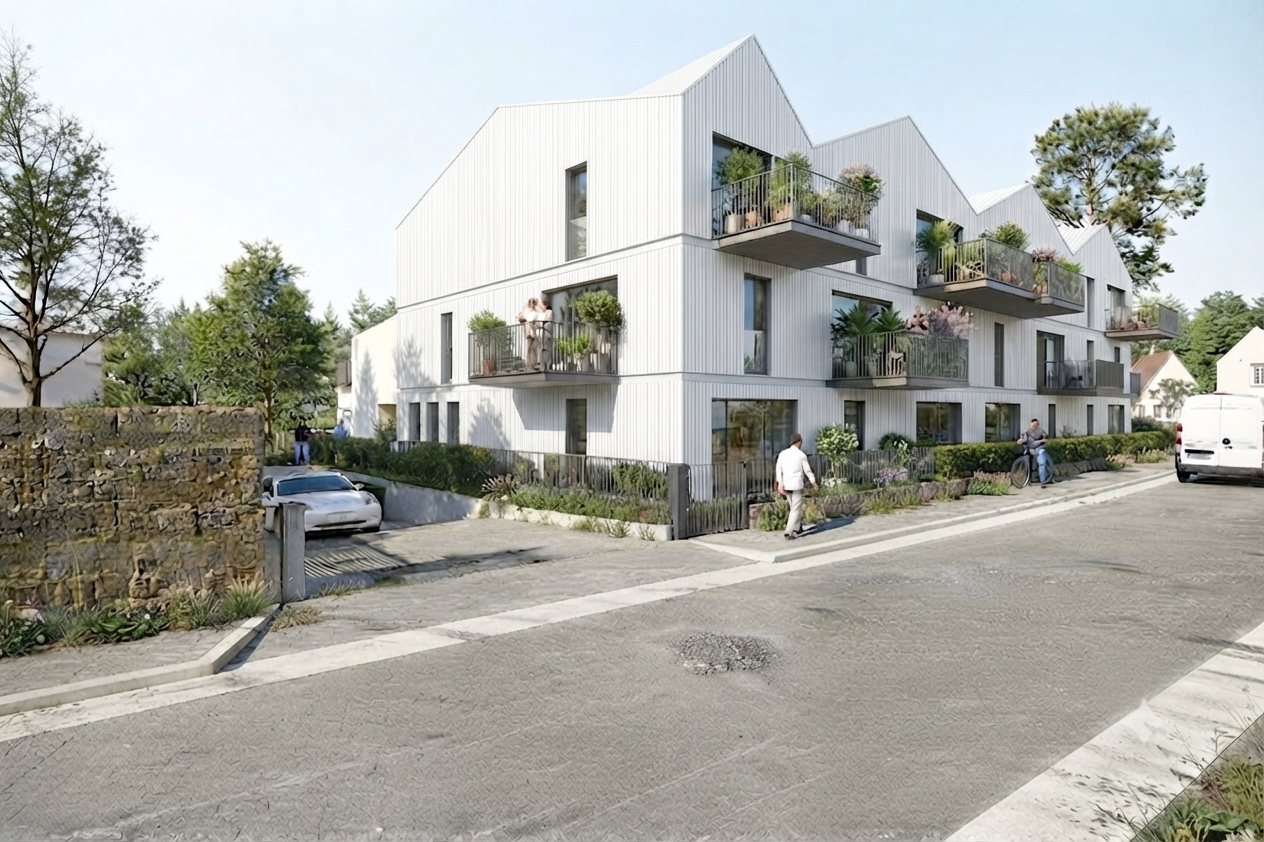
Built frontage from Johnstone Reckitt street