63 social housing units in Ballainvilliers
Ballainvilliers (91), Essonne
Project description
The project envisions a new ensemble of 63 social housing units that integrates harmoniously into the landscape of rue du Perray. The project consists of two complementary volumes: a R+2 building with attic space facing the street, and a second R+3 structure in the block's interior, both set upon a ground floor entirely dedicated to parking and resident reception. The dwellings, ranging from T1 to T4, largely benefit from dual orientations, and each floor offers balconies or terraces to extend interior life outward.
The architectural design draws on the site's characteristics: a built frontage to reinforce, a widened sidewalk to improve pedestrian comfort, and a play of scales to orchestrate between the Magnolias hospital, the pavilions of Longpont-sur-Orge and the houses of the town center. The building thus adopts simple forms, punctuated by vertical sequences that rhythm the facade and give it a domestic, familiar presence.
The variations in volumes, setbacks, street-facing attics, and contrasts of materials and colors compose a lively façade, both sober and expressive. The ensemble creates a harmonious transition between the different morphologies of the neighborhood, while asserting a contemporary and welcoming identity for future residents.
Information
- Program
- Construction of 63 social housing units through VEFA
- Project Owner
- Kaufman & Broad + 1001 Vies
- Location
- 78 - 85, rue du Perray, Ballainvilliers (91)
- Surface
- 4,150 m²
- Cost
- 5.6M EHT
- Associate Architect
- Atelier Thomas Deschamps
- # Status
- Delivered in 2023
- Energy Performance
- RT 2012 -10%
- Certification
- NF Habitat HQE
Gallery
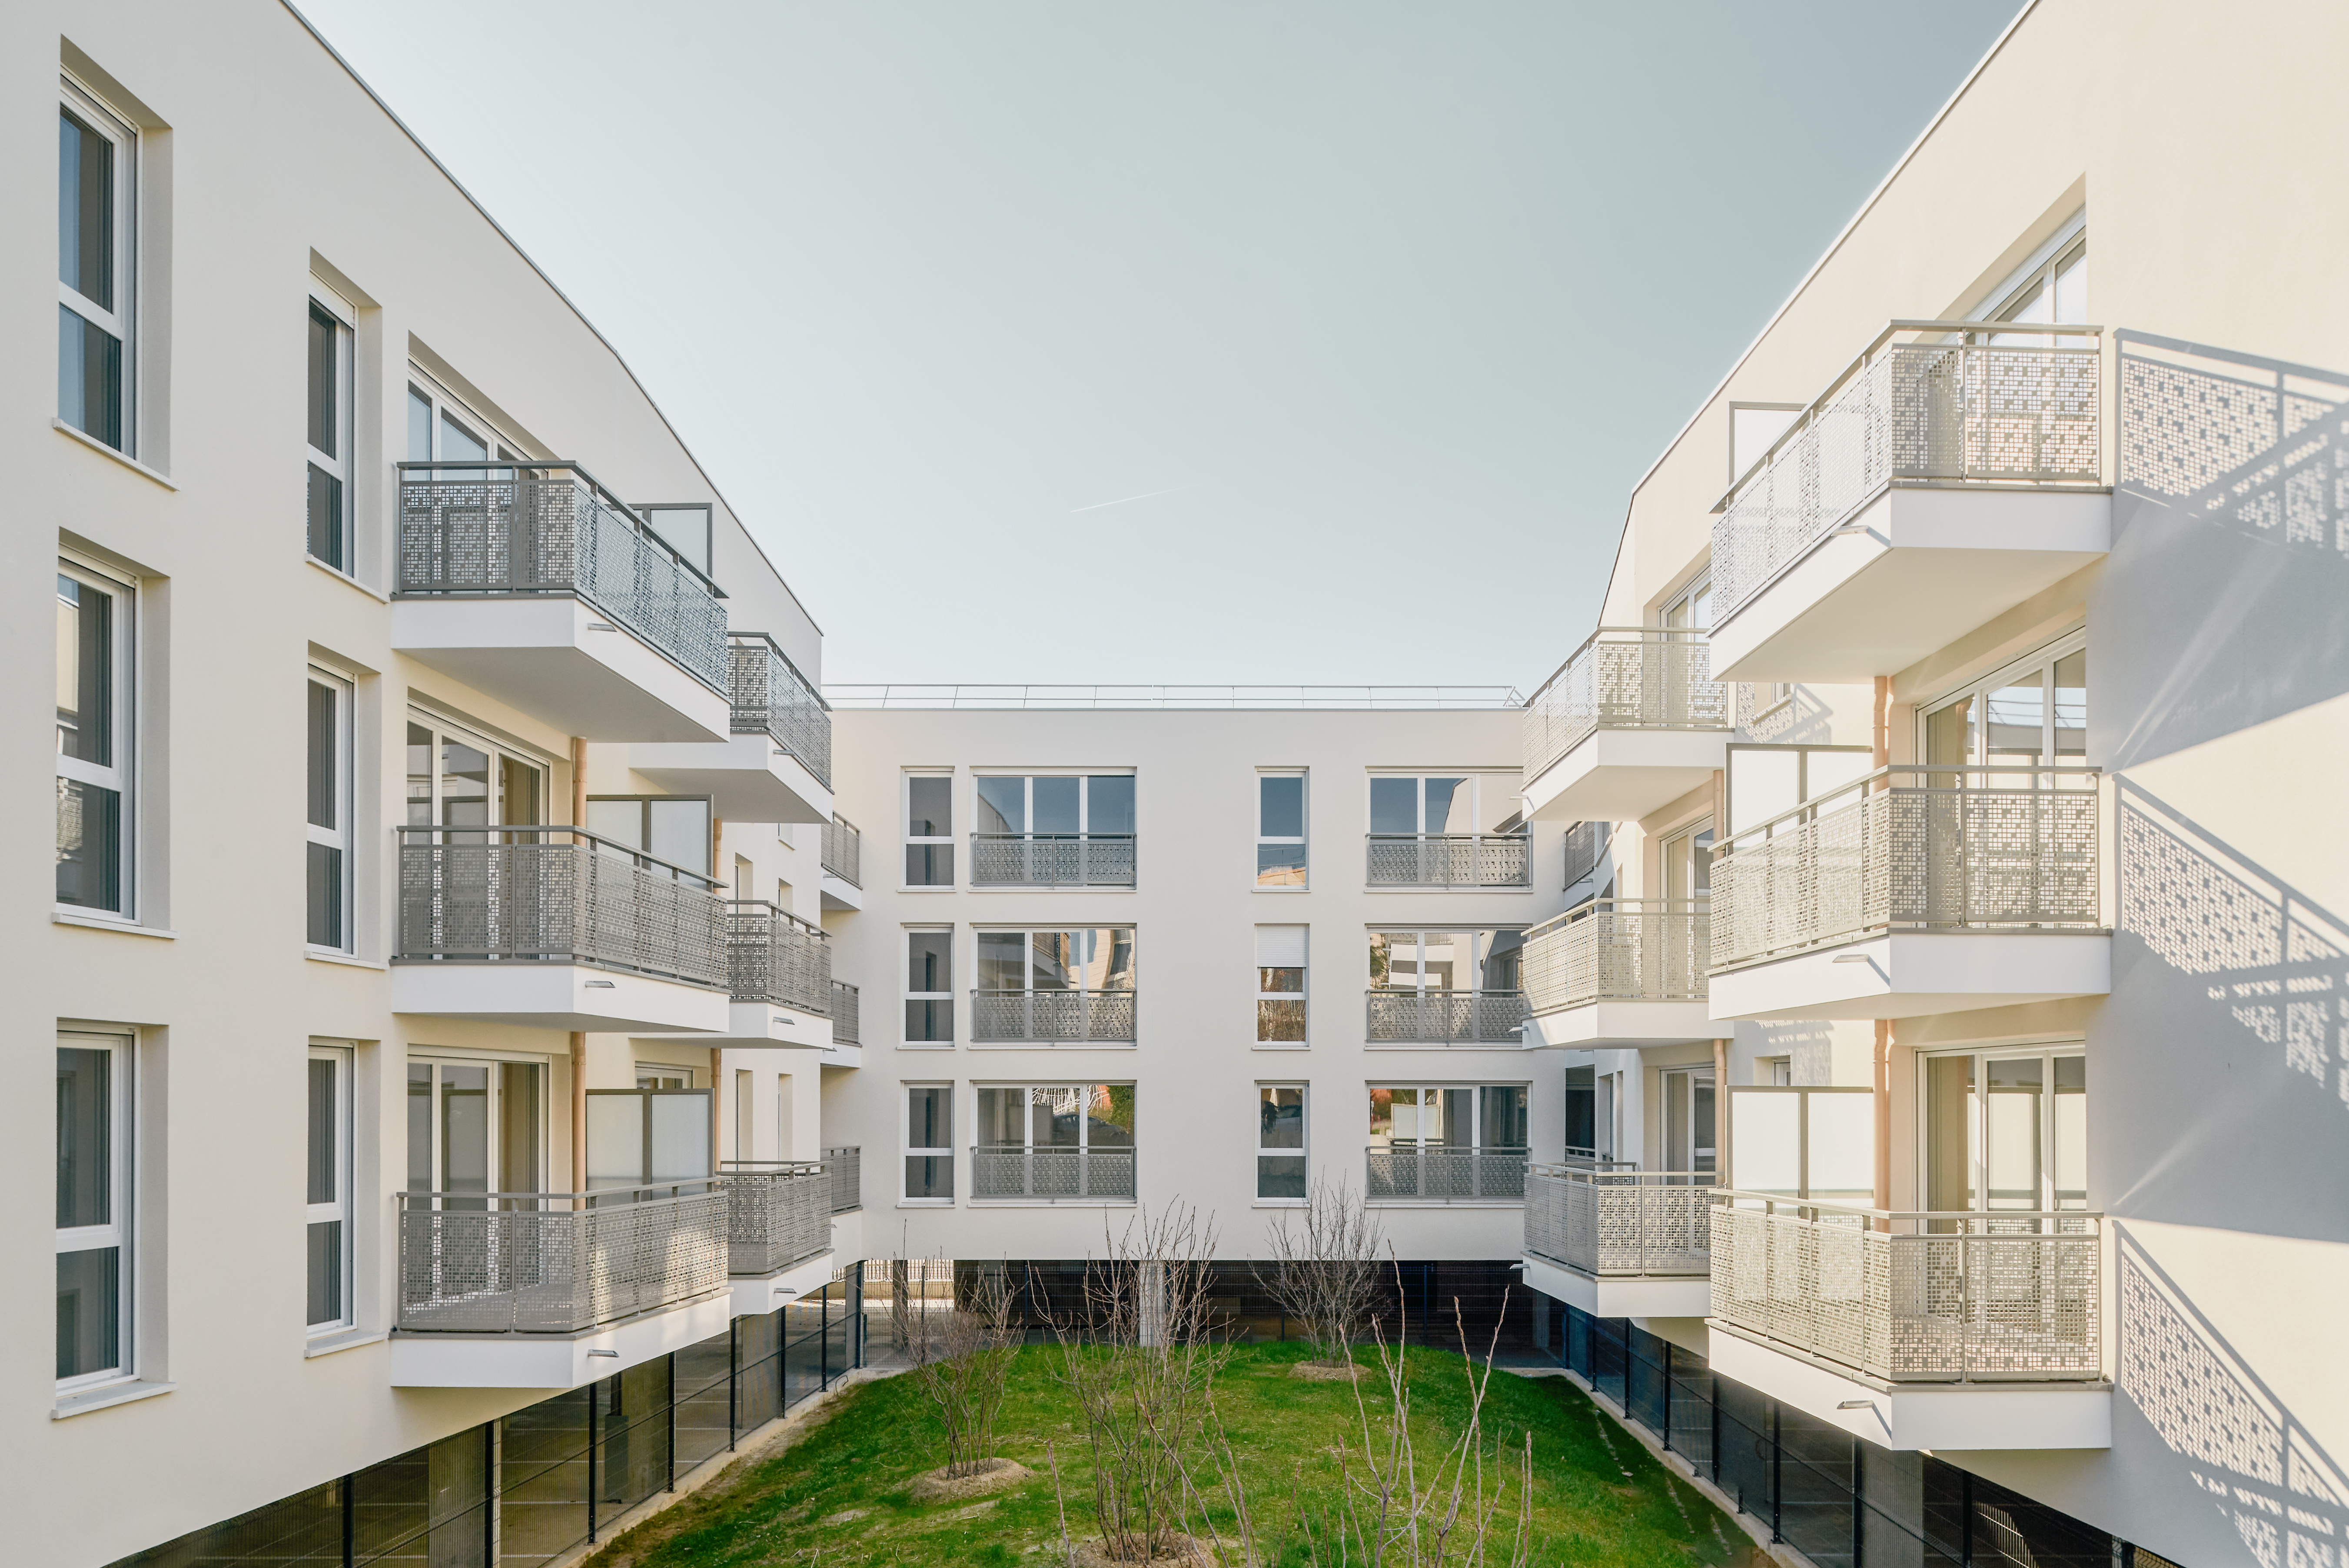
Block Core
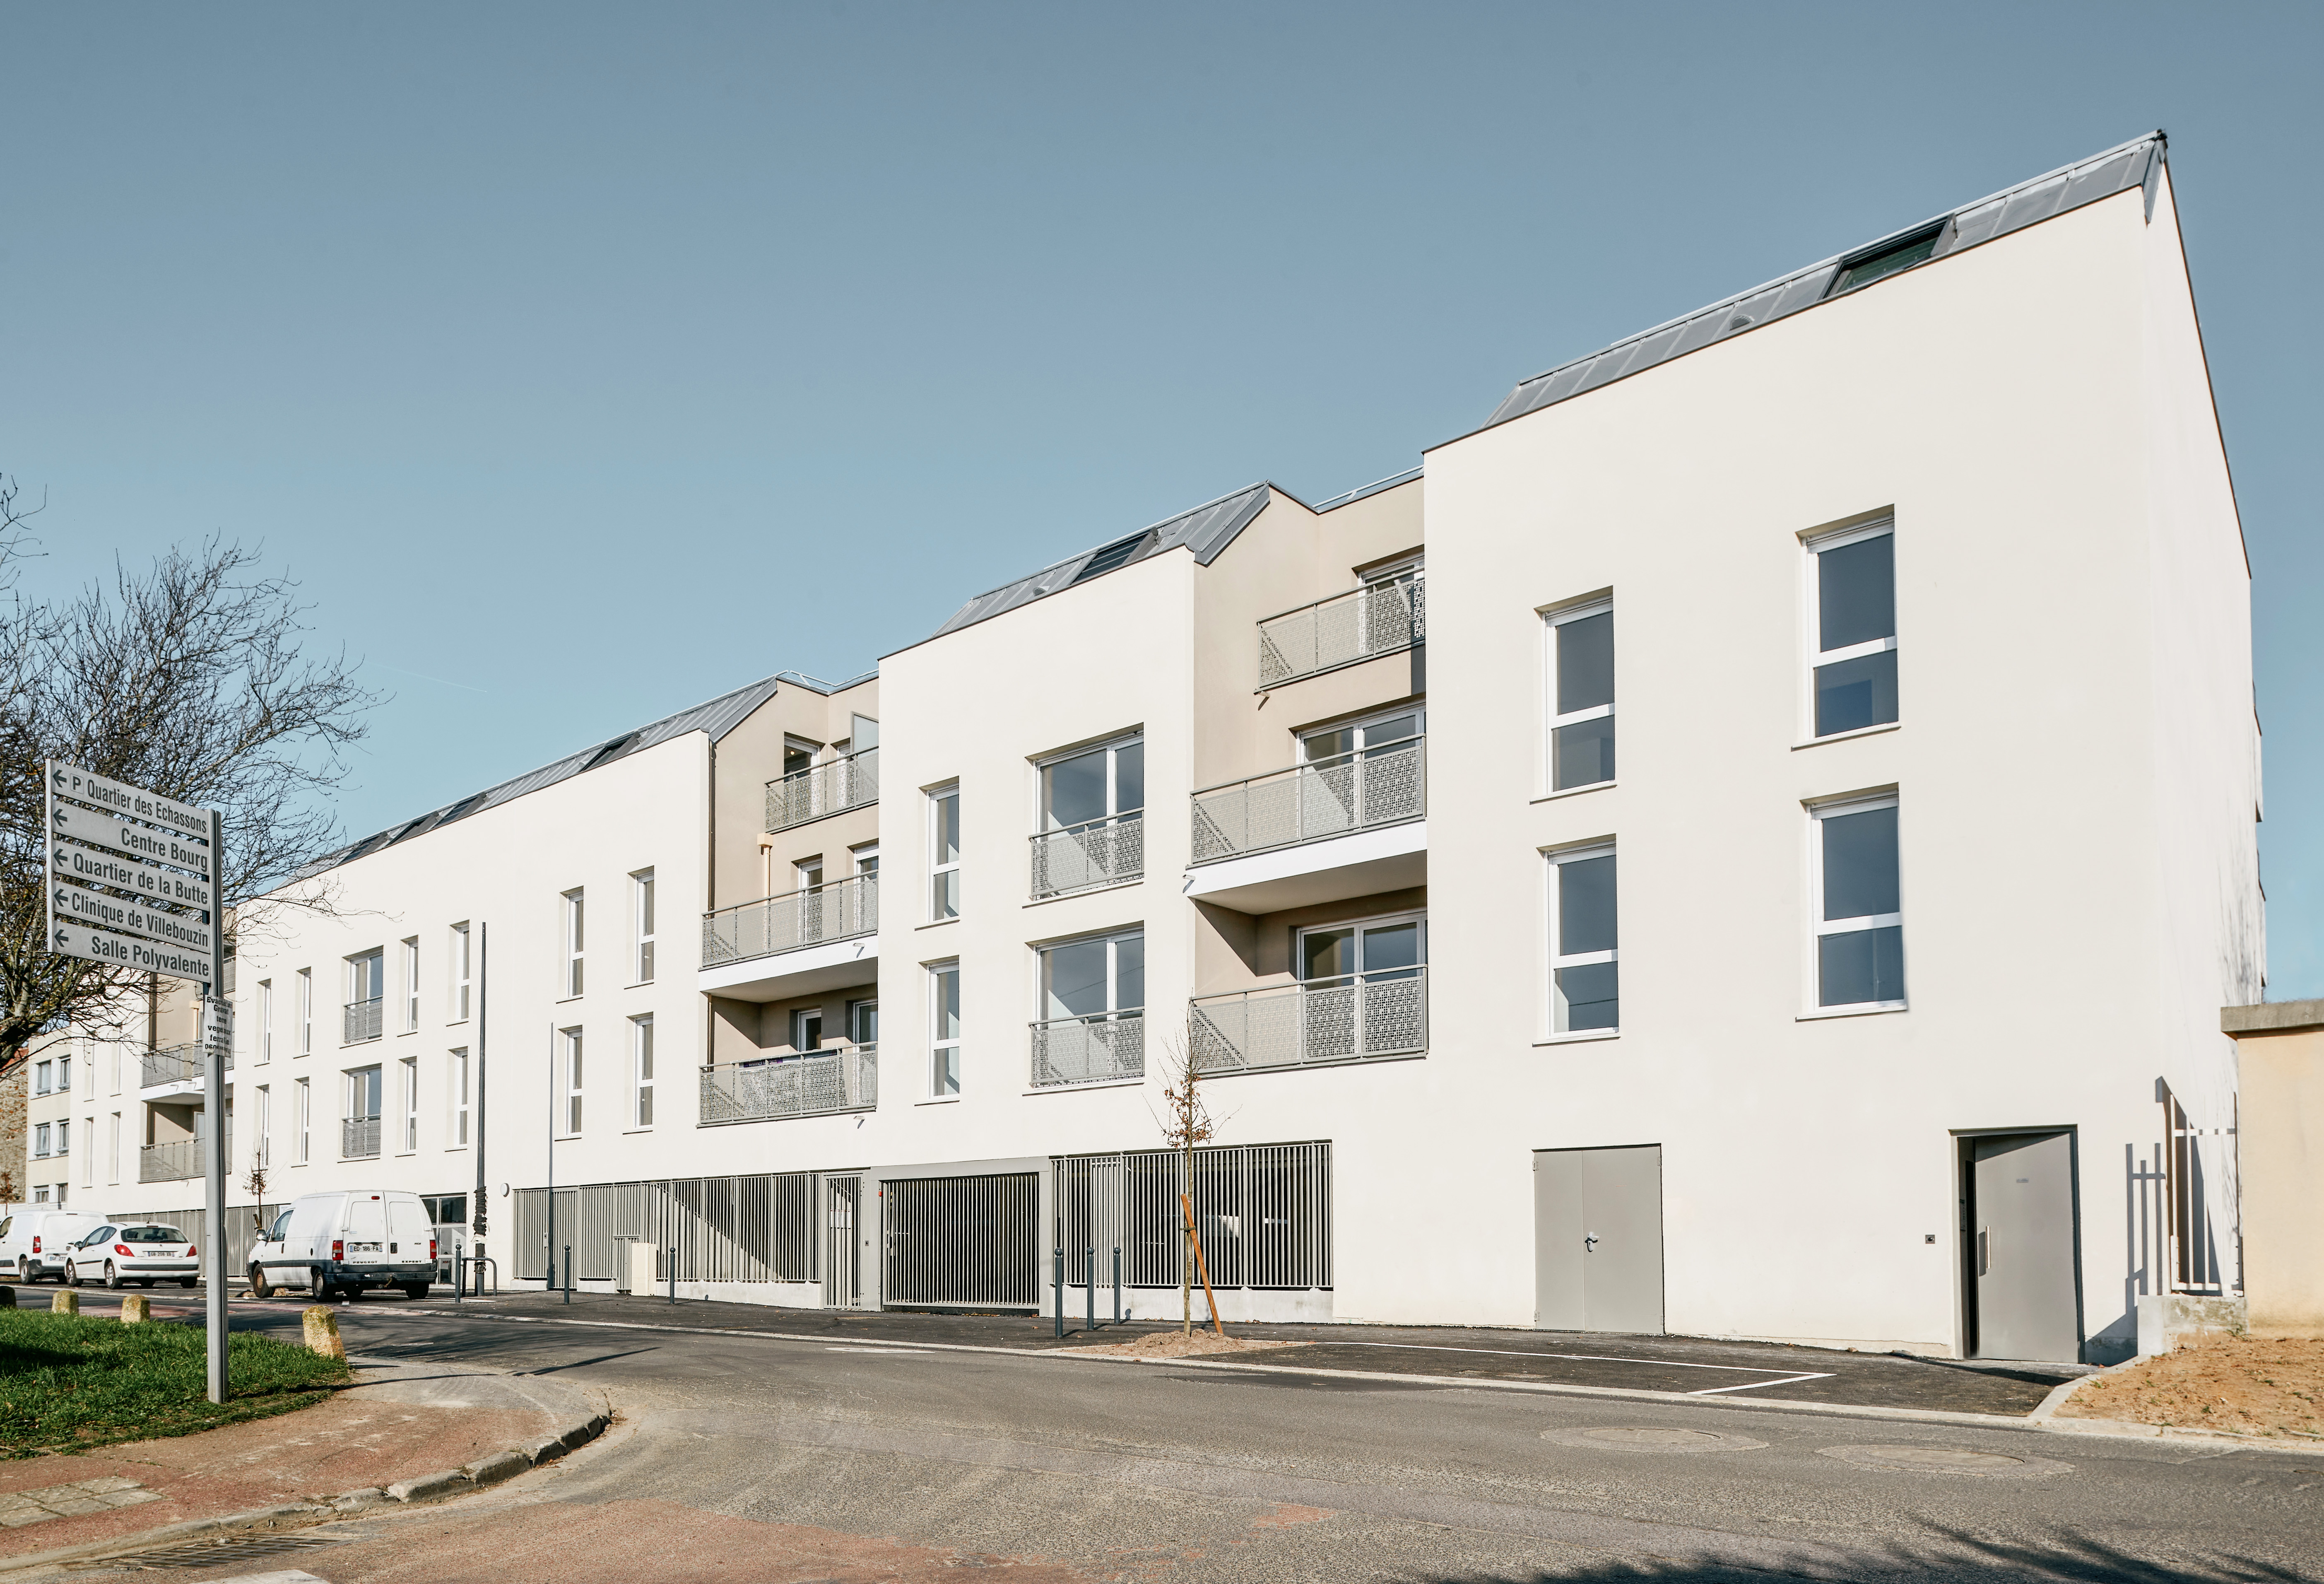
Main Facade - Refined Contemporary Architecture
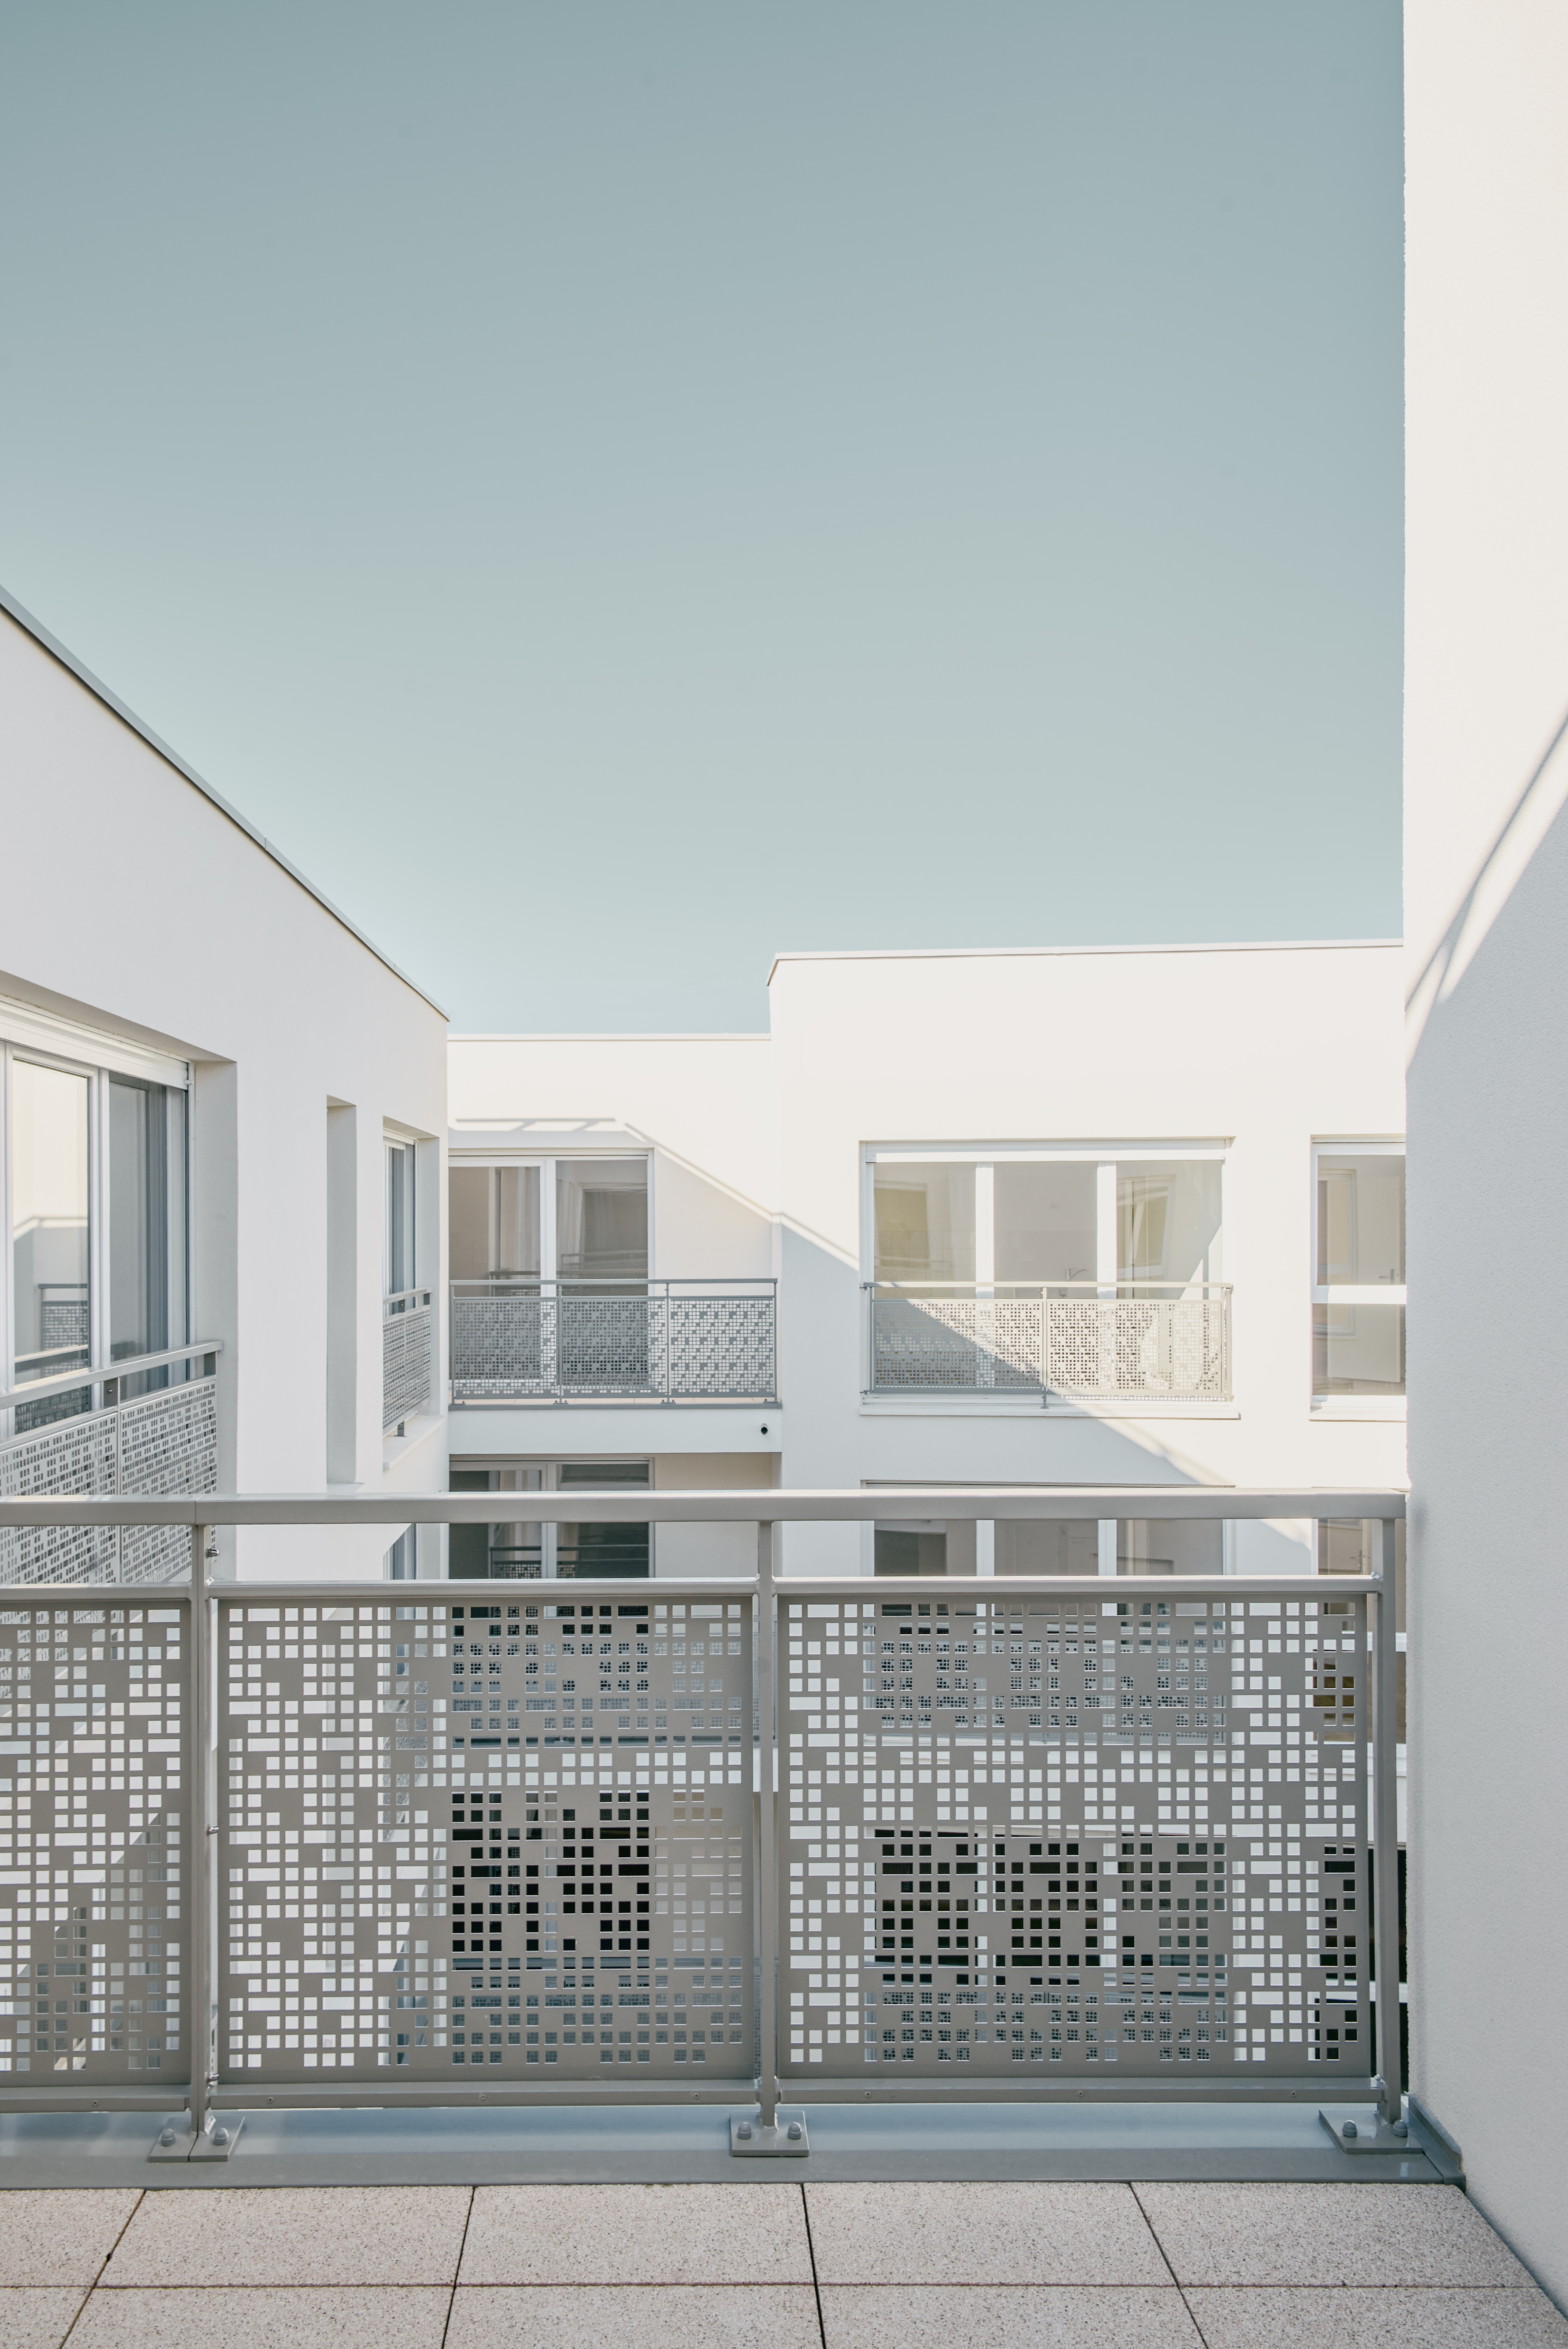
Courtyard View - Balconies and Interplay of Transparency
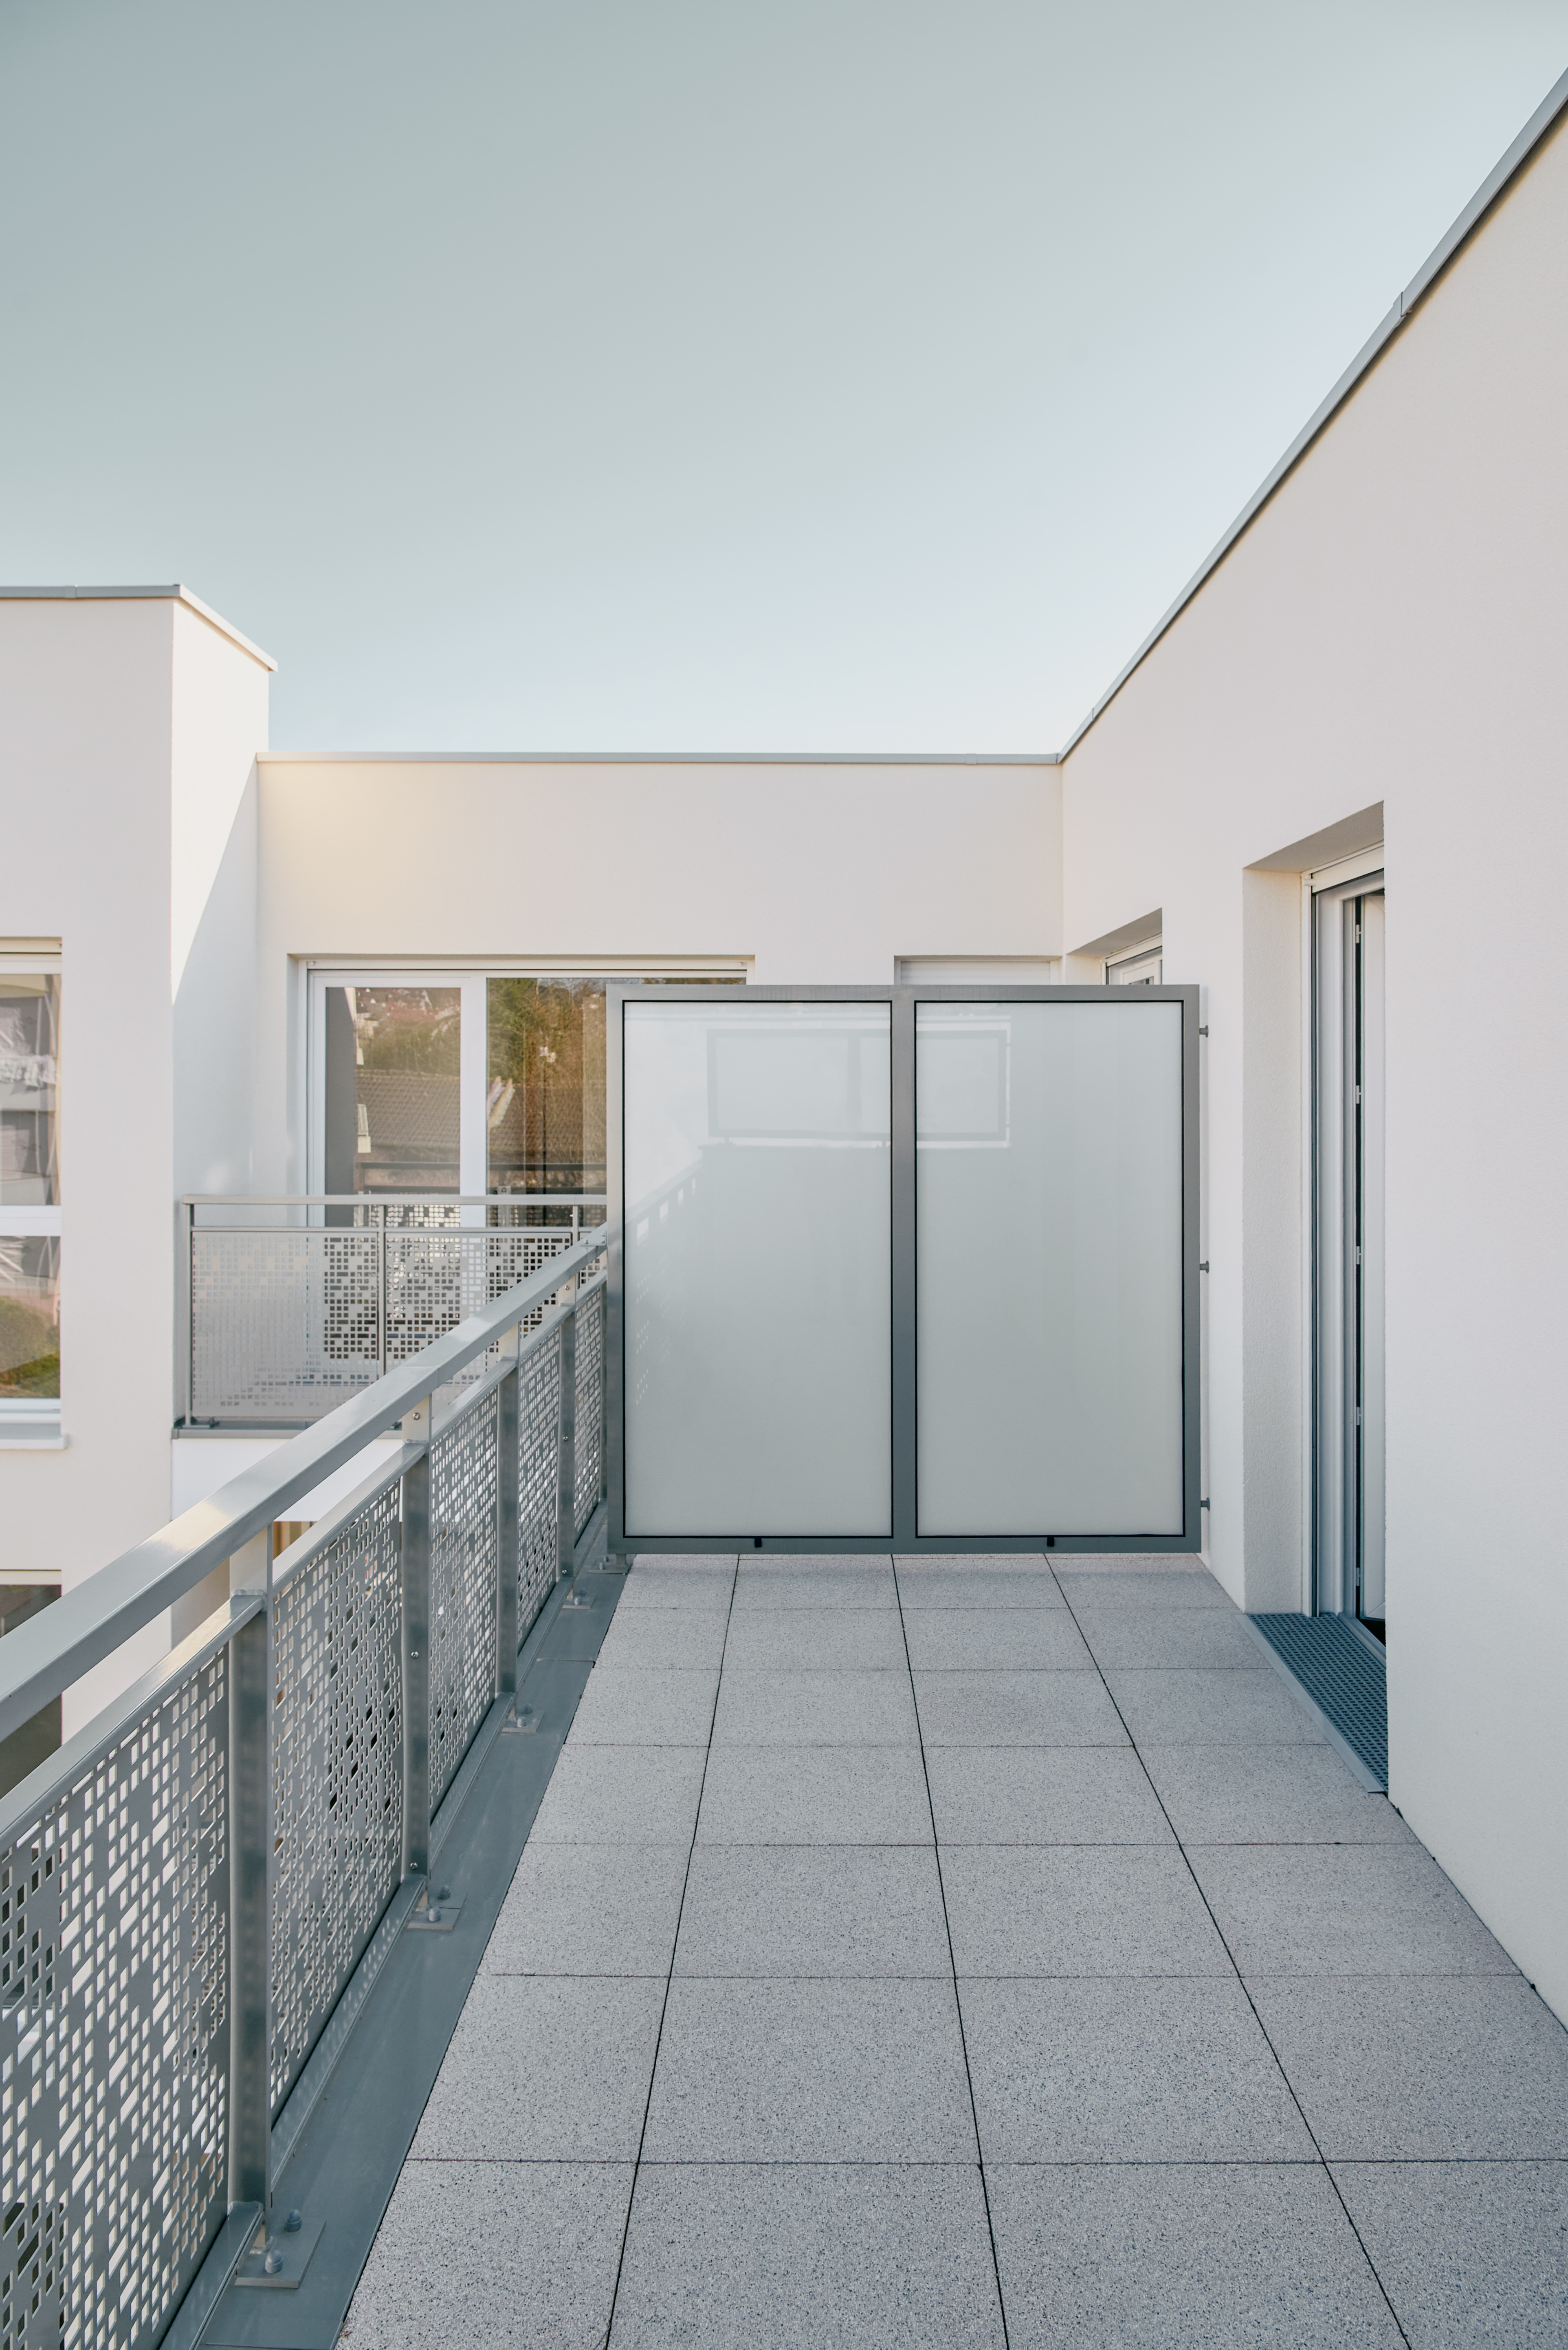
Private terrace - Quality outdoor spaces
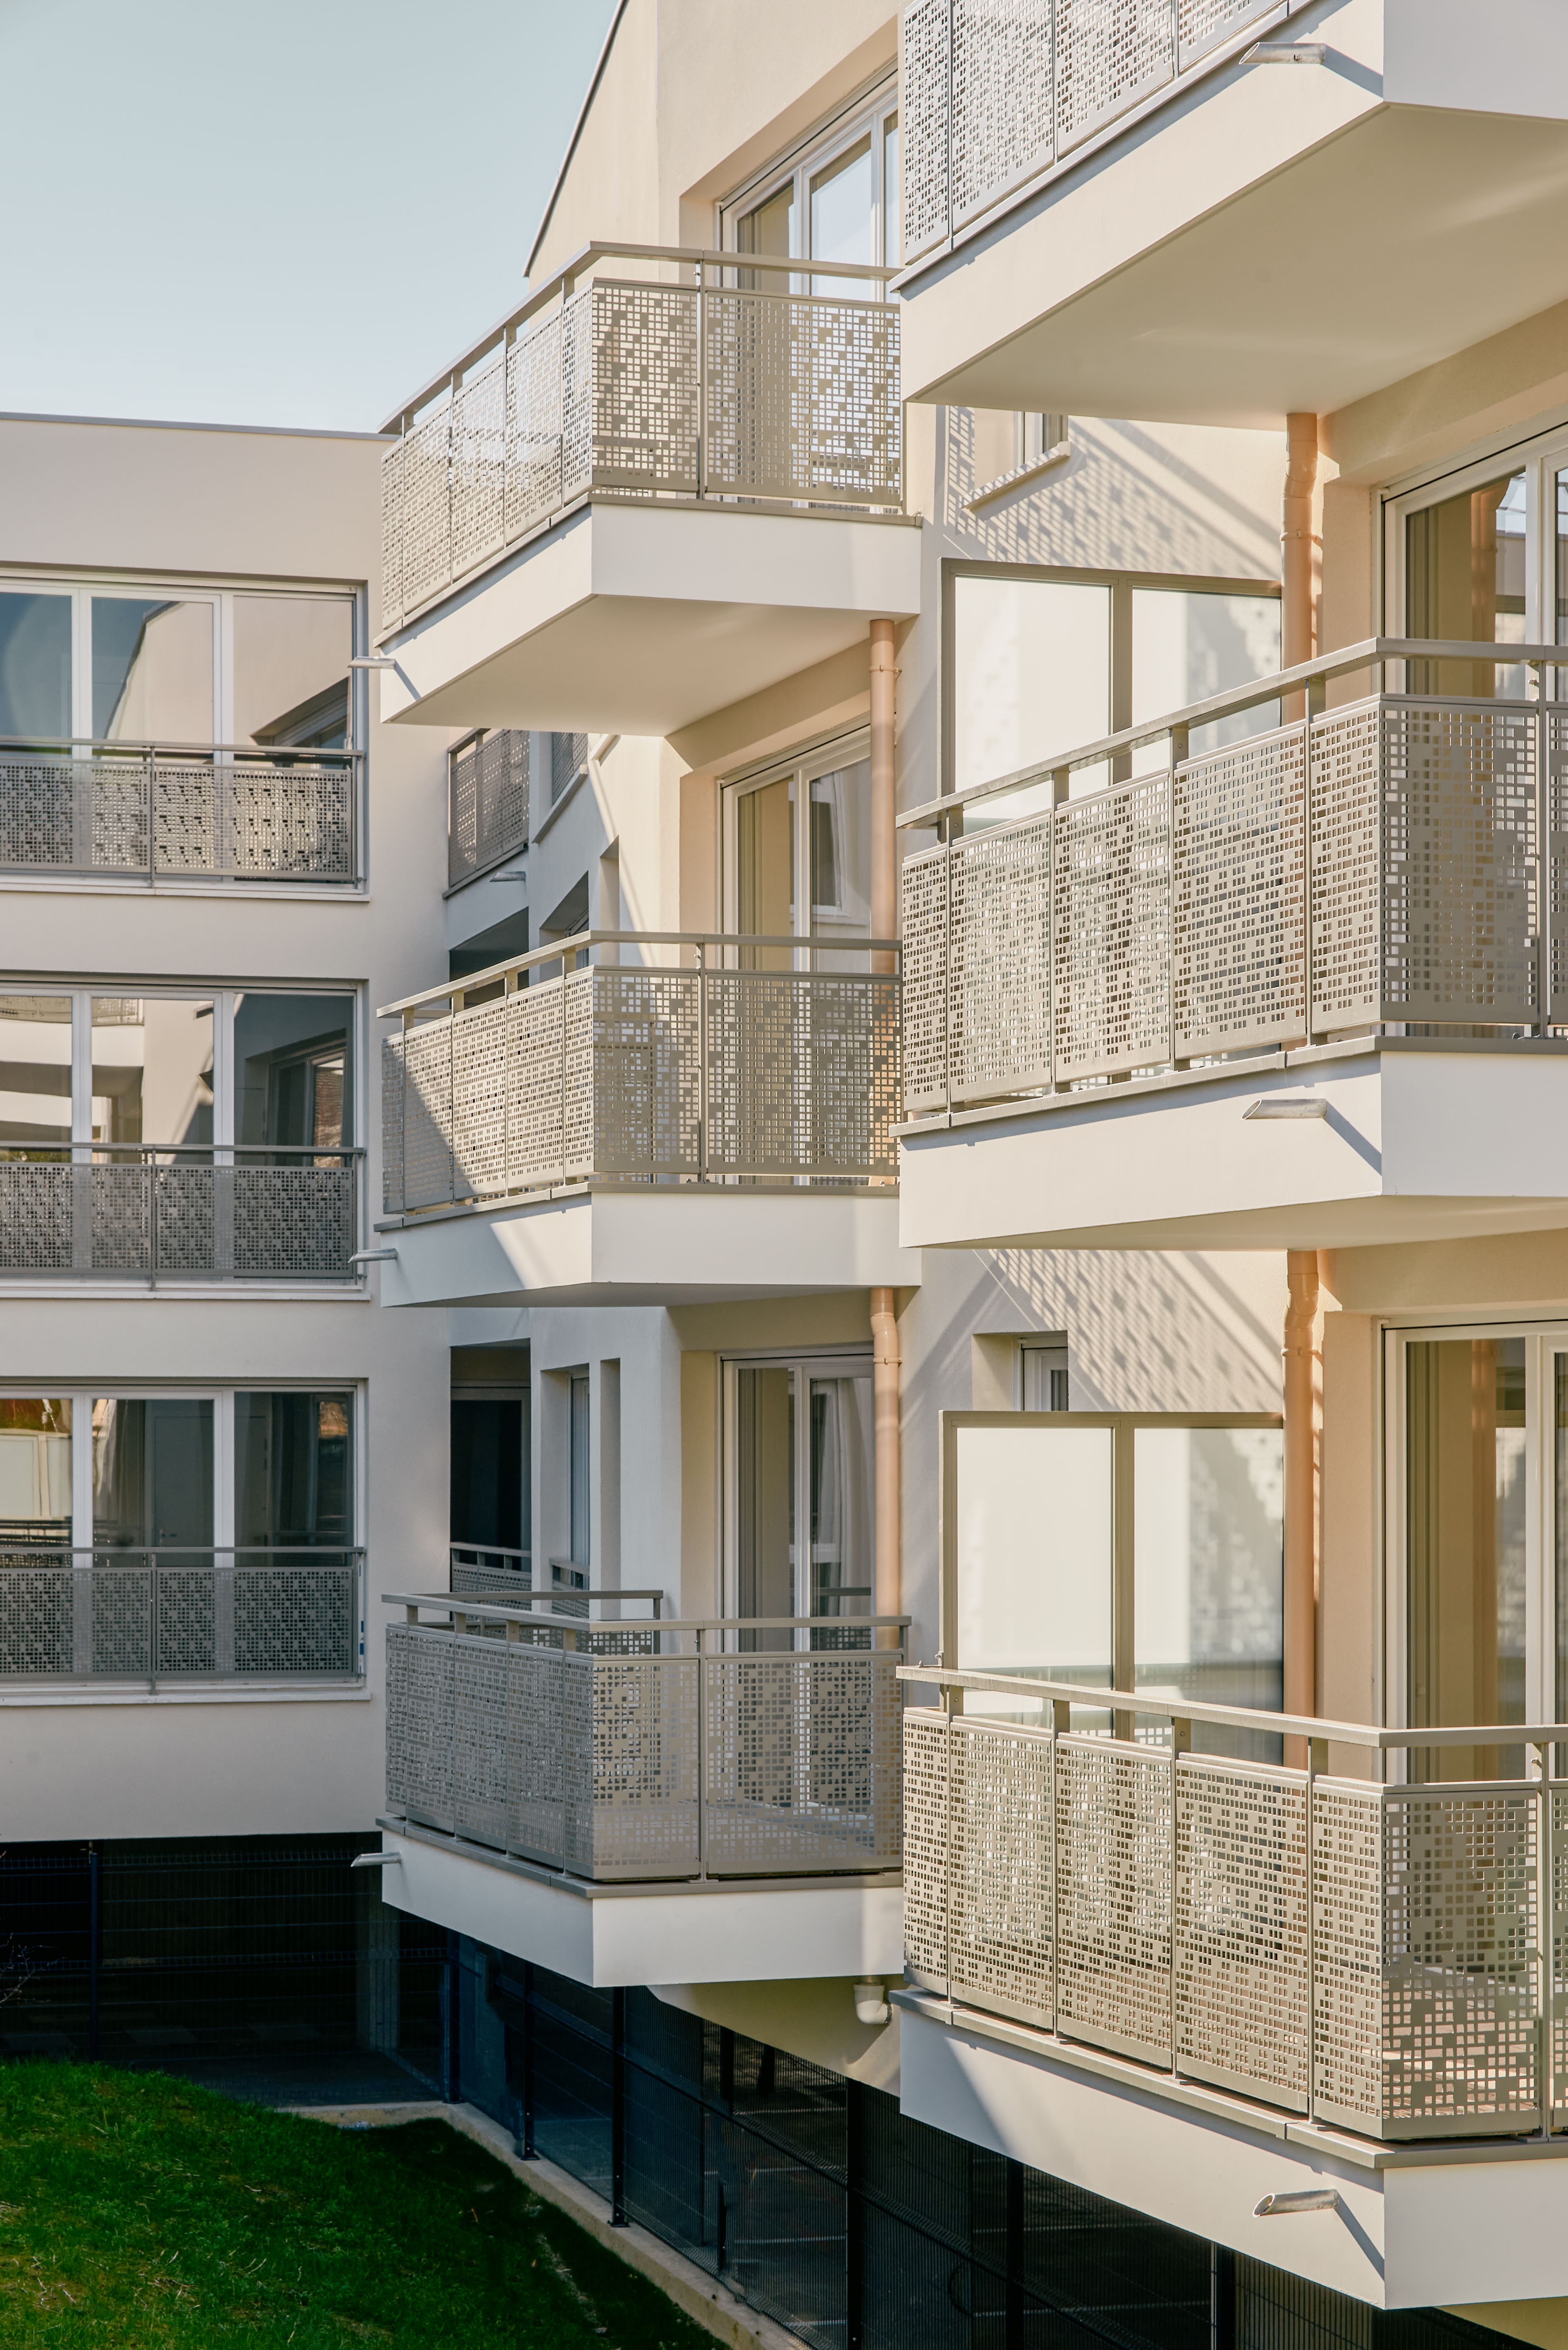
Terrace Detail - Contemporary Railings and White Volumes
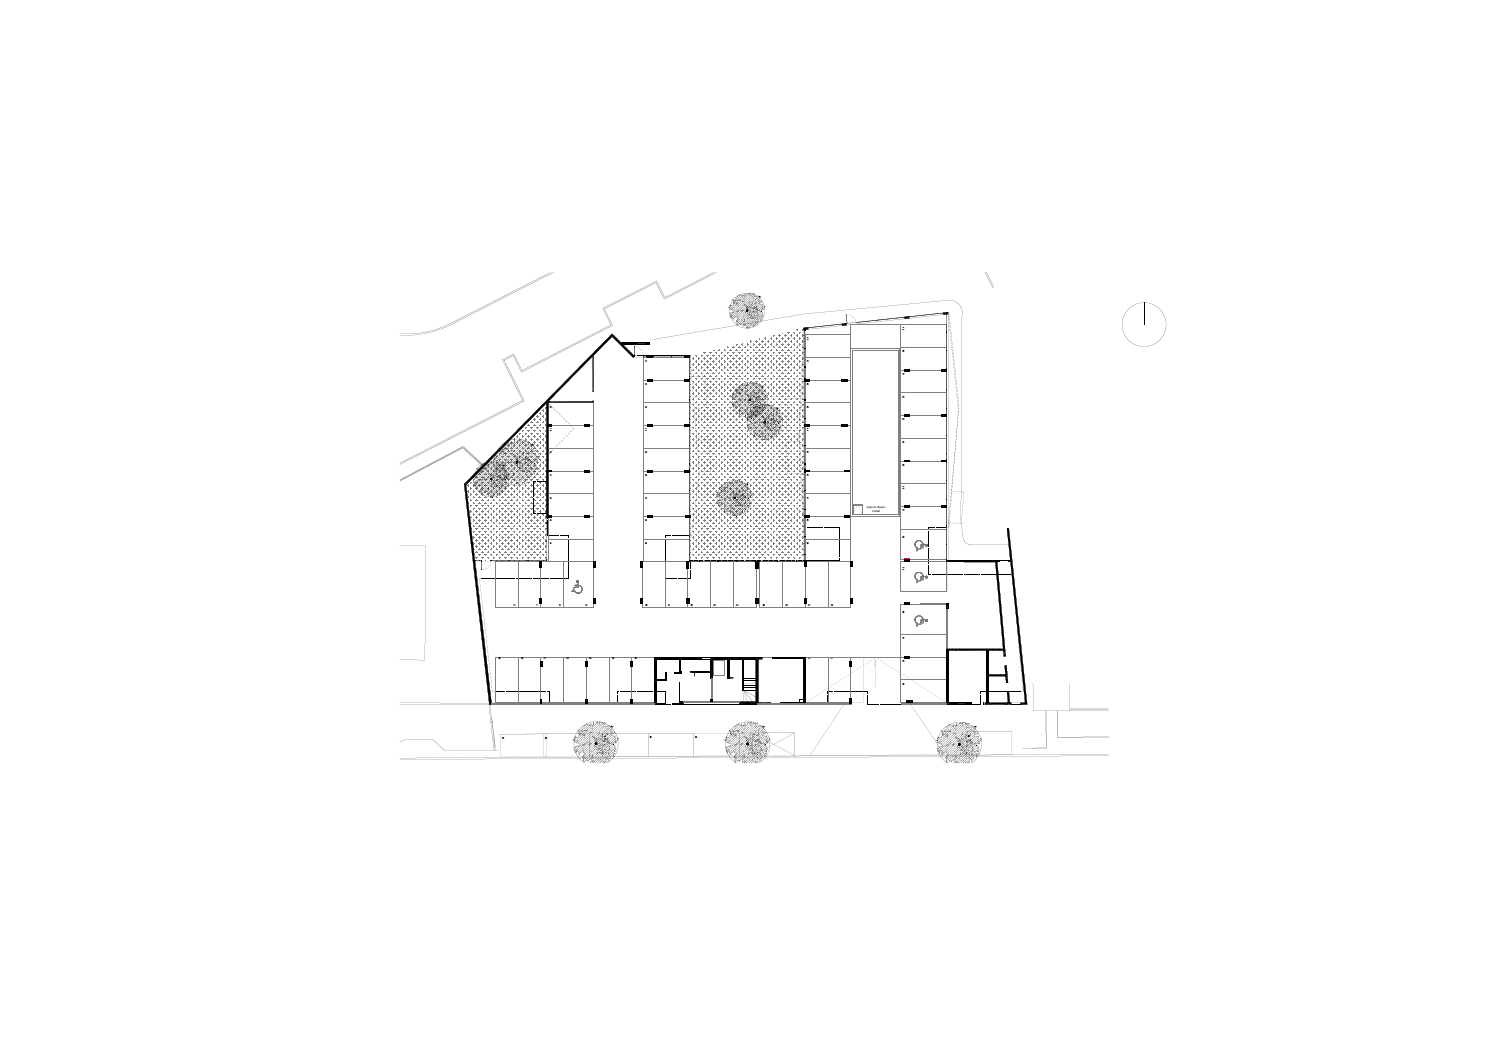
Ground Floor Plan
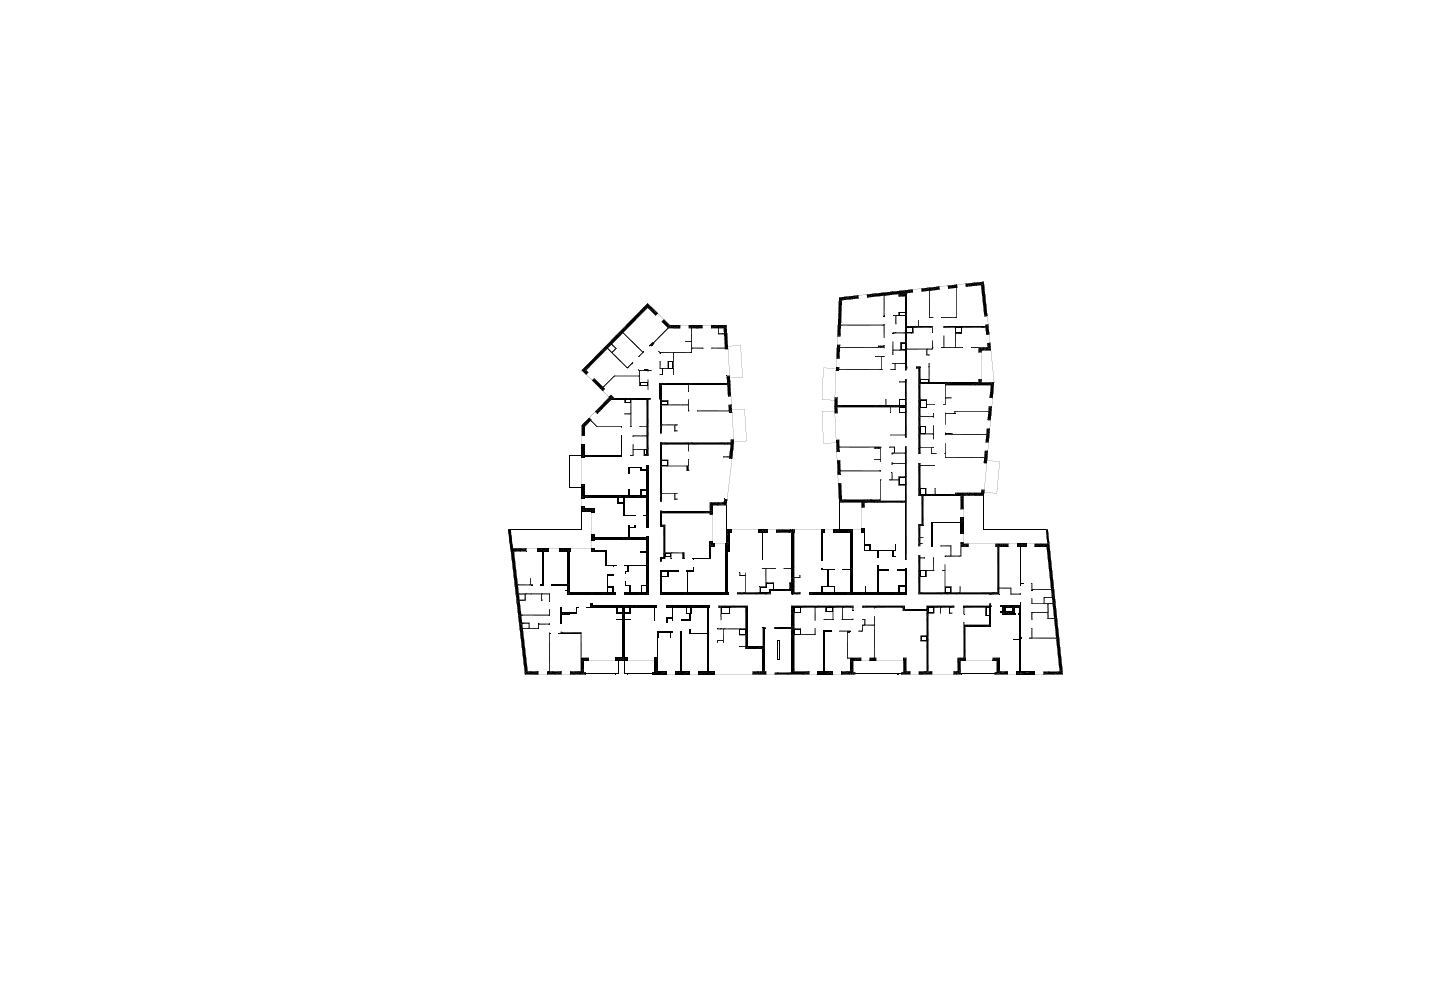
Current floor plan