Project description
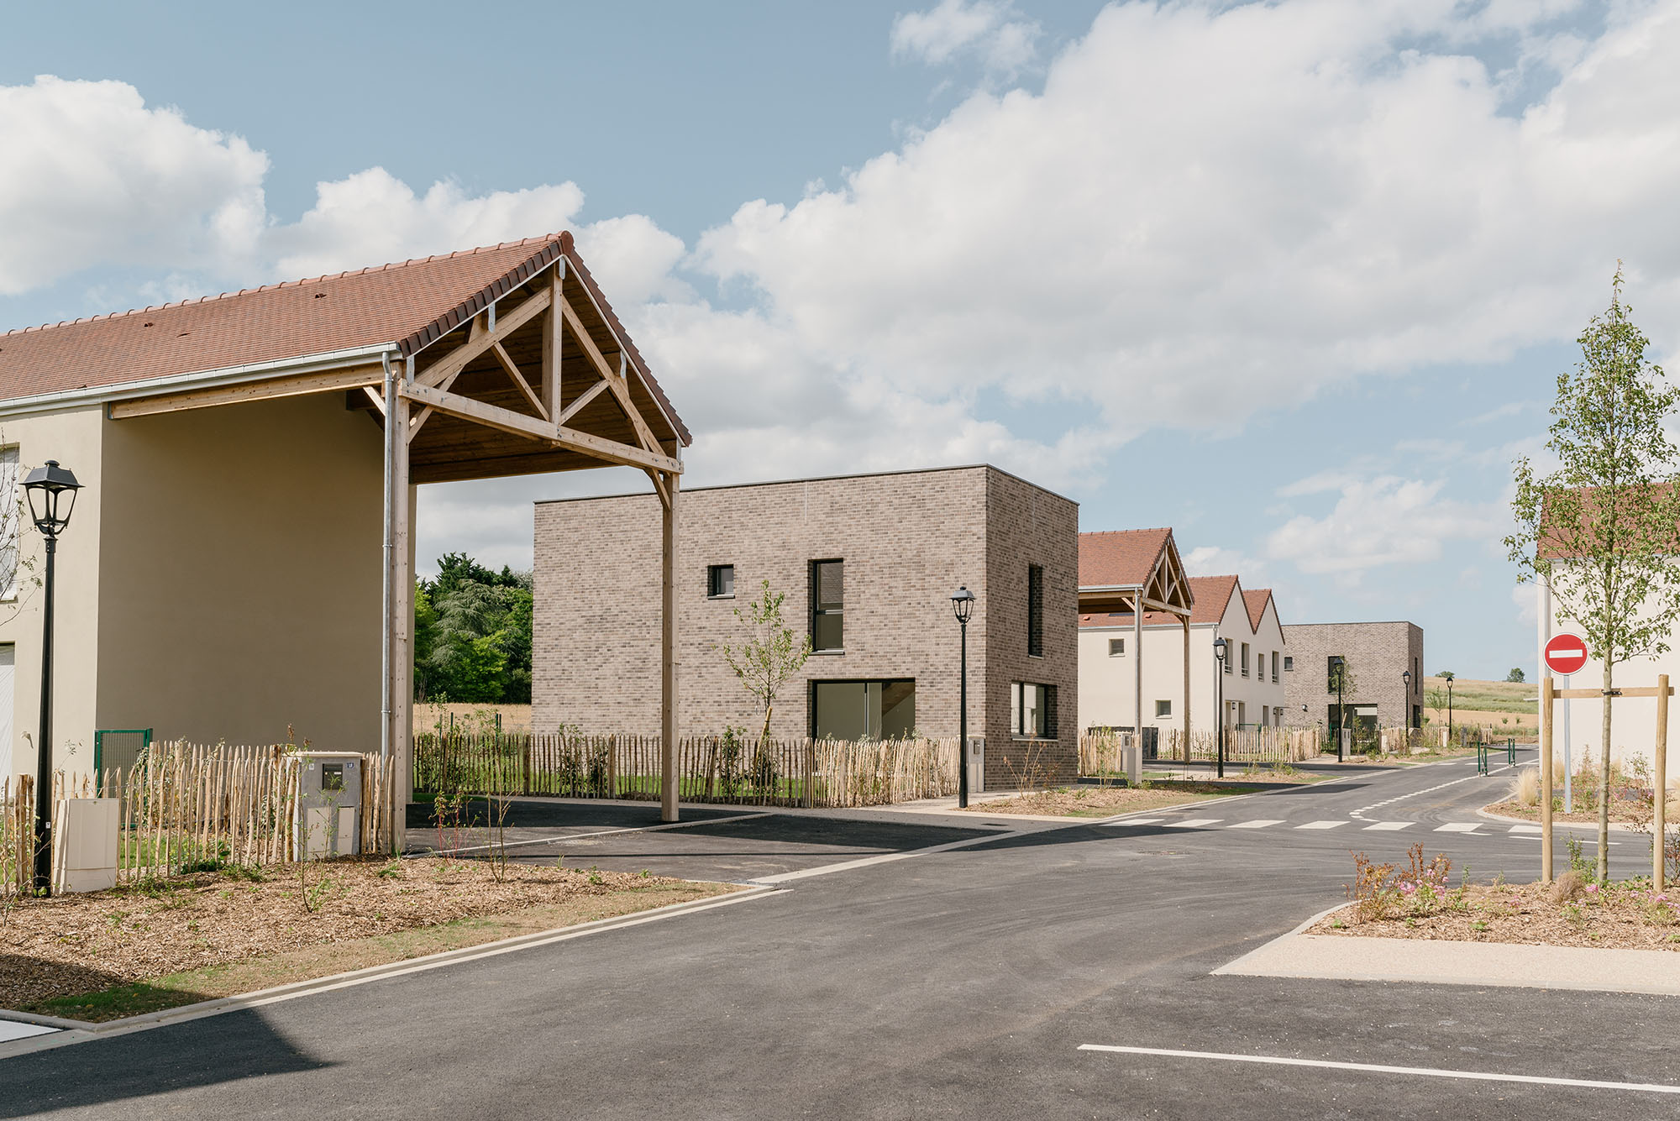
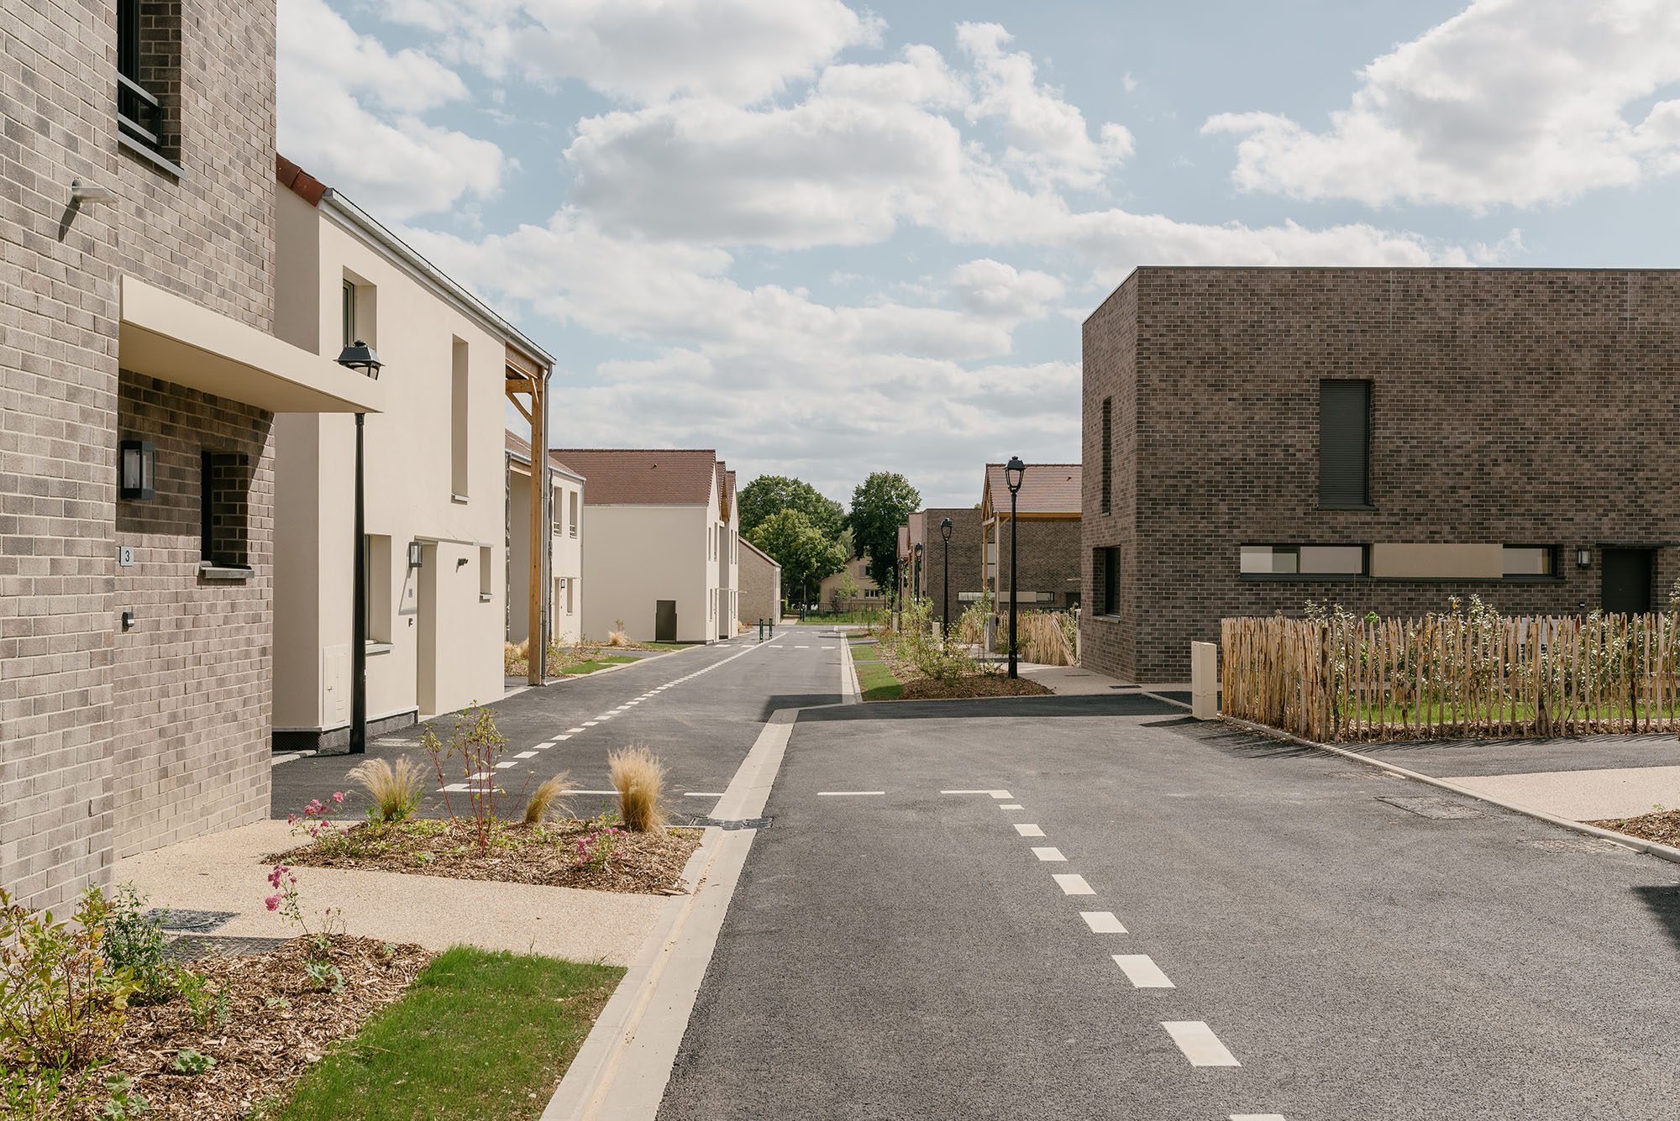
On the Rösrath sector in Chavenay, a new neighbourhood is proposed that naturally extends the old village centre and reinvents the idea of "living in the countryside". The project, deeply rooted in its territory, blends housing, shared spaces and facilities designed for daily life. The revised programme proposes 70 dwellings: 42 detached houses, 20 intermediate shared ownership dwellings and 8 social housing units. In addition, a 150 m² health centre is installed on the ground floor to bring life to the neighbourhood and offer a local service. The intermediate dwellings adopt a sawtooth roof architectural expression, a nod to Chavenay's industrial past. The houses, meanwhile, present three identities: reinterpreted longhouses, brick or rendered gable houses, and contemporary volumes topped with vegetated flat roofs. The ensemble creates a varied, coherent and welcoming domestic landscape. The master plan prioritises gentle circulation, pedestrian safety and the integration of parking within plots. Lanes, gardens and landscape transitions recreate the spirit of a hamlet. The allotments, relocated to the edge of the school, become a lively shared space, with each plot equipped with a wooden shed. The project relies on sustainable materials and ambitious energy performance standards, anticipating RE2020. Finally, beyond the built environment, a permaculture micro-farm, conceived as a productive, educational and unifying place, completes the ensemble. In sum, the project creates a contemporary rural neighbourhood: a place where one inhabits the landscape as much as the neighbourhood, where architecture dialogues with the village's history, and where everyday uses shape a sustainable and convivial living environment.
Information
- Program
- 70 housing units including 50 single-family homes, 20 stacked dwellings, 1 health center, a permaculture farm
- Areas
- 6 658 m²
- Cost
- 10 800 000 € HT
- Status
- Delivered in 2024
- Energy Performance
- RE 2012 -10%
- Certification
- NF housing HQE
- Project Owner
- Bouygues Immobilier
- Associate Architect
- Thomas Deschamps Studio
- TCE
- Bastide Bondoux + Land'Act + Cabinet Forteau-Faisant + Rémi Algis paysagiste
Gallery
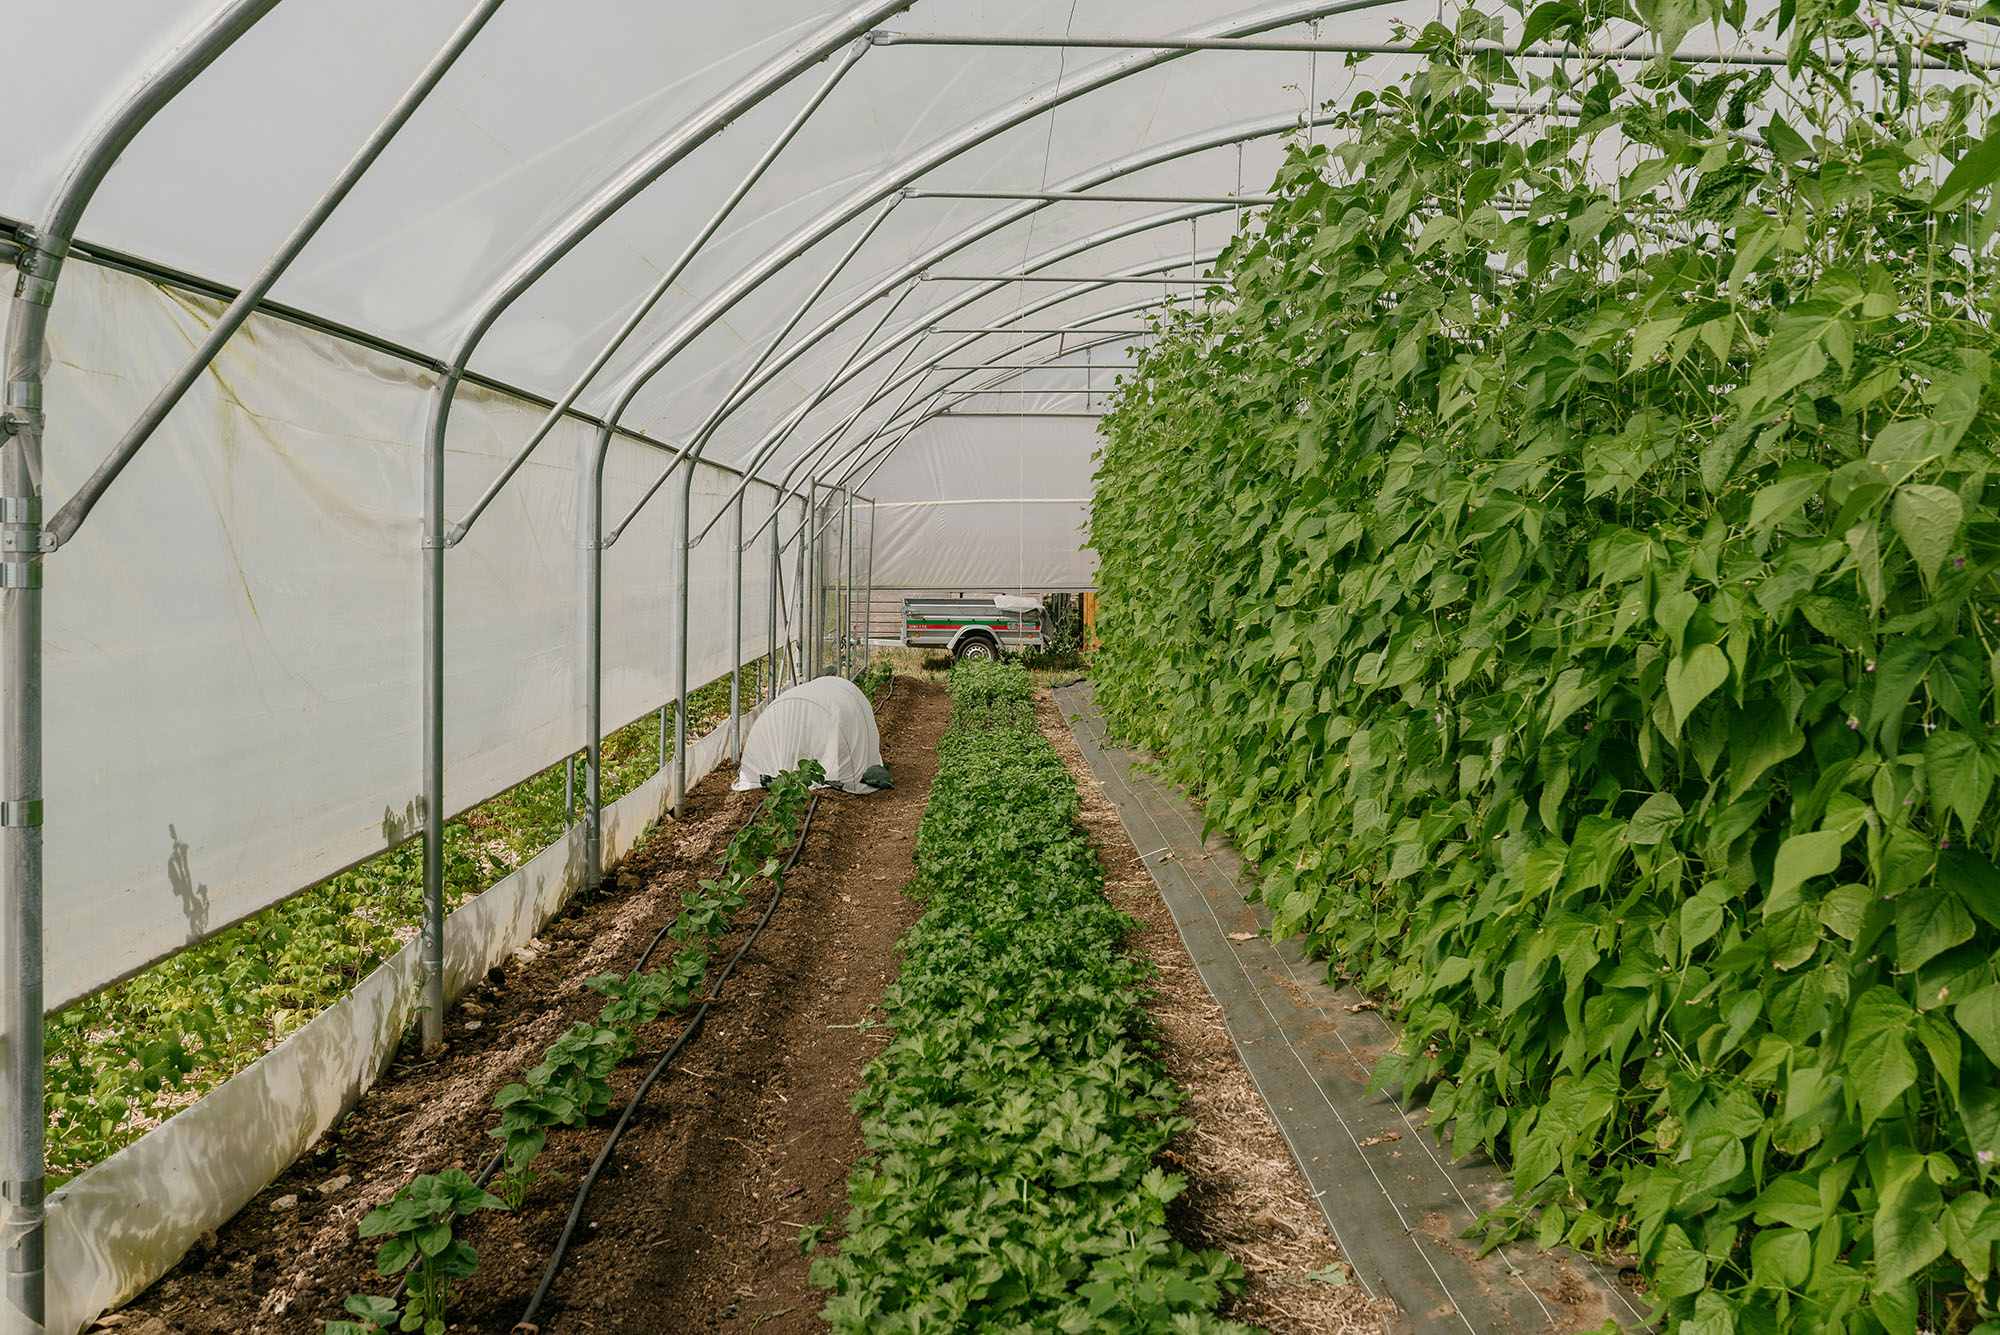
Permaculture Farm
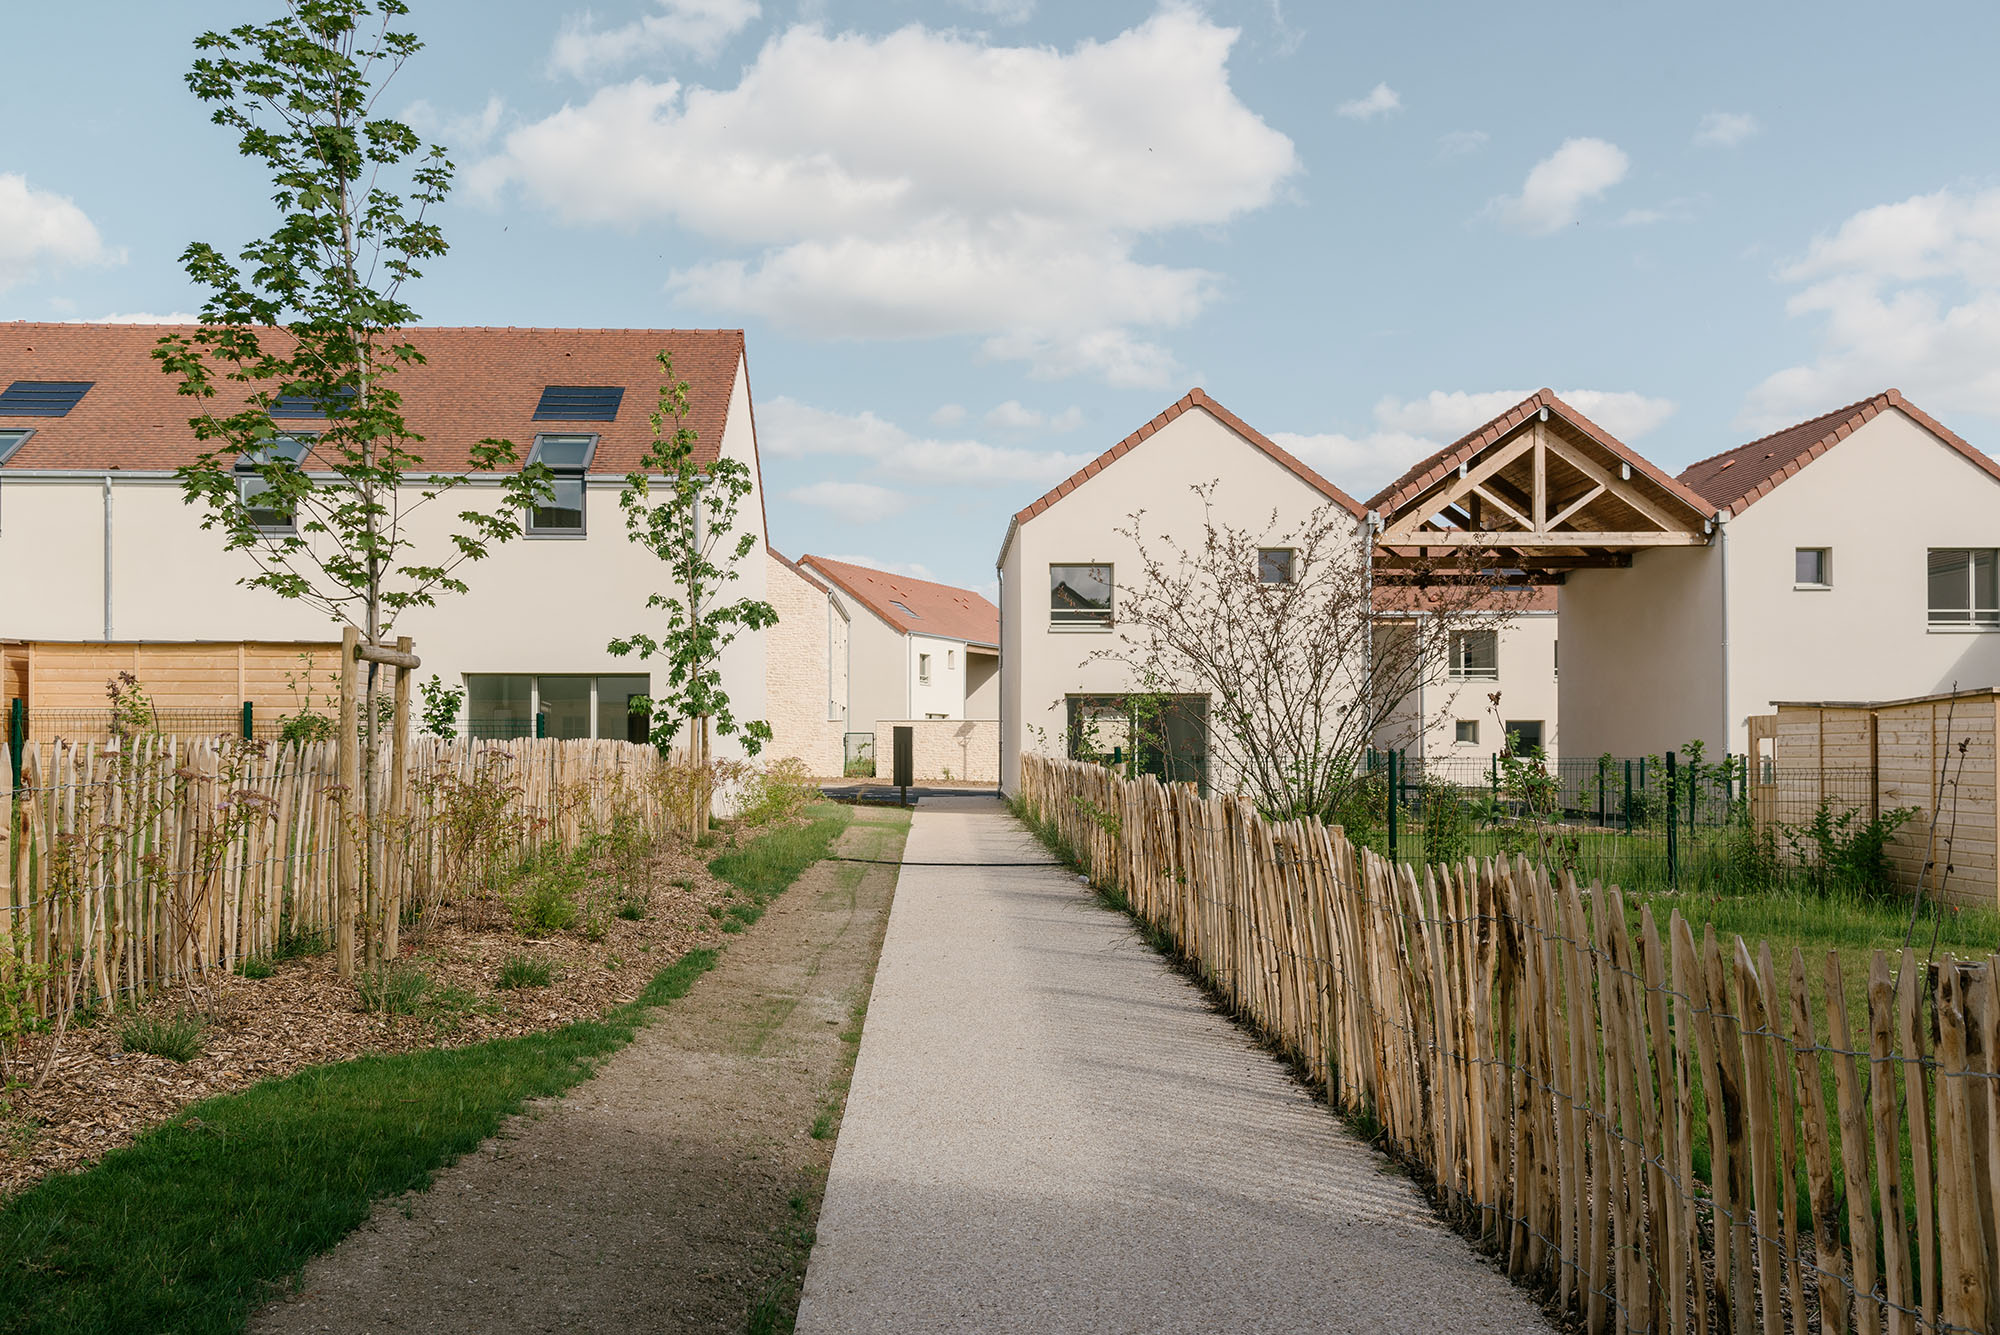
Pedestrian alley