Project description
At the heart of the Pergaud/Gade campus, a school complex long shaped by successive additions.
The rehabilitation and extension project seeks to restore coherence and meaning to a site that is currently fragmented. Rather than imposing a new form, the approach builds on what already exists: the voids, the interstices, those breathing spaces left between buildings over time. This network of open spaces becomes the true matrix of the project, a landscape mesh capable of reconnecting facilities, calming circulation flows and reintroducing nature into the heart of the school campus.
The challenge is to transform these residual spaces into living places: urban clearings where people meet, play, and learn. By structuring these voids, the campus reorganizes itself around a large central garden, almost like a contemporary cloister. The existing buildings become its protective boundaries, defining a quadrilateral open to the sky, offering perspectives, visual escapes, and a peaceful setting for students and neighborhood residents alike.
This landscape heart, a true island of coolness, becomes the anchor point for all uses: access to schools, dining facilities, and multipurpose spaces. It accommodates reimagined courtyards, conceived as places of learning, biodiversity and freedom. It also allows the campus to open up to neighborhood life, particularly when the multipurpose hall hosts events or community activities.
The project is not intended to be fixed: it proposes intentions, directions, an open vision that will need to be enriched through consultation with educational teams, technical services and students. The objective is clear: to make the Pergaud/Gade campus an exemplary place, where architecture, landscape and uses interweave to offer children an environment conducive to development and the construction of their citizenship.
Information
- Program
- Rehabilitation of the Pergaud/Gade campus including the reorganization of operations and site access, rehabilitation of the Pergaud nursery school (100 pupils), construction of a school canteen with a cold-link kitchen and a dining area for the three schools on the campus (350 pupils), redesign of the school playgrounds on the site
- Project Owner
- Municipality of Fontenay-Le-Fleury
- Location
- Rue des 4 Arpents, Fontenay-Le-Fleury (78)
- Cost
- 5 062 000 €HT
- Co-Contractor
- Wor ingénierie + AREST Nantes + Moteec ingénierie + Viasonora + Purple Studio
- Status
- Competition in 2023
- Energy Performance
- RE 2020
Gallery
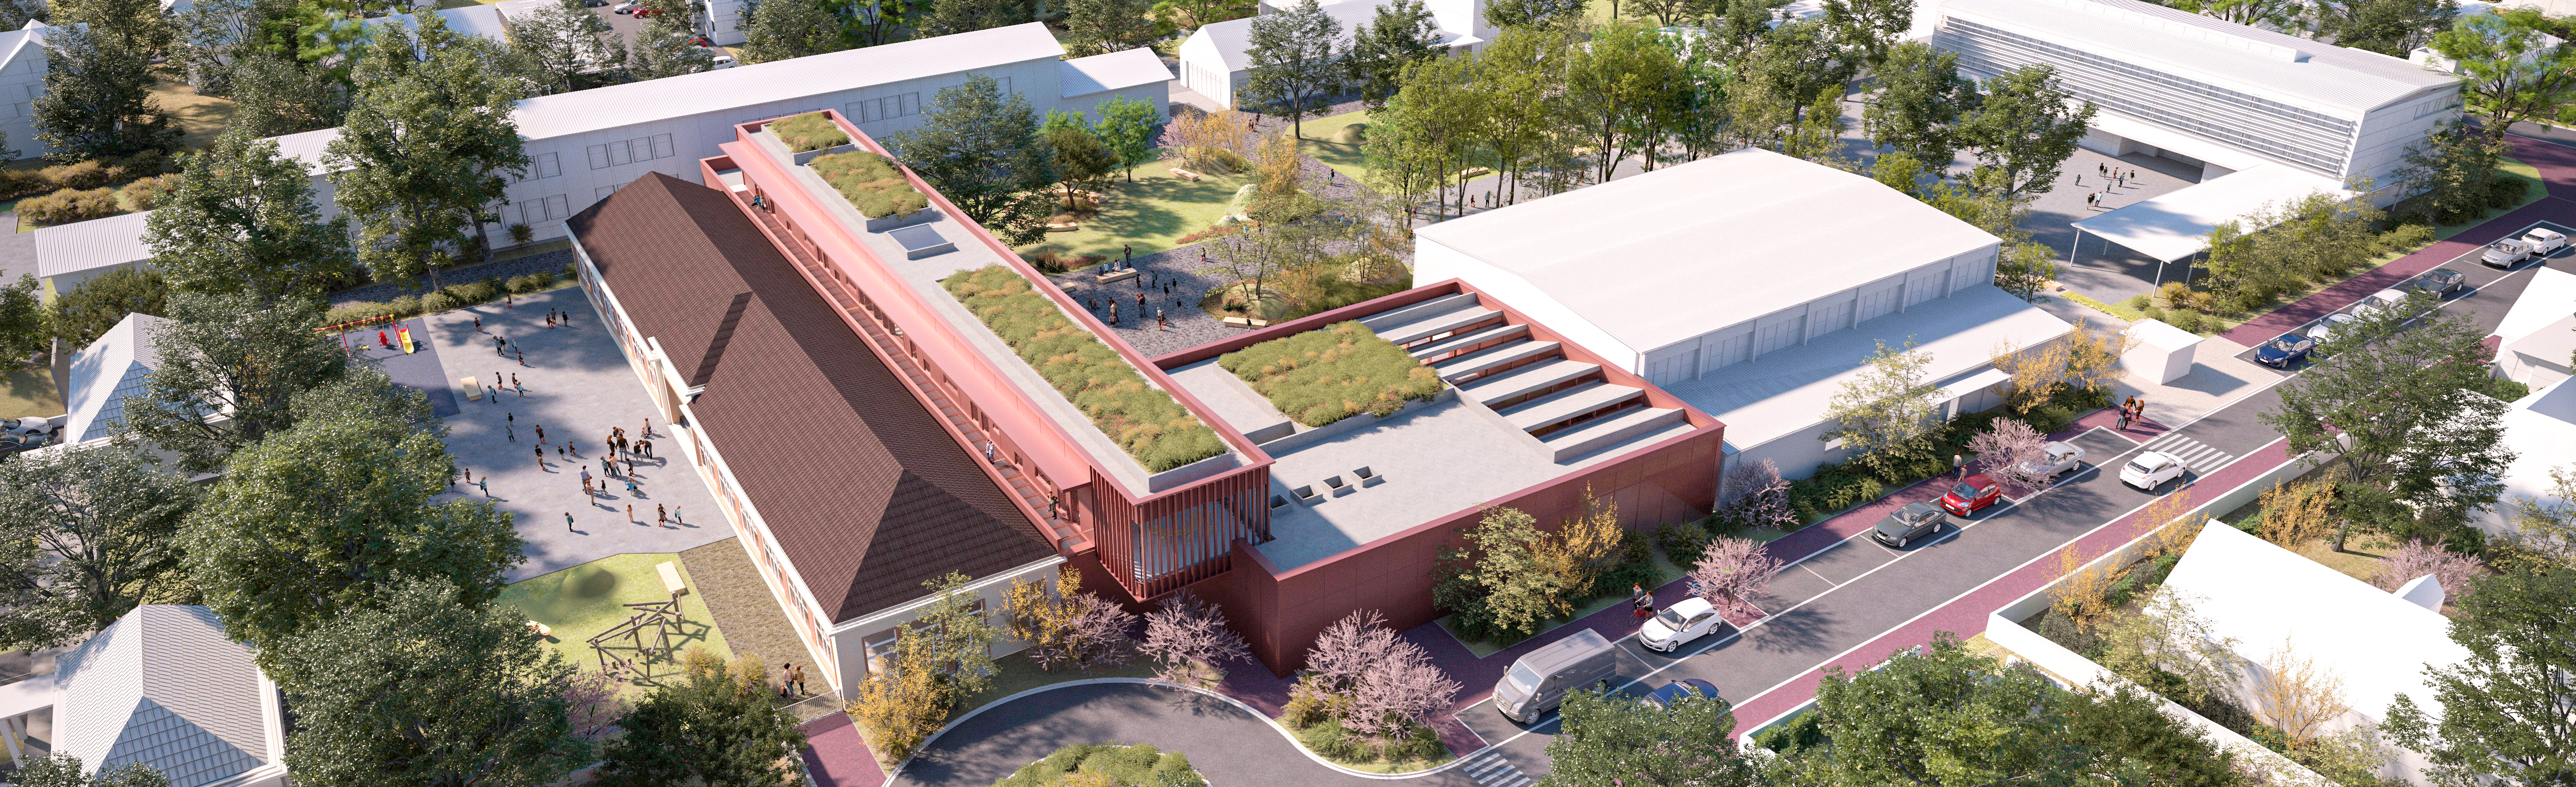
Aerial view of the campus
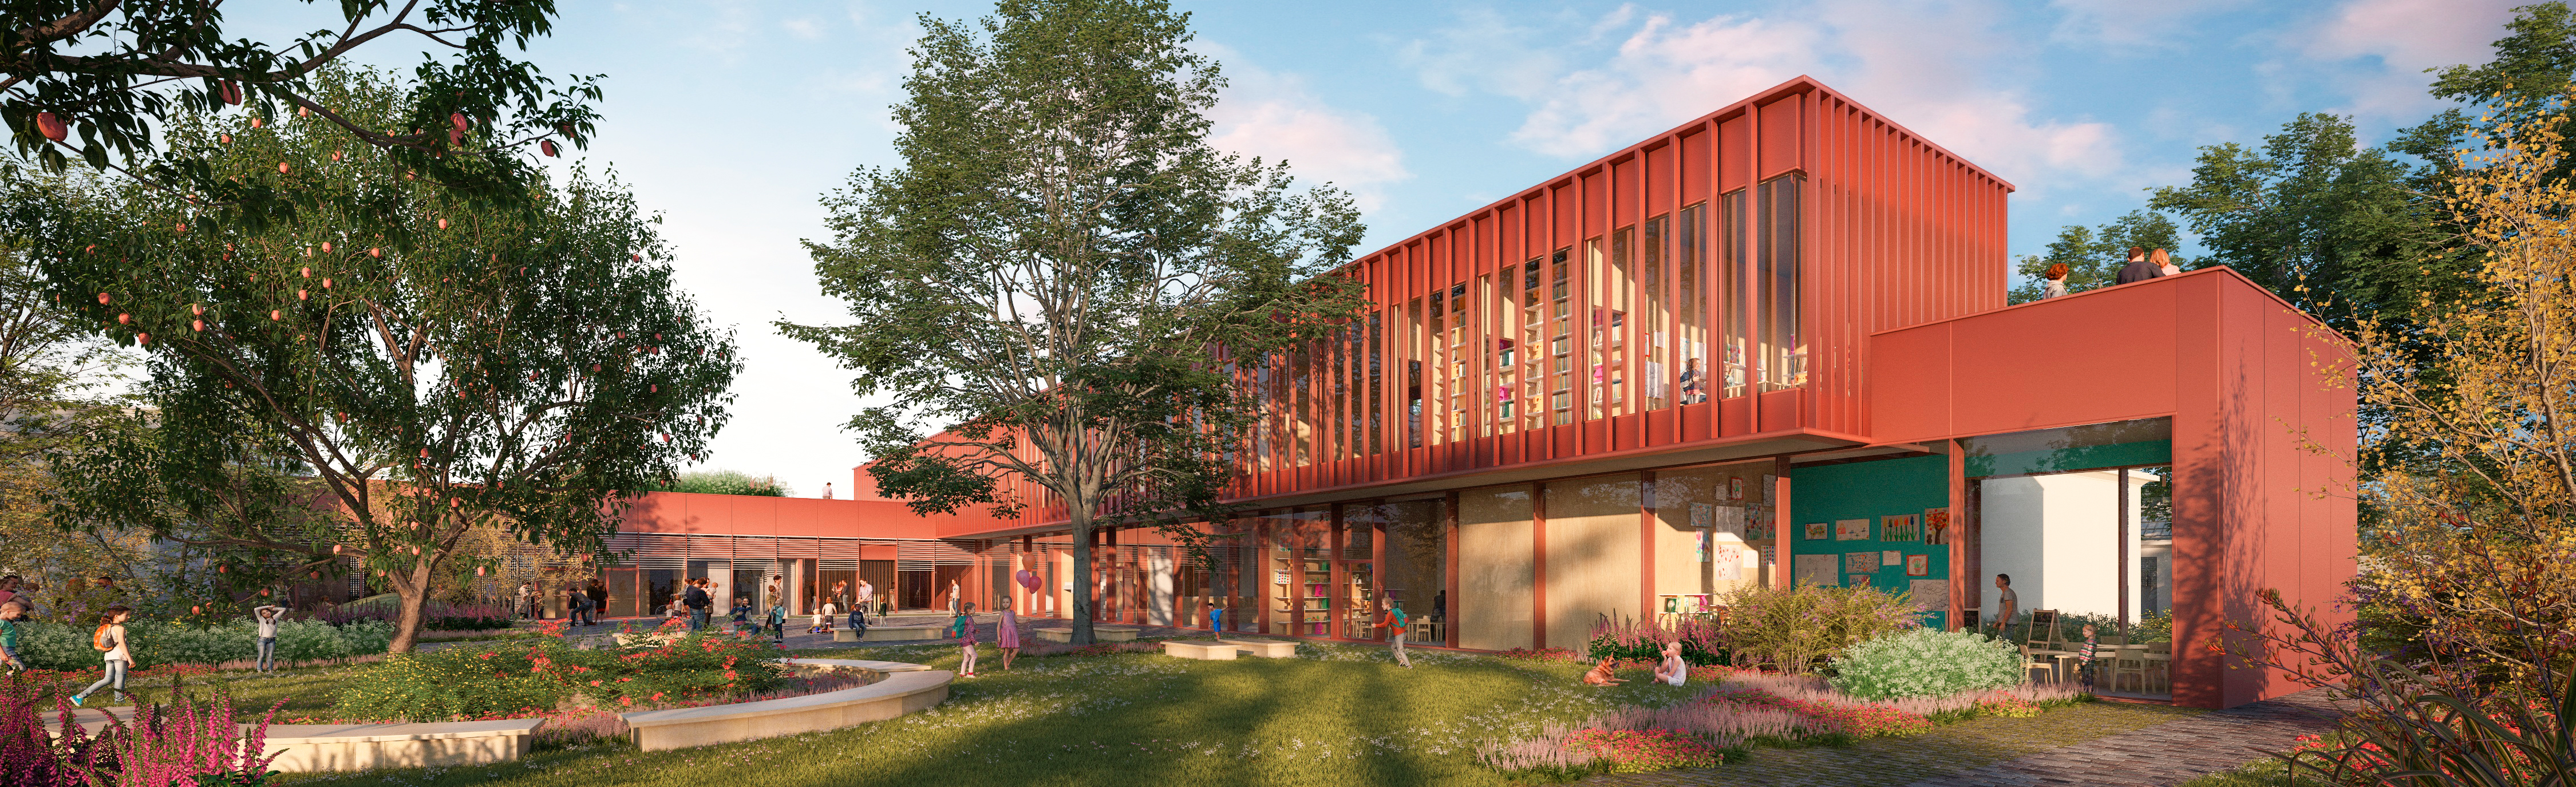
View of the nursery school from the oasis courtyard
Ground Floor Plan
First floor plan