Project description
Rehabilitation and requalification of a major neighborhood facility
At the heart of the vast urban renewal project undertaken in Bondy, the rehabilitation of the Noue Caillet school complex constitutes an essential lever for improving the daily lives of residents. Built in the 1960s, the ensemble – two elementary schools, one nursery school, a dining facility and outdoor spaces – no longer met contemporary uses, nor comfort, safety and accessibility requirements.
The intervention aims to restore coherence and legibility to this major public facility, by reorganizing circulation, clarifying access points and strengthening connections between the different zones. The halls become through-spaces, perspectives open up, spaces gain fluidity. Targeted extensions make it possible to enlarge the dining halls, improve administrative premises and integrate new dedicated spaces: sanitary facilities on each level, integrated storage, staff rooms, rest areas, laundry, infirmary.
The rehabilitation also focuses on quality of life: natural light, thermal comfort, improved acoustics, full accessibility for people with reduced mobility, enhanced security. The outdoor spaces are redesigned to offer more legible courtyards, calmed pathways and waiting areas adapted to families.
This project transforms an aging school complex into a clear, welcoming and functional facility, capable of sustainably supporting pedagogical practices and the life of the neighborhood.
Information
- Program
- Restructuring & Extension of the Noue Caillet School
- Typology
- Public facility comprising 32 elementary classrooms, 7 preschool classes, 1 dining facility, 1 recreational center with 60 places, 1 toy library, 1 shared library, 1 service residence
- Project Owner
- Municipality of Bondy
- Location
- 34, avenue Jean Moulin, Bondy (93)
- MEP
- Axpacaal Ingénierie + IRETA + Actamo
- Surface
- 4 500 m²
- Cost
- 8 066 968 €HT
- Status
- Delivered
- Energy Performance
- RT 2012 and Overall RT - Environmental Approach
- Characteristic
- Construction site in semi-occupied premises, Asbestos removal, Phasing
Gallery
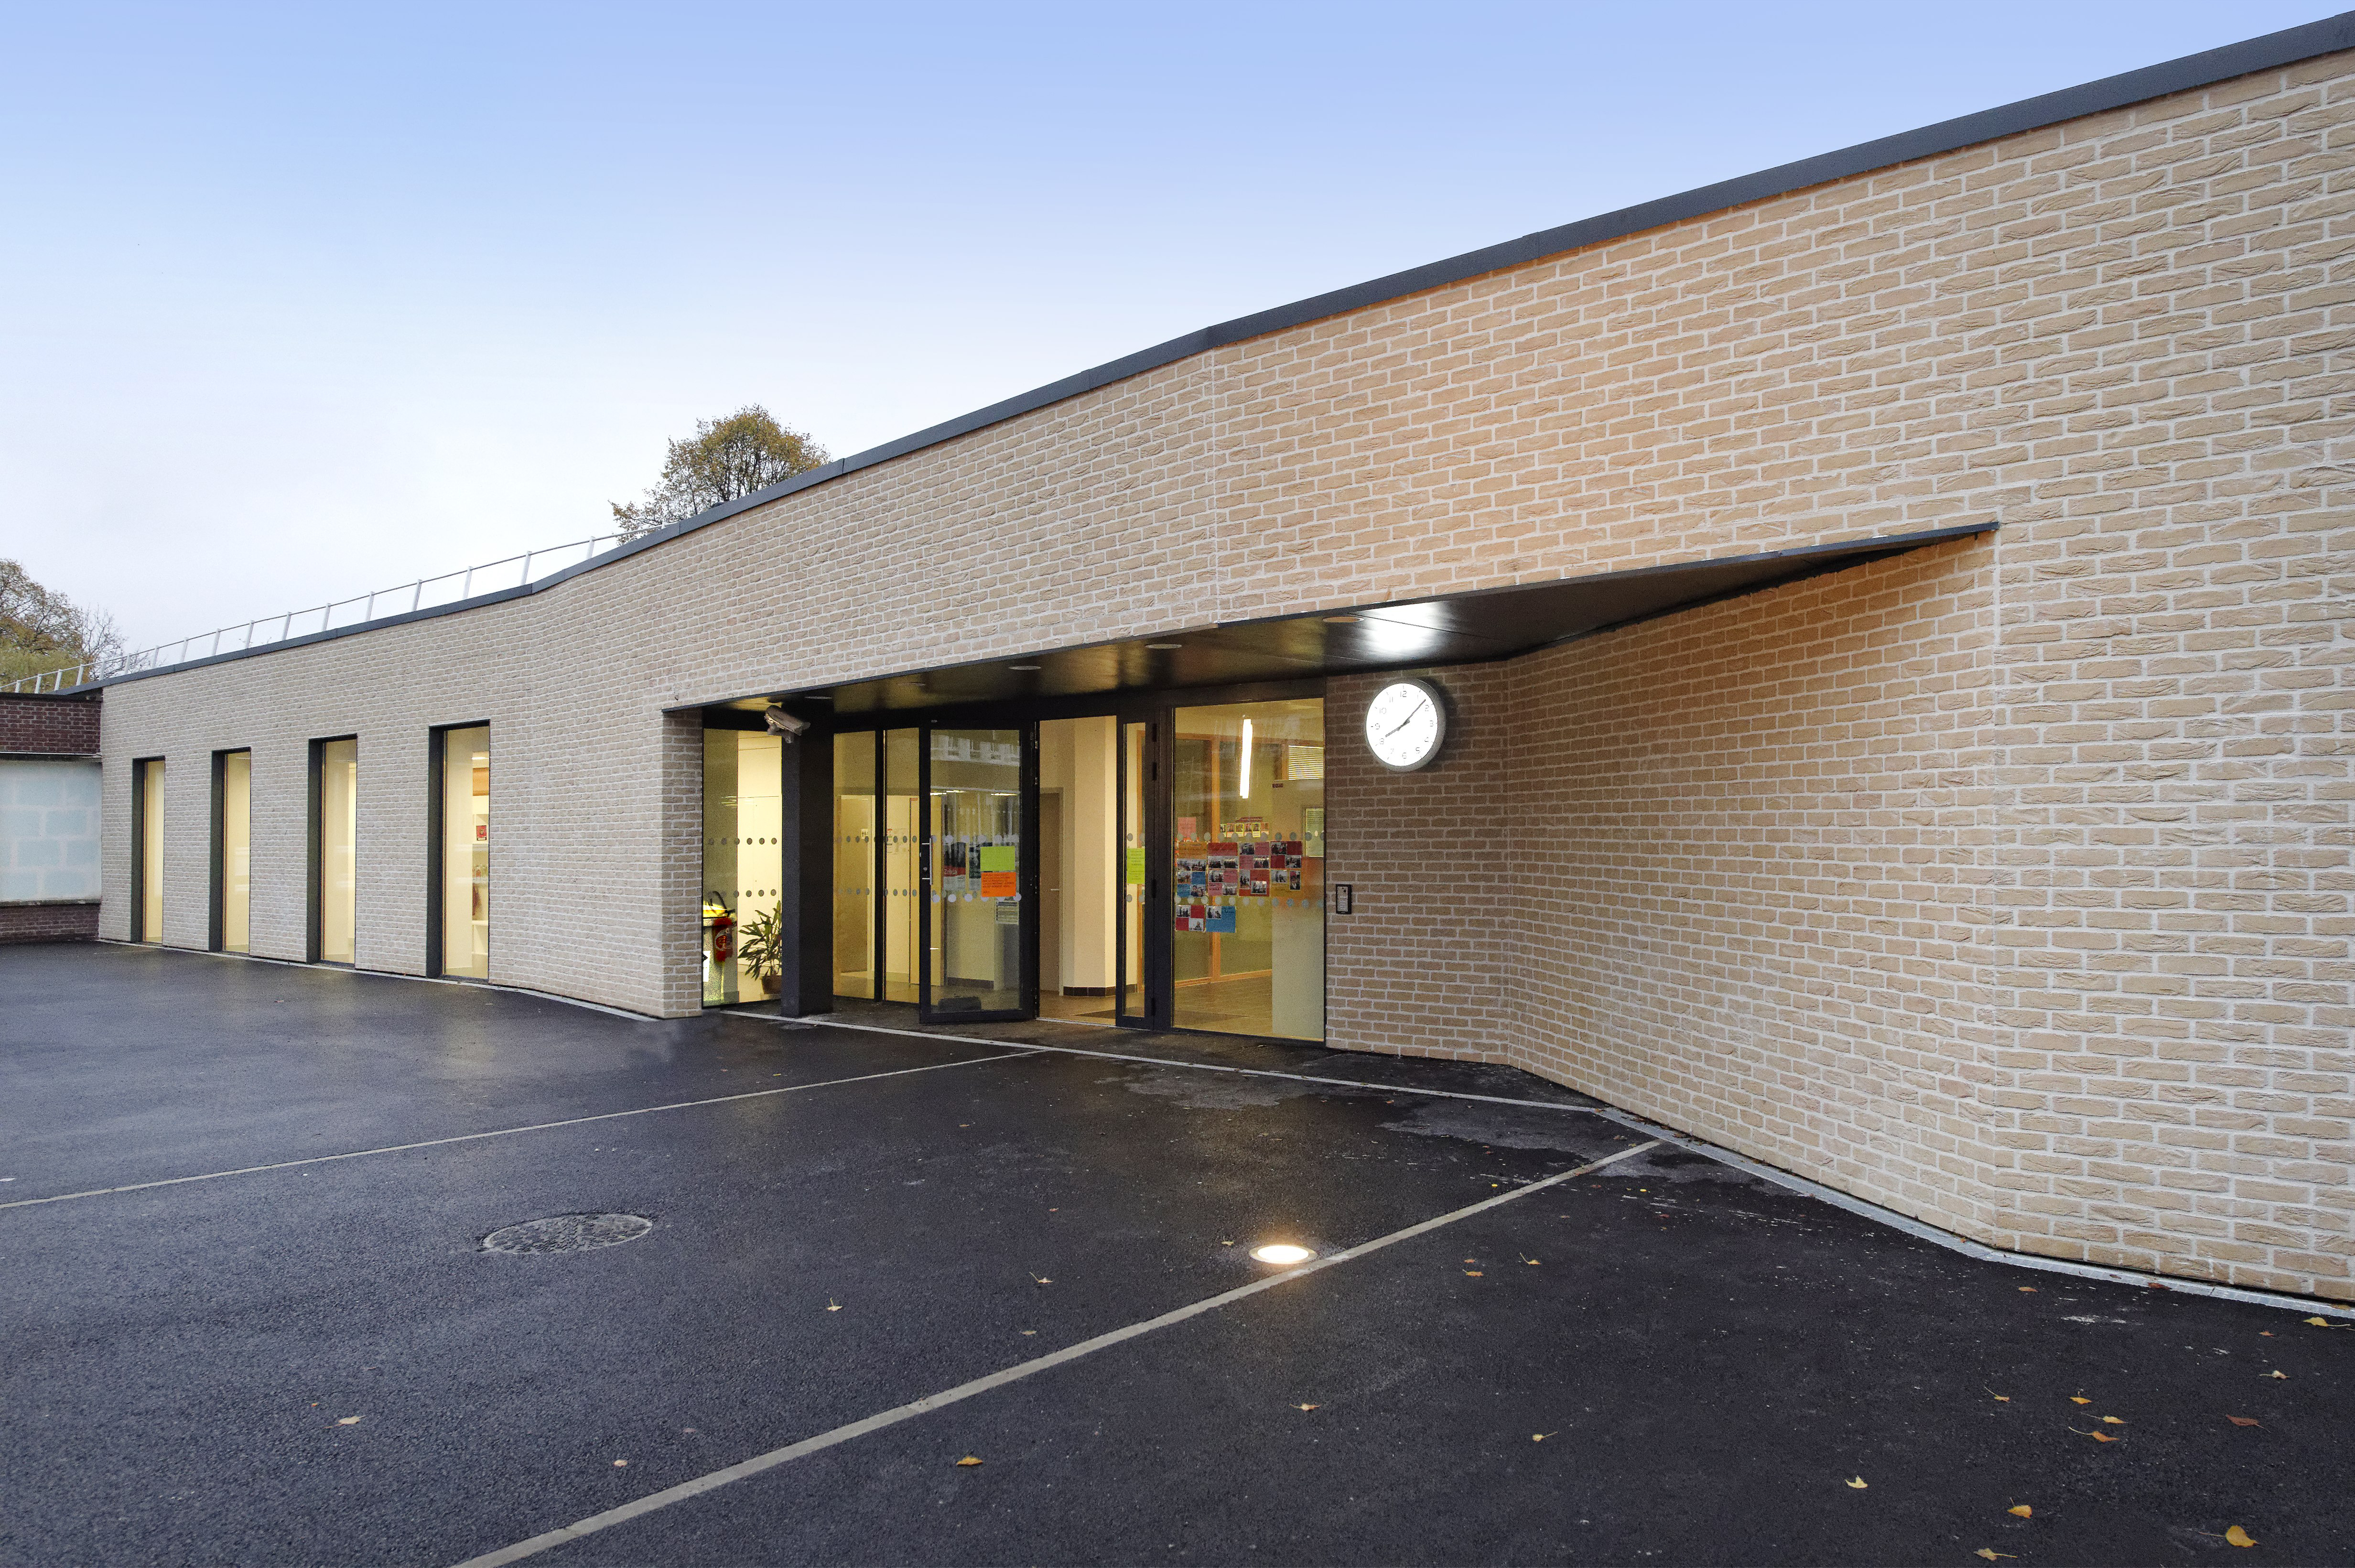
Kindergarten Access
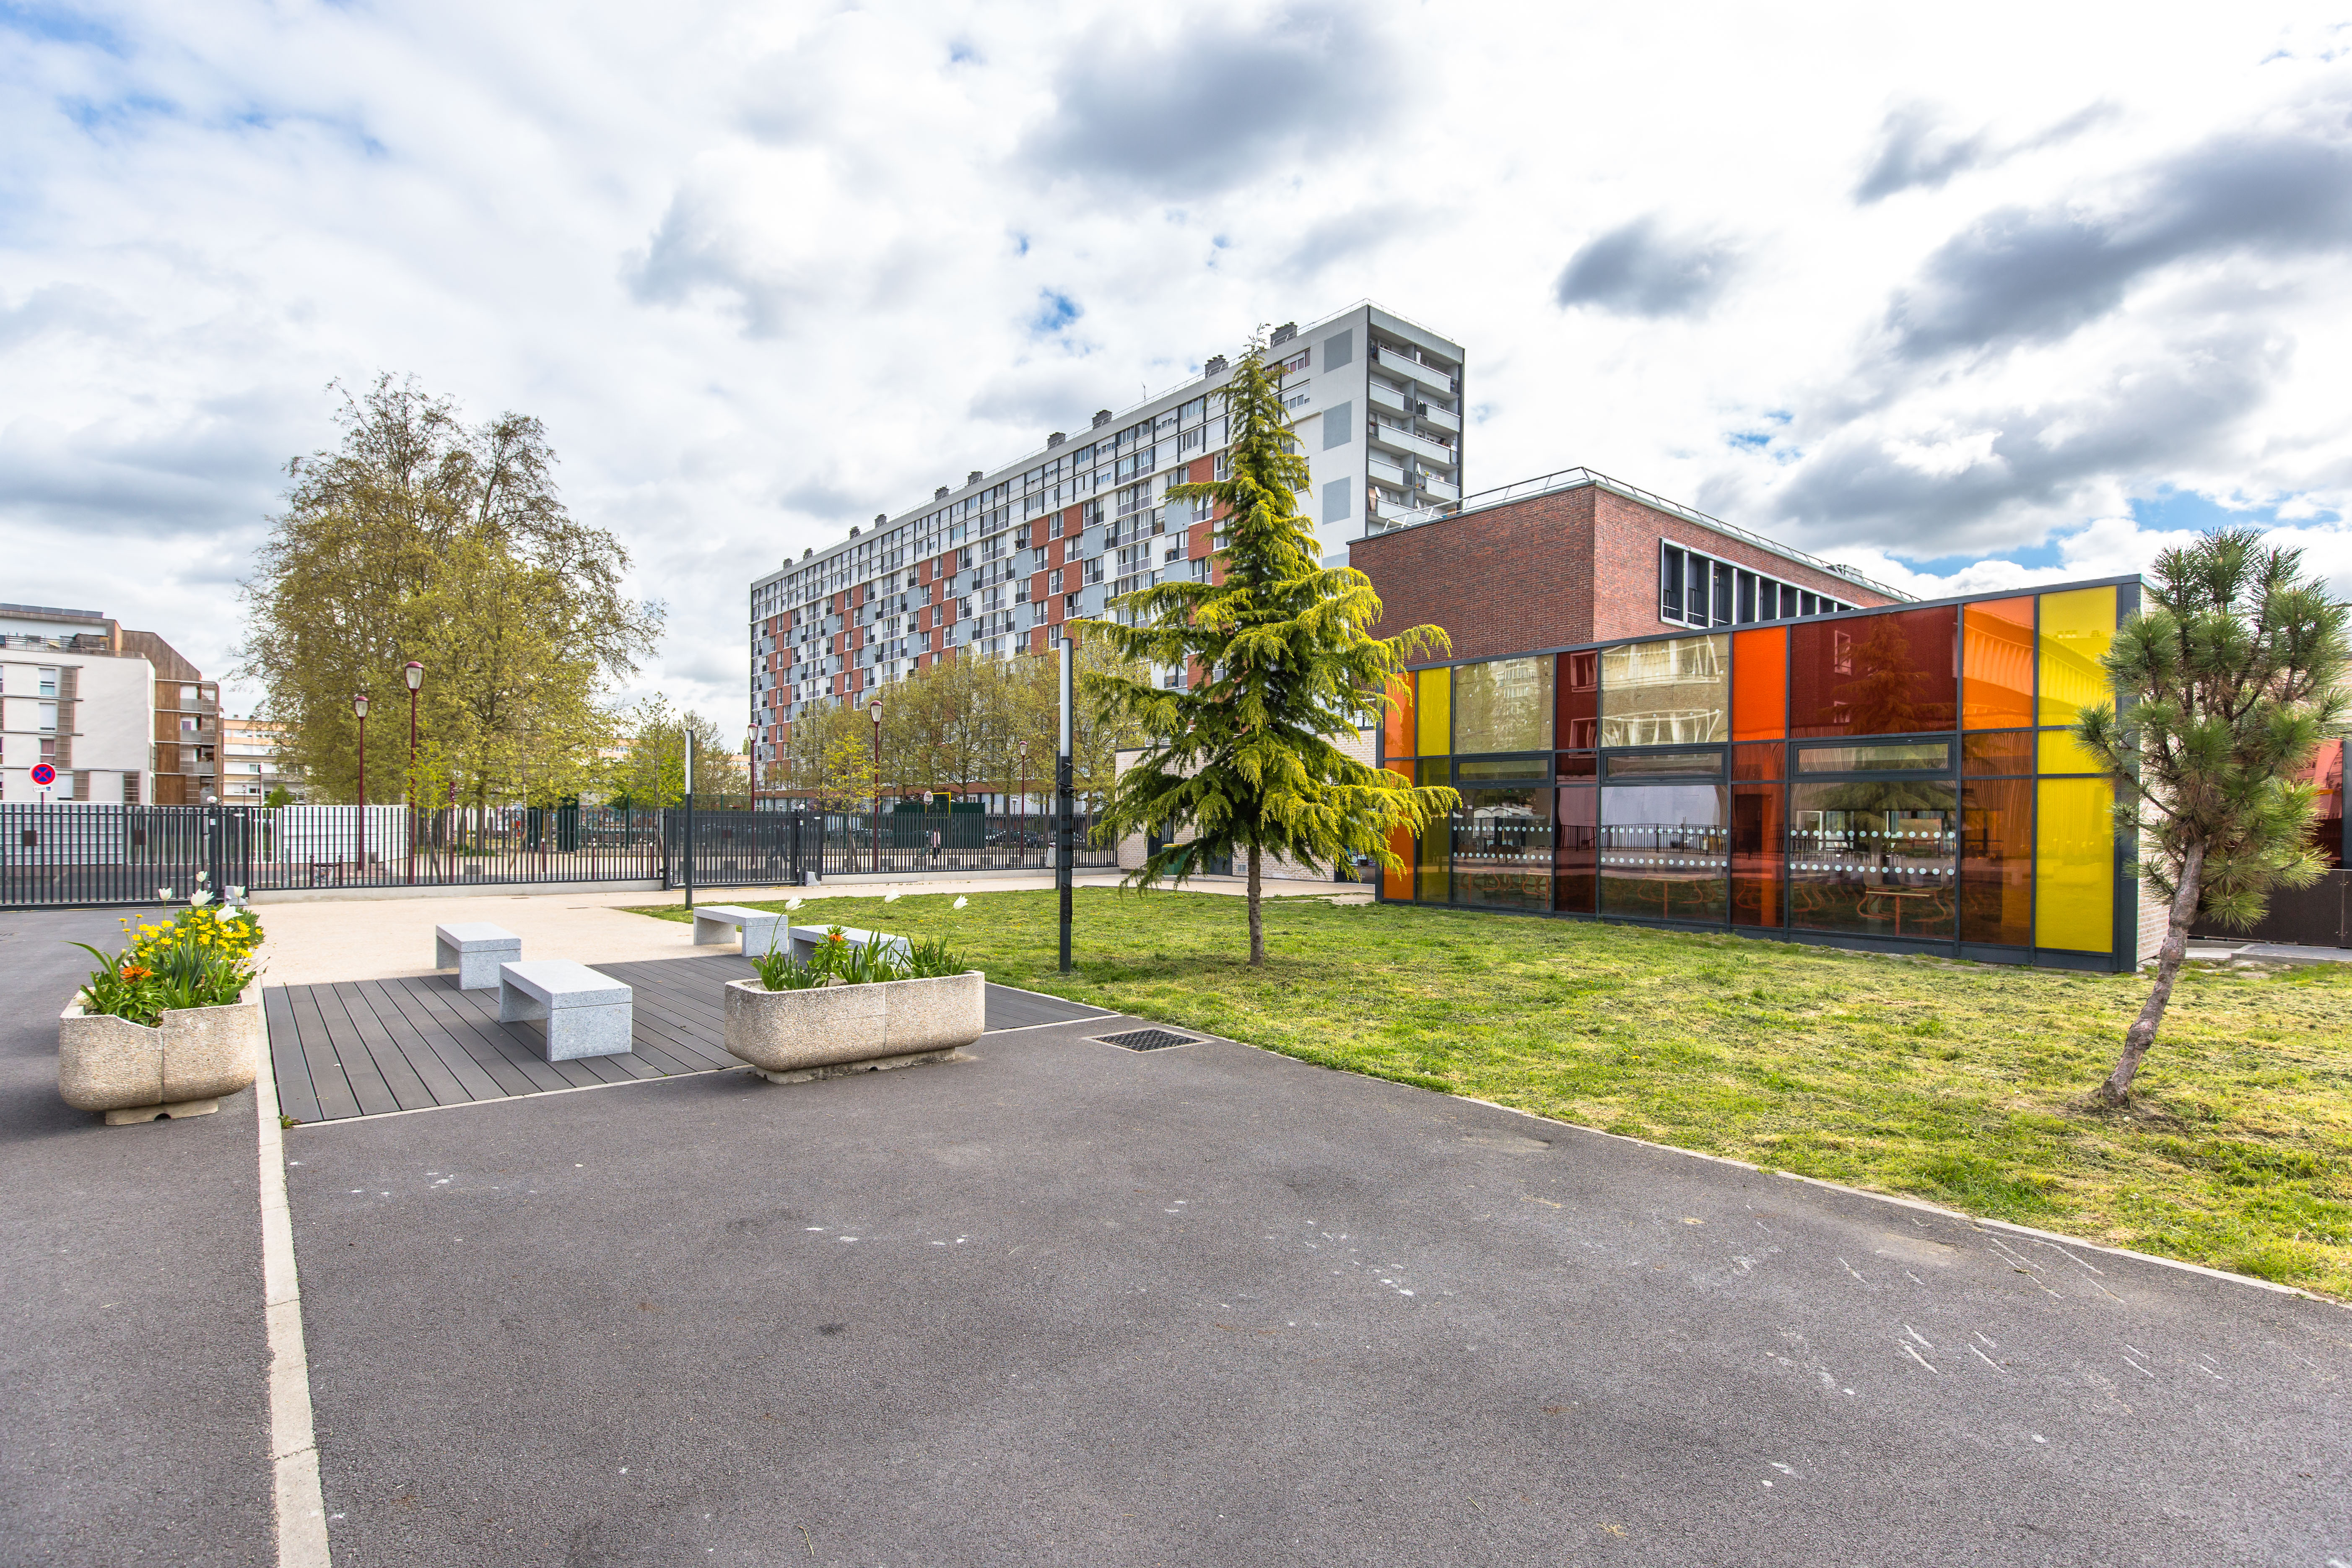
School complex forecourt and view of the dining facility
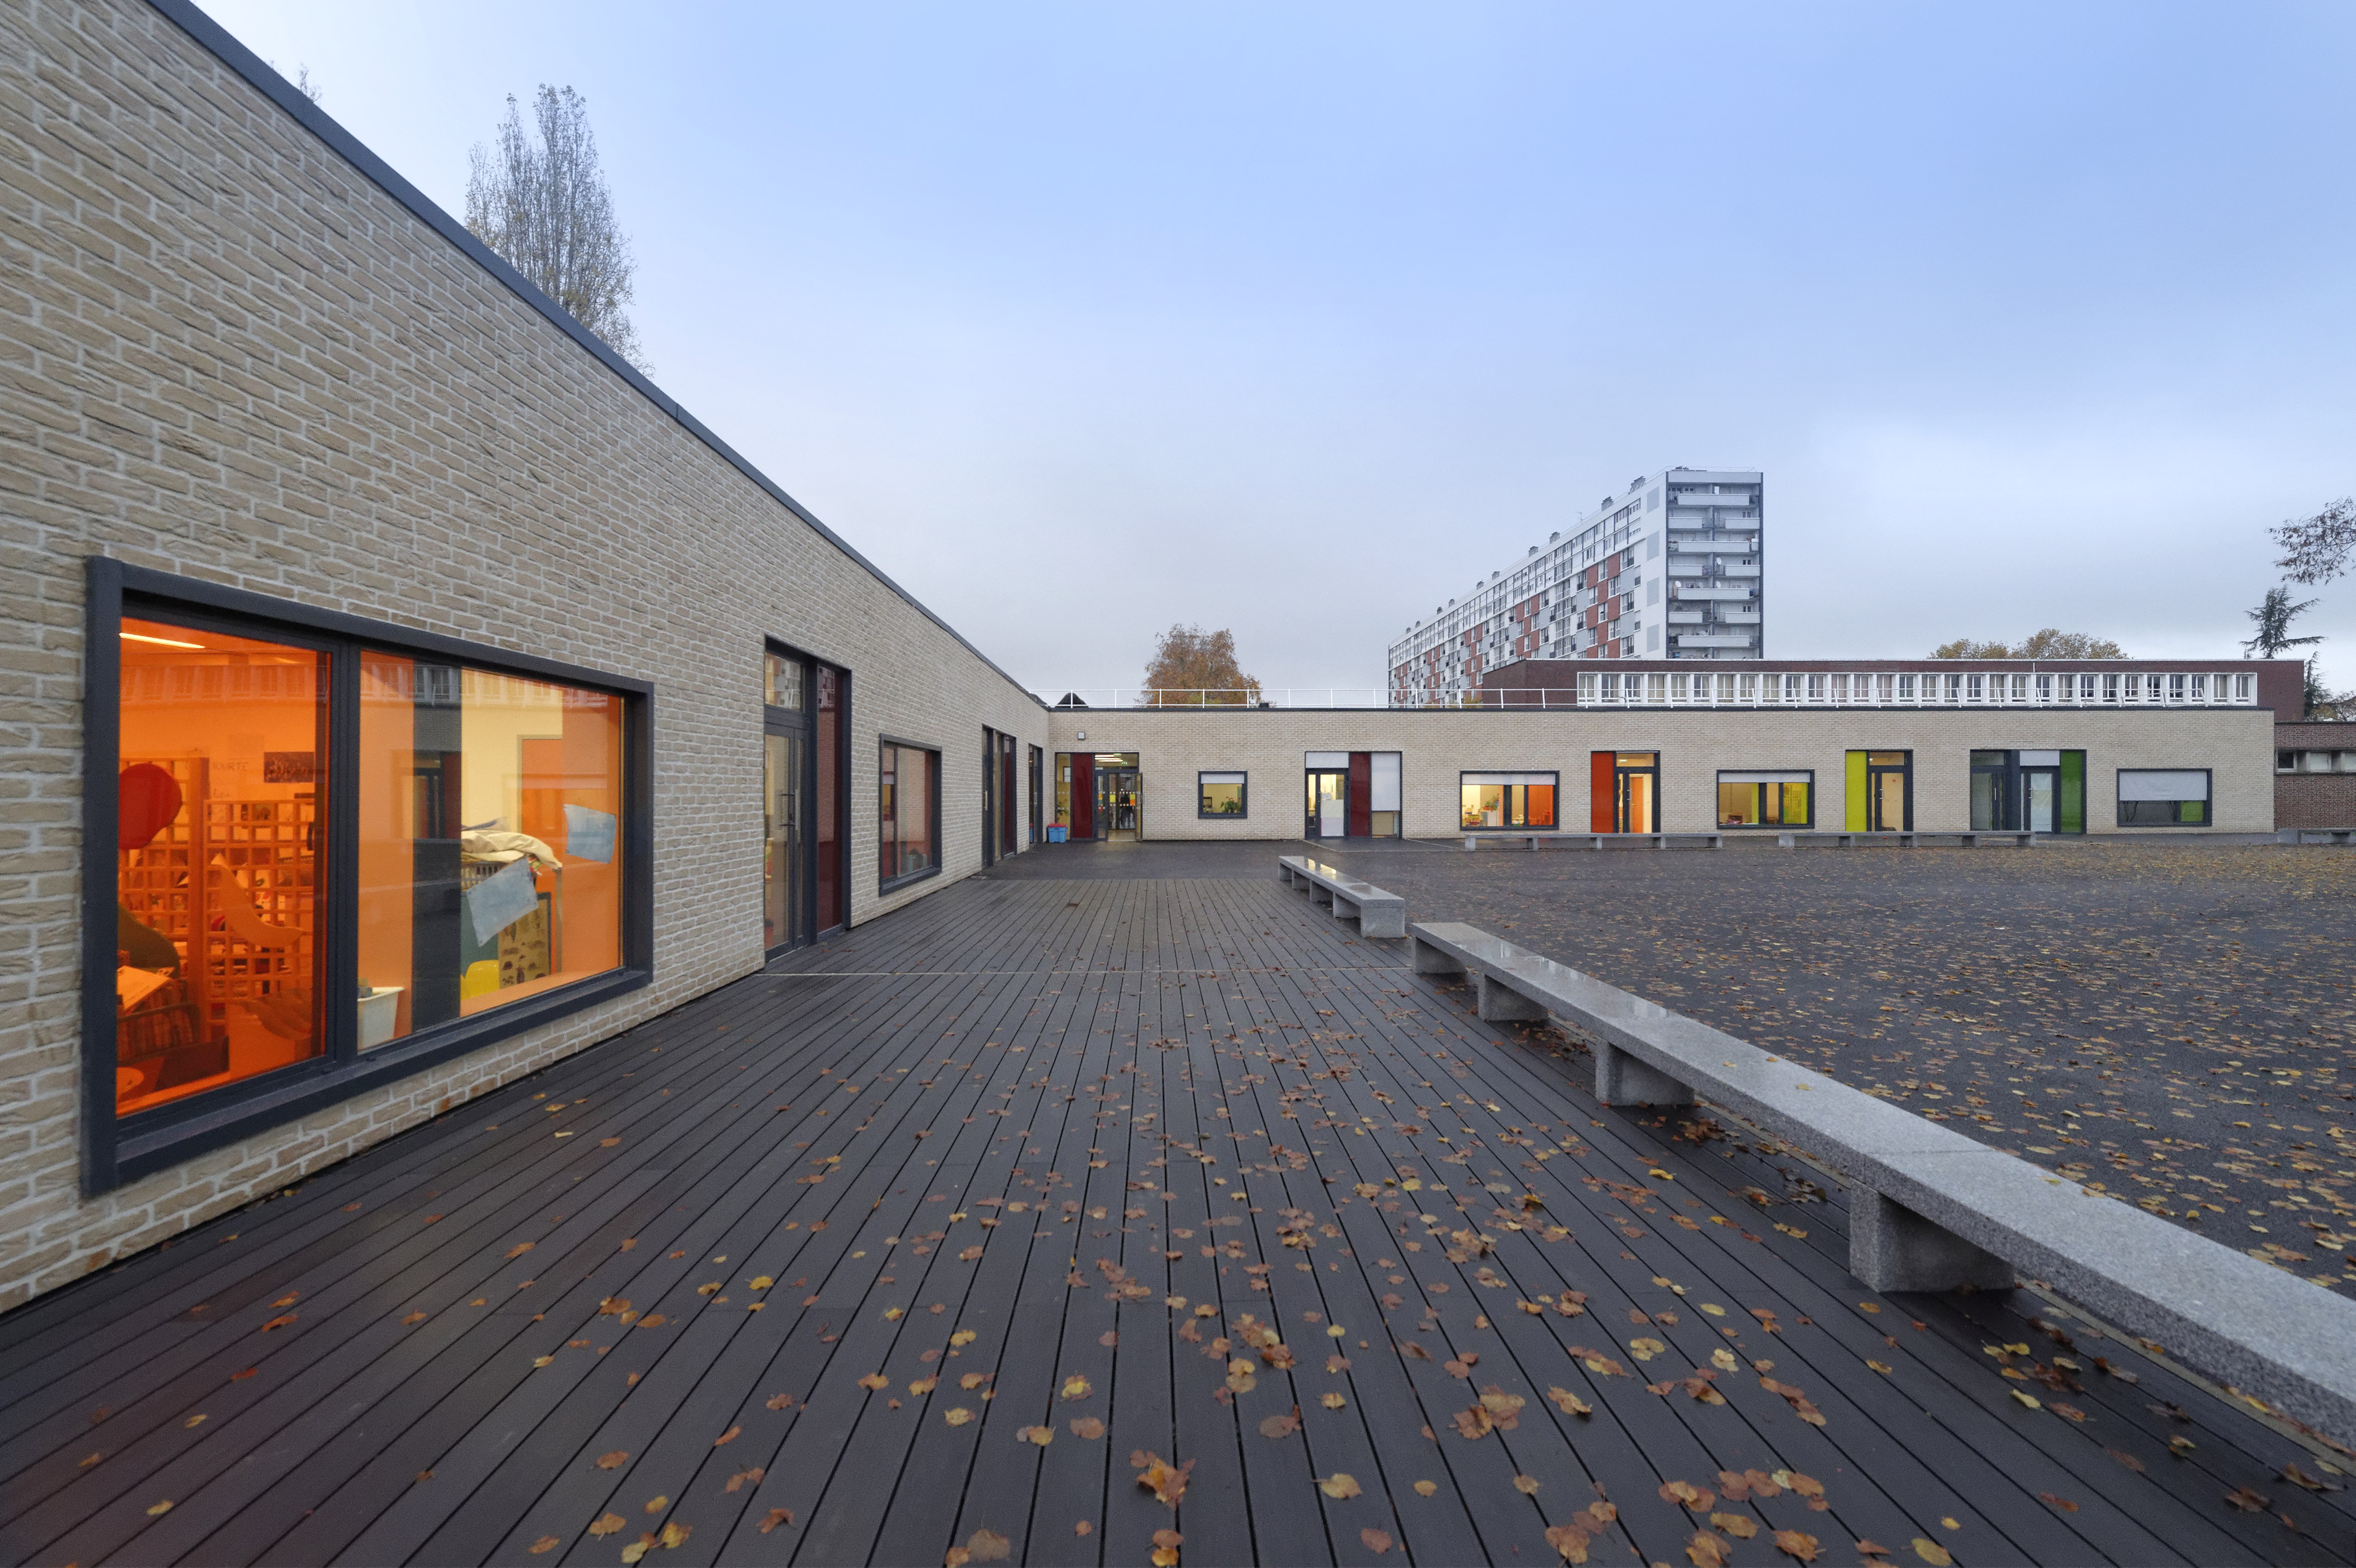
Interior courtyard nursery school
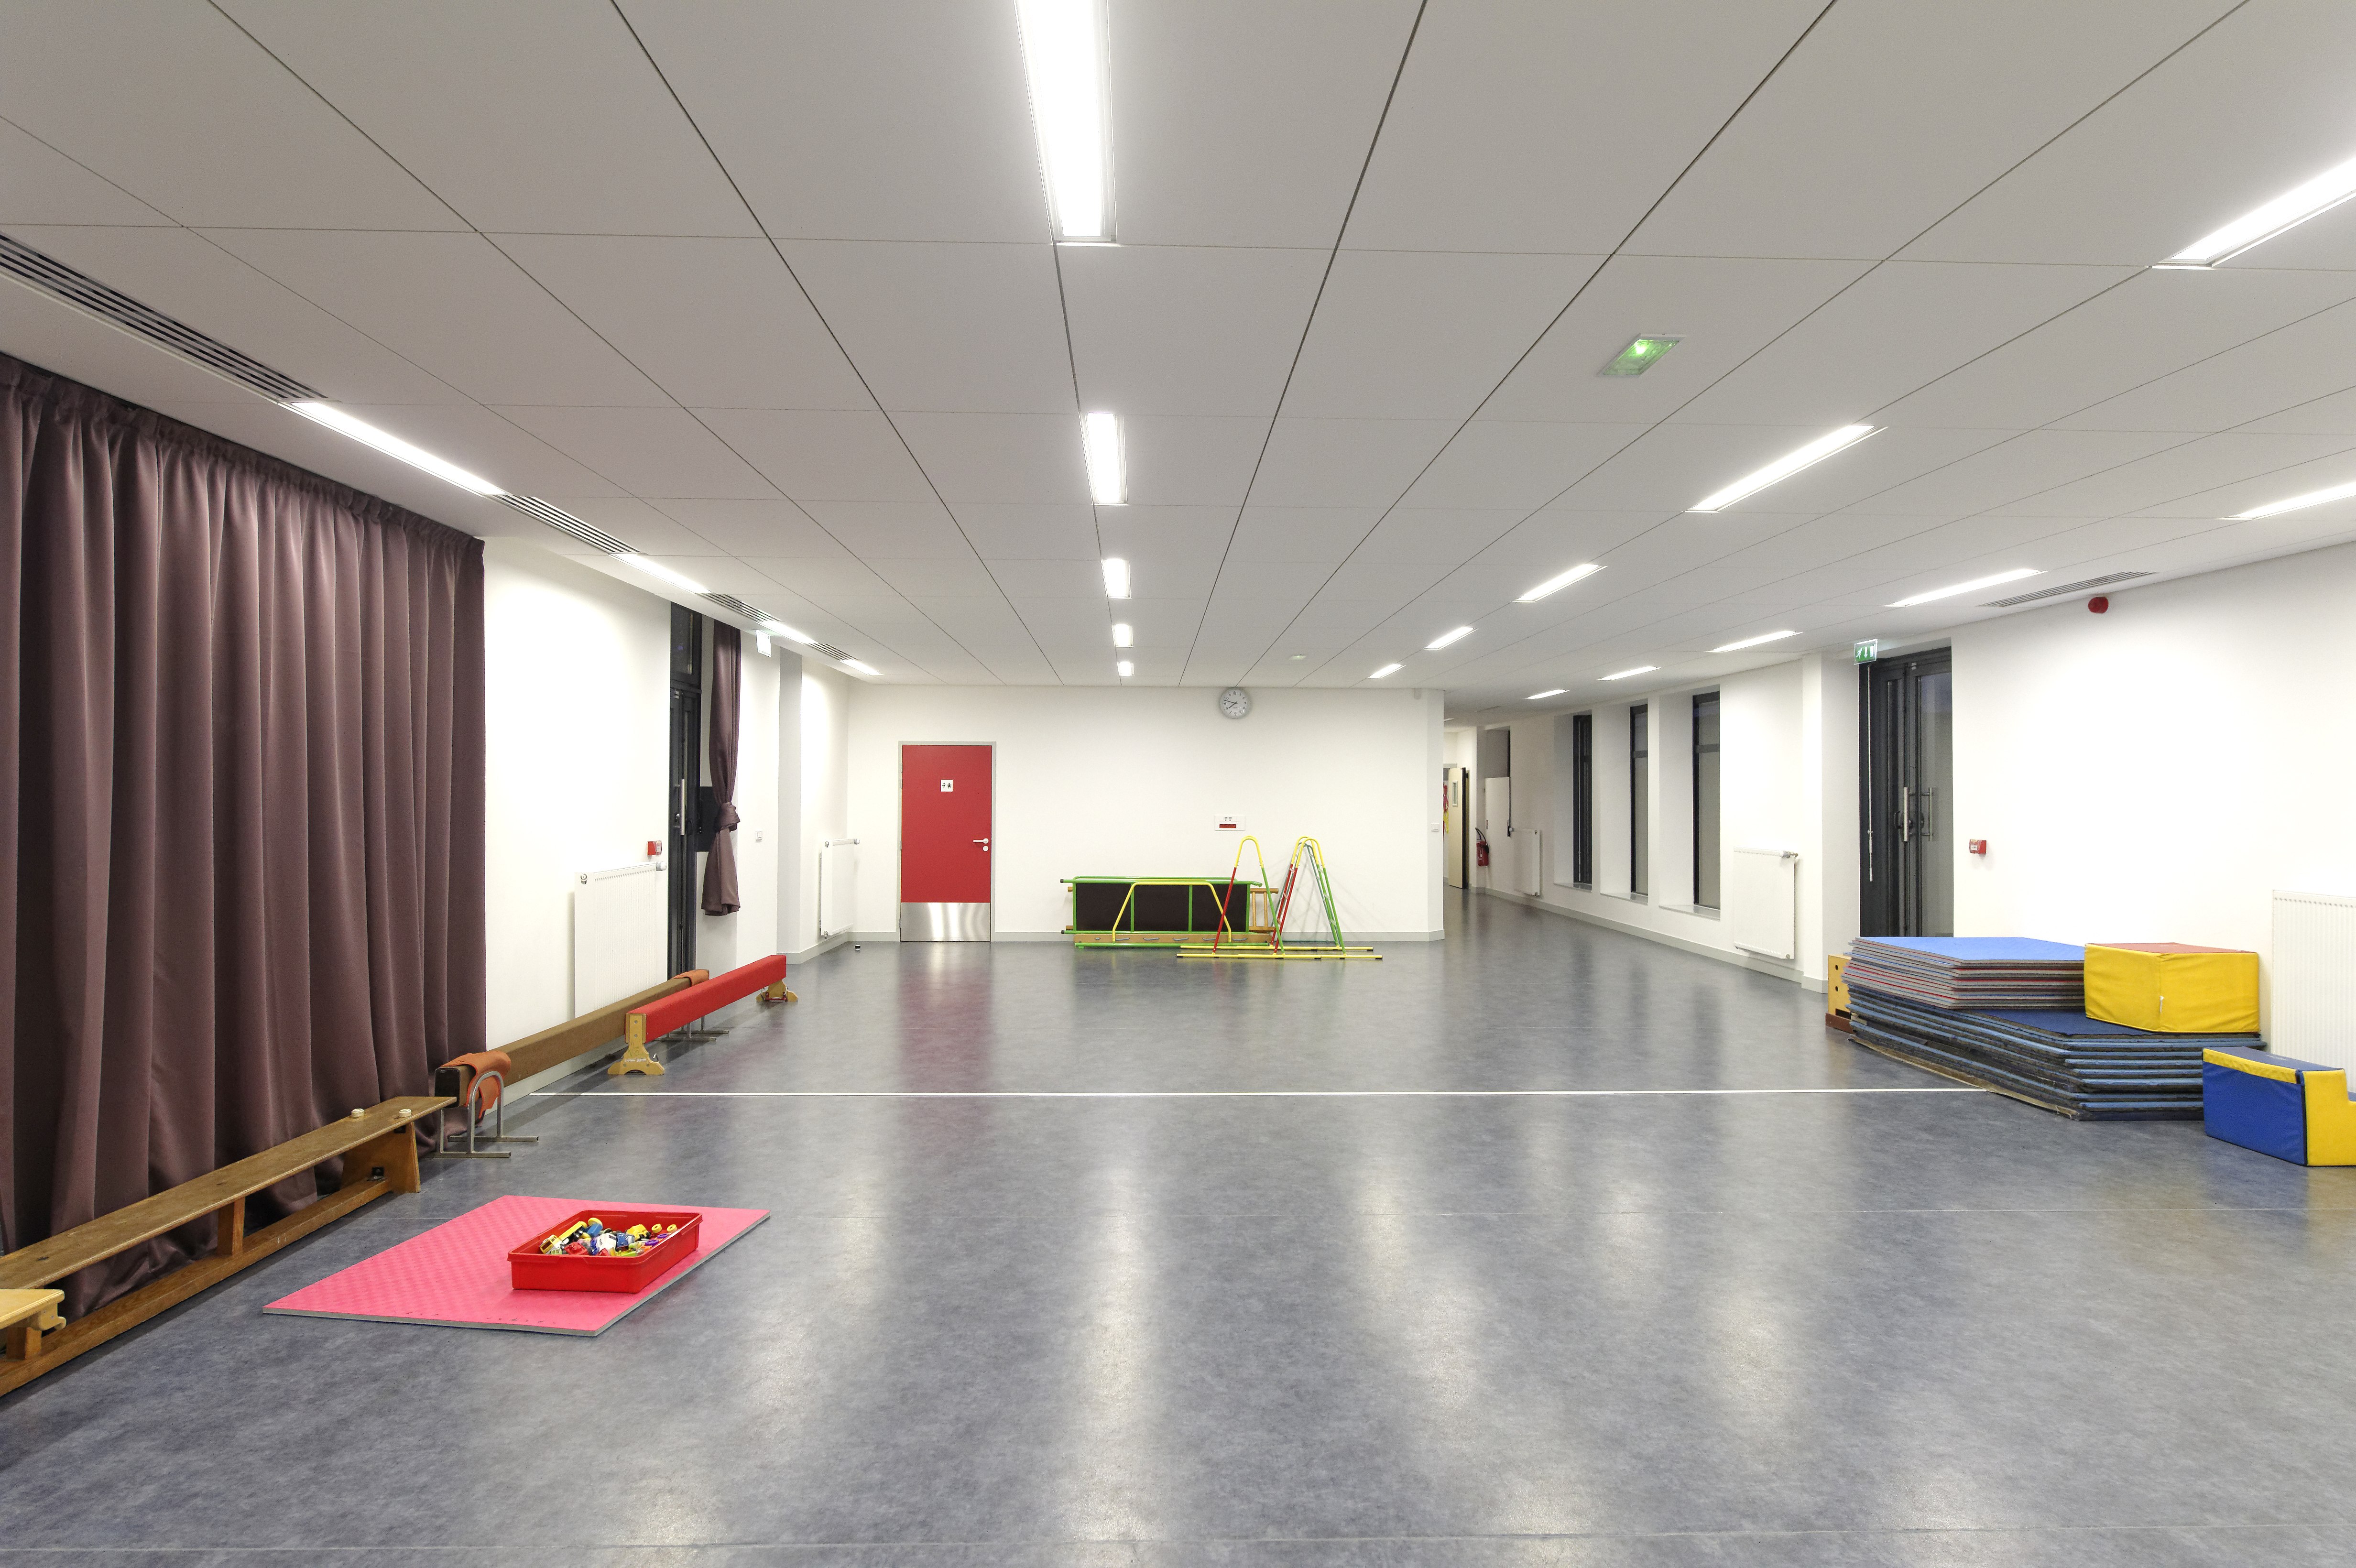
Motor Skills Room - Generous space with educational equipment
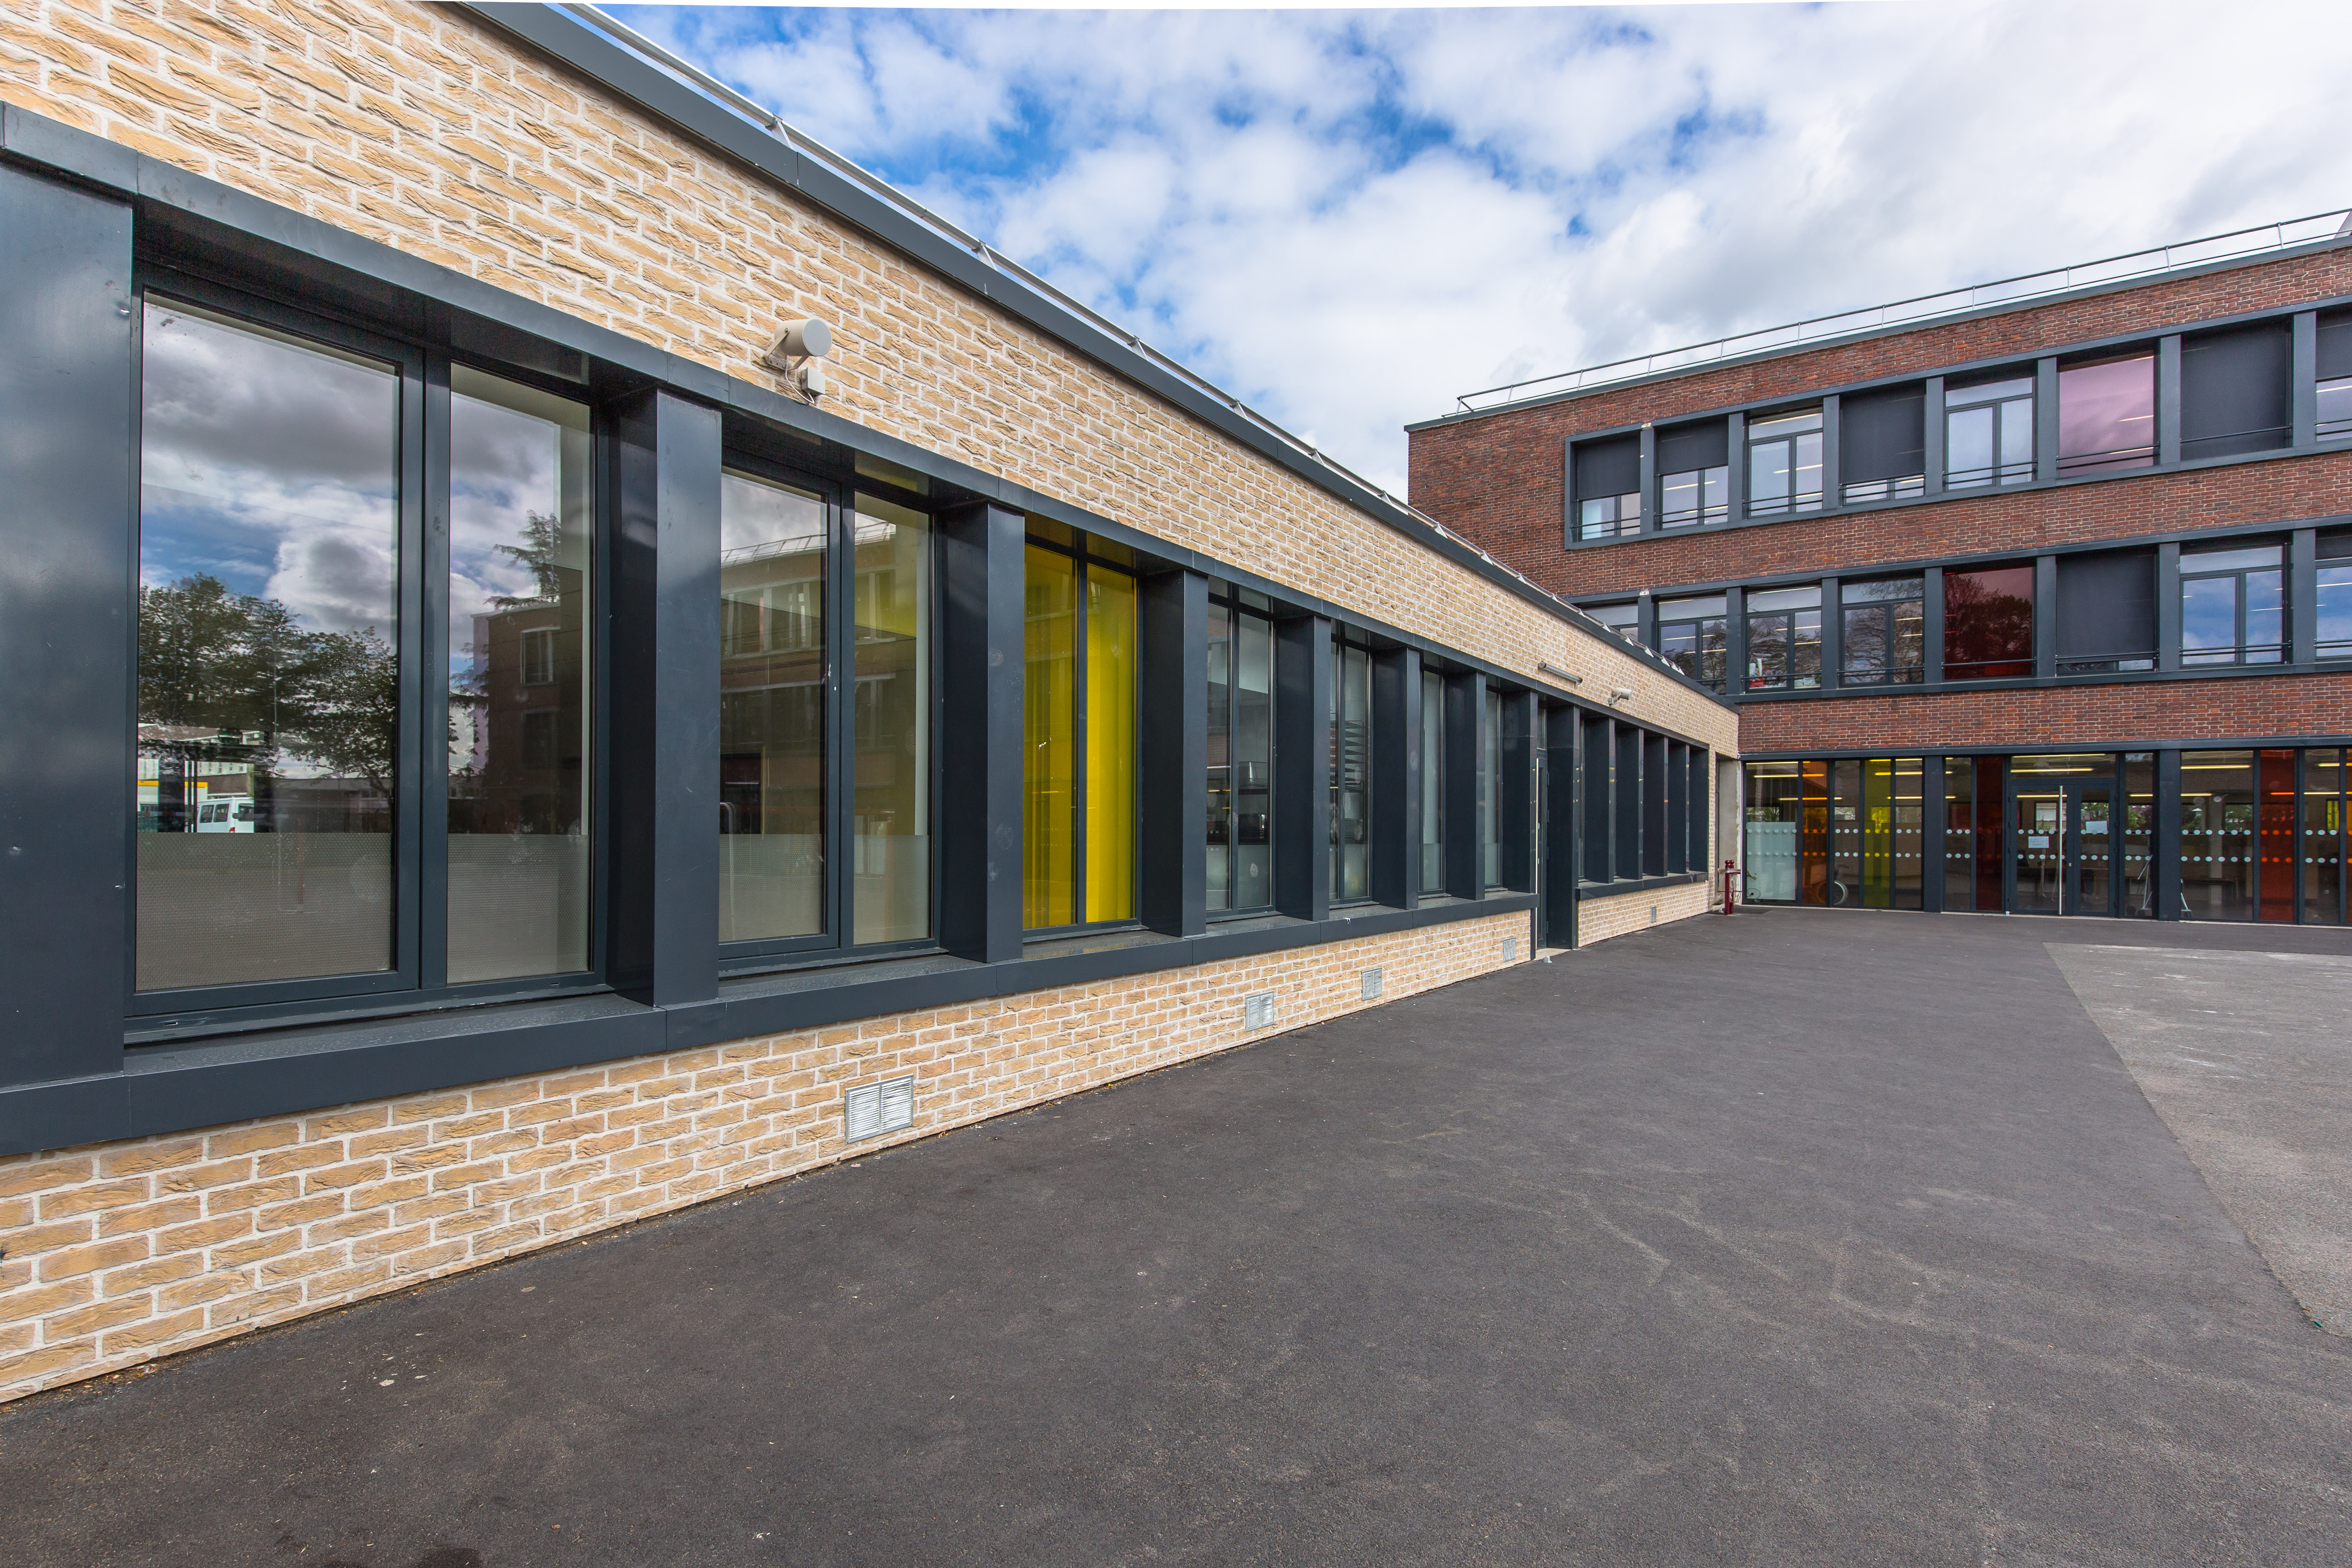
Elementary School Courtyard
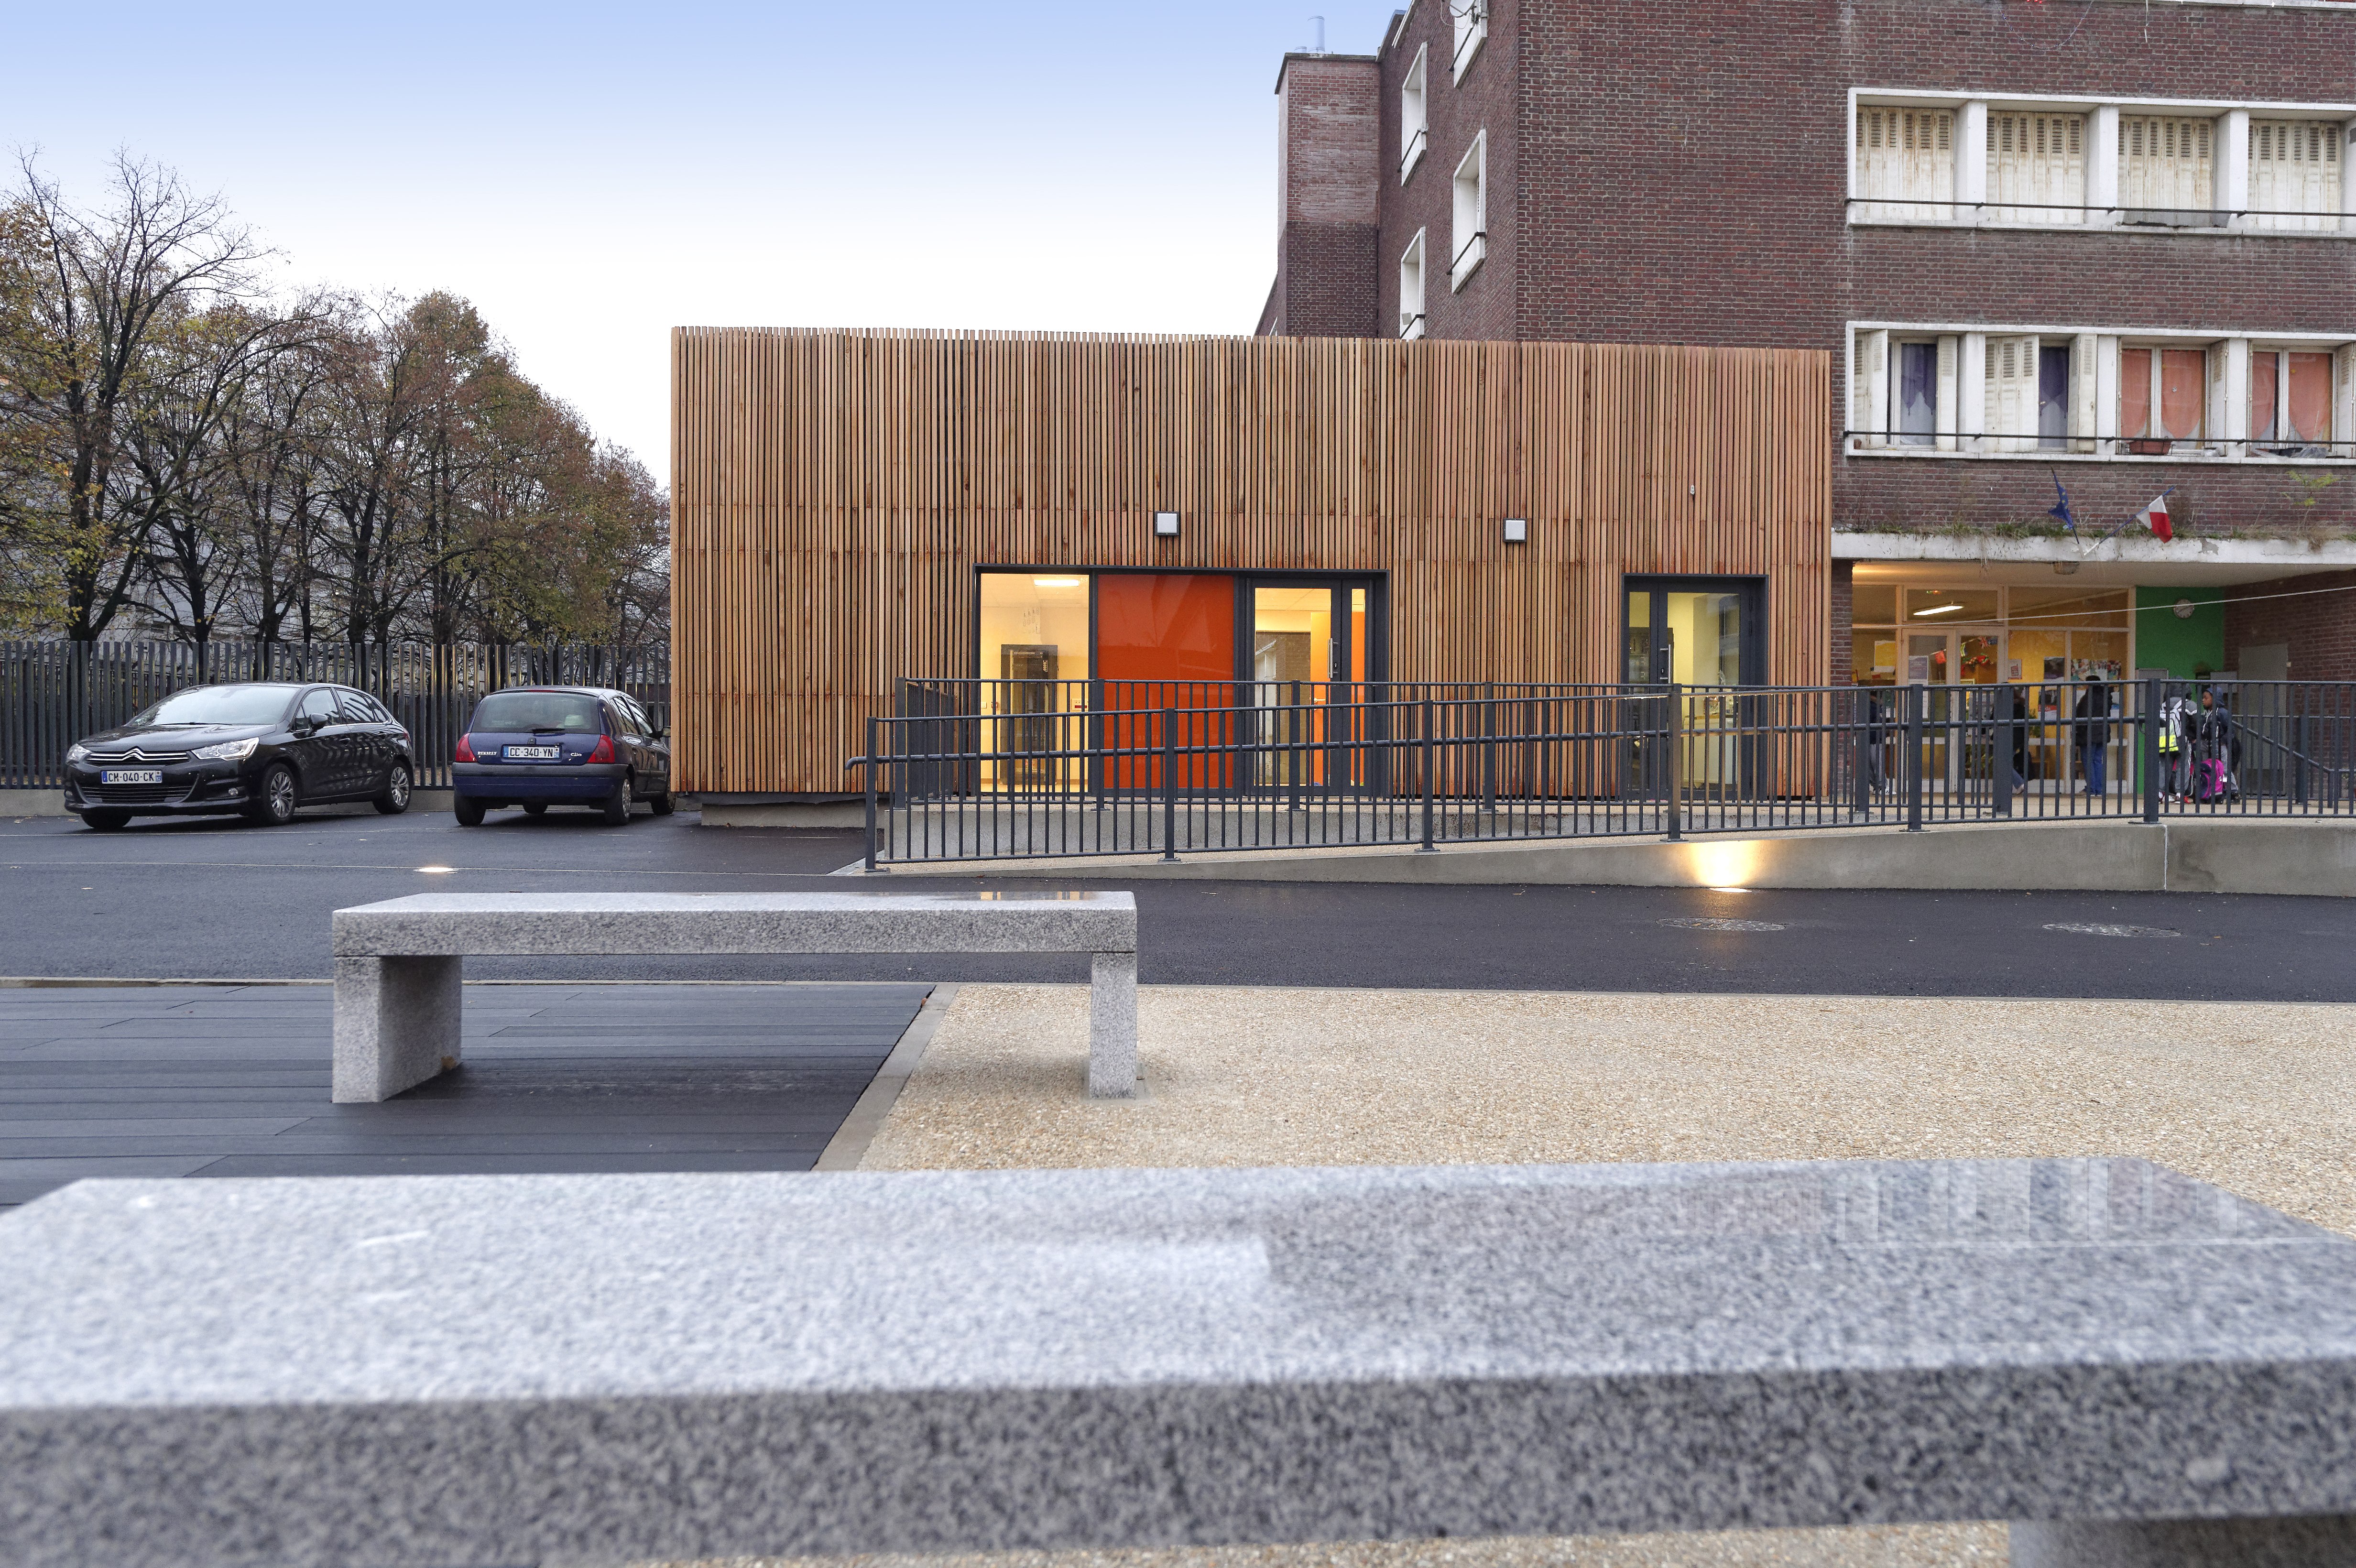
View of the shared library - Forecourt