Project description
The project at 113 boulevard Carnot is part of the unique landscape of Le Vésinet, this garden city nestled in a meander of the Seine. On a former school site now occupied by a disused office building, the operation proposes to restore meaning to the plot by establishing a compact and harmonious ensemble, set back from the street, in continuity with the morphologies that punctuate the boulevard.
The neighborhood, blending remarkable villas, apartment buildings, shops and facilities, offers a heterogeneous and peaceful setting. The project integrates with restraint: a simple volume, oriented north-south, which frees up a large green space at the front and discreetly backs onto the neighboring gable. The architecture, sober and refined, reinterprets the surrounding urban strata without pastiche, seeking rather to extend the spirit of the place.
The complex houses 25 dwellings accessed from a main entrance hall, as well as a multipurpose room, offices and service areas: laundry, bicycles, household waste, storage. At the rear, four parking spaces, including one for persons with reduced mobility, complete the layout. The development thus creates a coherent piece of urban fabric, respectful of its surroundings, and opening on to a generous garden that reinforces the lush vegetation so characteristic of Le Vésinet.
Information
- Program
- Construction of a 25-unit shelter for women victims of violence
- Project Owner
- Logirep
- Location
- Boulevard Carnot, Le Vésinet (78)
- Surface Areas
- 736 m²
- Cost
- 750 000 E excl. VAT
- Co-Contractor
- Wor ingénierie + Moteec ingénierie
- Status
- Competition in 2018
- Energy Performance
- RT 2012 -10%
- Certification
- NF Habitat HQE
Gallery
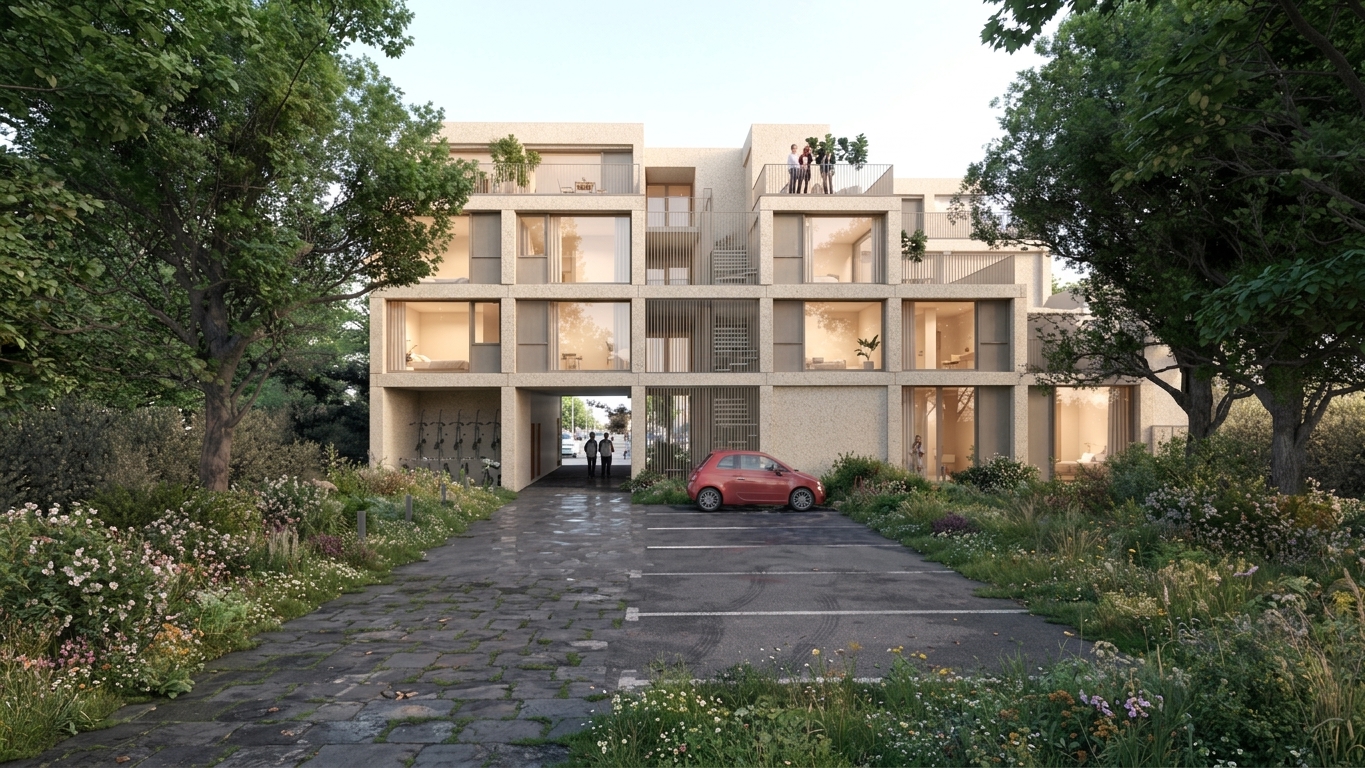
View from the heart of the block
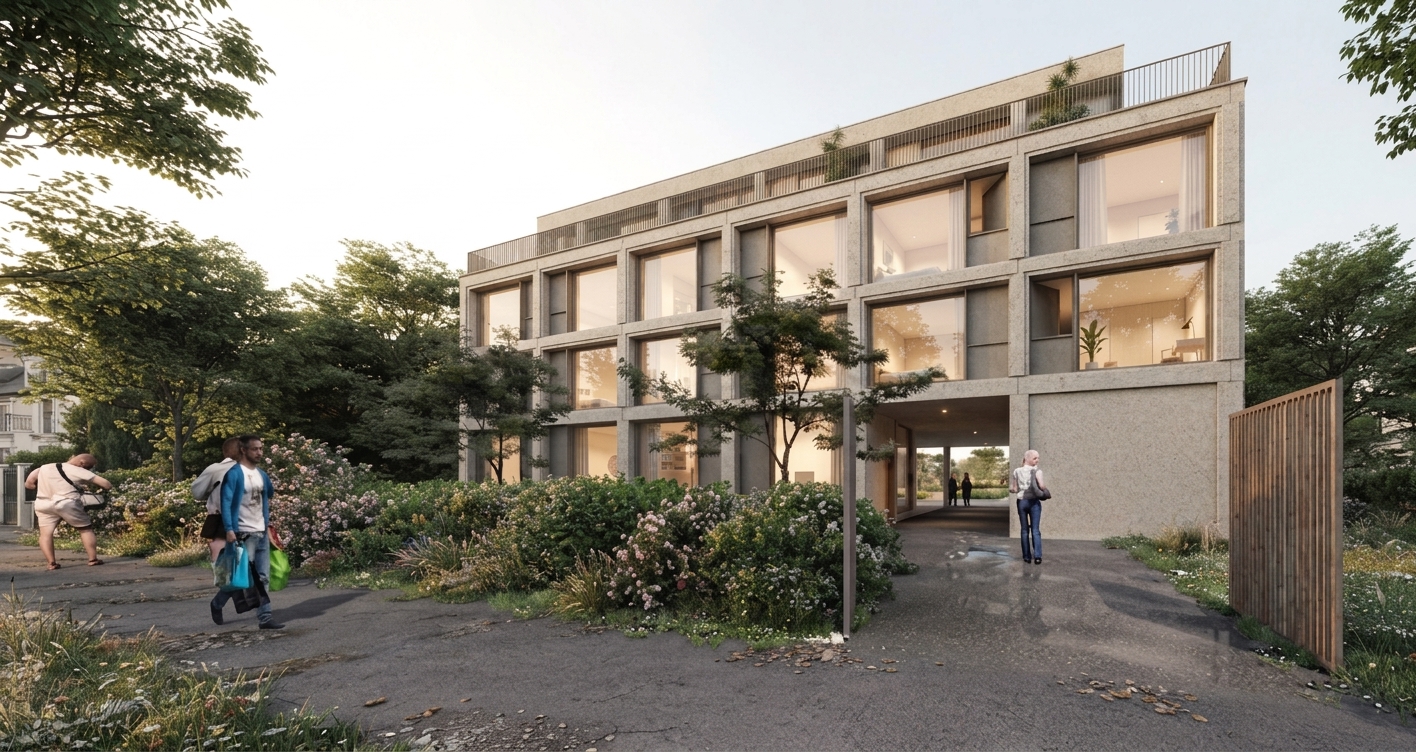
View from Boulevard Carnot